Welcome to this beautiful move-in ready single-story home featuring 4 spacious bedrooms and 2.5 bathrooms, designed with an inviting open-concept floor plan that's perfect for both everyday living and entertaining. The thoughtfully designed layout offers generous living spaces, abundant natural light, and a seamless flow throughout. Step outside to a huge backyard with endless possibilities! Whether you're dreaming of building an ADU, creating your own private garden oasis, or designing the ultimate outdoor entertaining space, this property offers the room to make it happen. The oversized detached structure and expansive RV access provide incredible flexibility for storing RVs, boats, classic cars, work vehicles, or all your recreational toys. Located within the highly sought-after Genevieve Didion Elementary School boundaries, this exceptional property combines comfort, versatility, and an outstanding location. Homes with this much space, storage, and potential are raredon't miss your opportunity to make this one yours!
Closed
$673,000
6792 Orleans Way, Sacramento, CA 95831
4beds
1,738sqft
Single Family Residence
Built in 1971
9,583 Square Feet Lot
$672,300 Zestimate®
$387/sqft
$2,880 Estimated rent
Home value
$672,300
$619,000 - $733,000
$2,880/mo
Zestimate® history
Owner options
List your home for rent
$2,880/mo
Rent Zestimate®
Find your next renter with Zillow Rental Manager. Plus, with online applications, you can quickly screen prospective tenants – for free.
$2,880/mo
Rent Zestimate®
Refinance and save
$4,601/mo
Est. payment
Refinancing to a lower rate could help reduce your monthly payments and save thousands over the life of the loan.
$4,601/mo
Est. payment
Explore your selling options
Work with a Zillow partner agent
Leverage their expertise and Zillow's premium Showcase listings to get your home seen by more buyers.
Get startedList with your own agent
Get your home in front of millions of buyers by listing it on Zillow.
Learn how to do itSell it yourself
Take full control of how buyers see your home on Zillow by listing For Sale by Owner (FSBO).
List your homeWhat's special
Move-in ready single-story homeAbundant natural lightHuge backyardOversized detached structureInviting open-concept floor planGenerous living spacesSeamless flow throughout
Zillow last checked:
Listing updated:
Listed by:
Michael Lee DRE #01726405 916-801-3899,
Turn-Key Lending & Realty
Bought with:
Wendy Milligan, DRE #01099461
Coldwell Banker Realty
Source: MetroList Services of CA,MLS#: 226088632Originating MLS: MetroList Services, Inc.
Facts & features
Interior
Bedrooms & bathrooms
- Bedrooms: 4
- Bathrooms: 3
- Full bathrooms: 2
- Partial bathrooms: 1
Primary bathroom
- Features: Shower Stall(s), Granite Counters
Dining room
- Features: Dining/Family Combo
Kitchen
- Features: Breakfast Area, Granite Counters
Heating
- Central
Cooling
- Central Air
Appliances
- Included: Built-In Electric Oven, Built-In Electric Range, Dishwasher
- Laundry: Inside
Features
- Flooring: Laminate, Linoleum, Luxury Vinyl Plank
- Number of fireplaces: 1
- Fireplace features: Family Room
Interior area
- Total structure area: 0
- Total interior livable area: 1,738 sqft
Property
Parking
- Total spaces: 5
- Parking features: RV Garage Attached
- Attached garage spaces: 2
- Carport spaces: 3
Features
- Levels: One
- Stories: 1
- Fencing: Back Yard
Lot
- Size: 9,583 Square Feet
- Features: Manual Sprinkler F&R
Details
- Parcel number: 03003960020000
- Zoning: R-1
- Special conditions: Trust,Standard
Construction
Type & style
- Home type: SingleFamily
- Property subtype: Single Family Residence
Materials
- Wood
- Foundation: Raised
- Roof: Composition
Condition
- Year built: 1971
Utilities & green energy
- Electric: 220 Volts in Laundry
- Sewer: Public Sewer
- Water: Public
- Utilities for property: Public, Sewer In & Connected
Community & HOA
Location
- Region: Sacramento
Financial & listing details
- Price per square foot: $387/sqft
- Tax assessed value: $115,158
- Price range: $673K - $673K
- Date on market: 9/20/2026
Price history
| Date | Event | Price |
|---|---|---|
| 8/28/2026 | Sold | $673,000-0.3%$387/sqft |
Source: MetroList Services of CA #226088632 Report a problem | ||
| 7/22/2026 | Pending sale | $675,000$388/sqft |
Source: MetroList Services of CA #226088632 Report a problem | ||
| 7/14/2026 | Listed for sale | $675,000$388/sqft |
Source: MetroList Services of CA #226088632 Report a problem | ||
Public tax history
| Year | Property taxes | Tax assessment |
|---|---|---|
| 2026 | -- | $115,158 +2% |
| 2025 | $1,609 +1.4% | $112,901 +2% |
| 2024 | $1,587 +2.9% | $110,688 +2% |
| 2023 | $1,542 +0.9% | $108,518 +2% |
| 2022 | $1,529 +5% | $106,391 +2% |
| 2021 | $1,456 0% | $104,306 +1% |
| 2020 | $1,457 +2.1% | $103,237 +2% |
| 2019 | $1,426 +2.6% | $101,214 +2% |
| 2018 | $1,389 +1.8% | $99,230 +2% |
| 2017 | $1,365 +4.3% | $97,286 +2% |
| 2016 | $1,309 +2% | $95,379 +1.5% |
| 2015 | $1,284 +1.8% | $93,948 +2% |
| 2014 | $1,262 | $92,122 +0.5% |
| 2013 | -- | $91,707 +2% |
| 2012 | -- | $89,909 +2% |
| 2011 | -- | $88,147 +0.8% |
| 2010 | -- | $87,489 +1.8% |
| 2008 | -- | $85,978 +2% |
| 2007 | -- | $84,294 +2% |
| 2006 | -- | $82,642 +2% |
| 2005 | -- | $81,022 +2% |
| 2004 | -- | $79,435 +1.9% |
| 2003 | -- | $77,980 +2% |
| 2002 | -- | $76,452 +2% |
| 2001 | -- | $74,954 +2% |
| 2000 | -- | $73,485 |
Find assessor info on the county website
Neighborhood: Pocket
Nearby homes
- $627,7003 bd2 ba1.6k sqft6788 Orleans Way, Sacramento, CA 95831Off Market
- $623,9003 bd2 ba1.7k sqft6796 Orleans Way, Sacramento, CA 95831Off Market
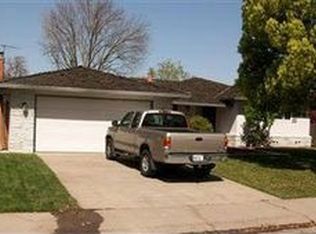
- $583,0003 bd2 ba1.5k sqft6804 Orleans Way, Sacramento, CA 95831Off Market
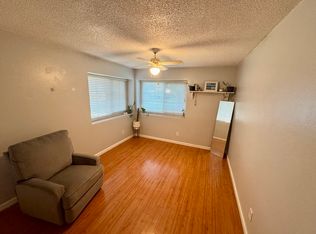
- $621,7003 bd2 ba1.6k sqft6775 Pocket Rd, Sacramento, CA 95831Off Market
- $583,7003 bd2 ba1.6k sqft6787 Pocket Rd, Sacramento, CA 95831Off Market
- $547,6003 bd2 ba1.6k sqft6761 Pocket Rd, Sacramento, CA 95831Off Market
- $624,8003 bd2 ba1.7k sqft6784 Orleans Way, Sacramento, CA 95831Off Market
- $619,7004 bd2 ba1.8k sqft6800 Orleans Way, Sacramento, CA 95831Off Market
Nearby schools
GreatSchools rating
- 9/10Genevieve Didion SchoolGrades: K-8Distance: 0.4 mi
- 6/10John F. Kennedy High SchoolGrades: 9-12Distance: 1 mi
- 3/10Sam Brannan Middle SchoolGrades: 7-8Distance: 2.5 mi
Get a cash offer in 3 minutes
Find out how much your home could sell for in as little as 3 minutes with a no-obligation cash offer.
Estimated market value
$672,300
Get a cash offer in 3 minutes
Find out how much your home could sell for in as little as 3 minutes with a no-obligation cash offer.
Estimated market value
$672,300
- California
- Sacramento County
- Sacramento
- 95831
- 6792 Orleans Way
