Welcome to 6793 Rivera Way located in Rivera Greens, NYS 1st Green Neighborhood w/windmill operated streetlights and a walking path. Custom built by Natale this home is Green Certified w/Geothermal HVAC & Solar Panels designated one of NYS’s most healthy and efficient homes for extremely low utility bills. This stunning open floor plan 3-bedroom Ranch is filled with impeccable finishes. Spacious FR w/cathedral ceiling, an inviting gas fplc & abundance of nature light thru-out. Gorgeous, remodeled Kitchen showcases an oversized center island w/breakfast bar, white cabinetry, Quartz countertops, tile backsplash & stainless appls. Featuring 1st floor primary ensuite w/spa bath, double vanity and walk-in closet. Full bath & 2 bdrms on opposite side of the home is perfect for complete privacy. 1st flr laundry & 2.5 car garage. Newly finished lower level (976 sq ft) complete with a family rm, office and plumbed for full bath. Beautifully manicured lot fully fenced w/sprinkler system and patio with views of green space and no rear neighbors.Total sq. ft. includes finished basement, per appraisal.
Closed
$650,000
6793 Rivera Way, East Amherst, NY 14051
3beds
2,886sqft
Single Family Residence
Built in 2013
8,276 Square Feet Lot
$709,300 Zestimate®
$225/sqft
$3,316 Estimated rent
Home value
$709,300
$674,000 - $745,000
$3,316/mo
Zestimate® history
Owner options
List your home for rent
$3,316/mo
Rent Zestimate®
Find your next renter with Zillow Rental Manager. Plus, with online applications, you can quickly screen prospective tenants – for free.
$3,316/mo
Rent Zestimate®
Refinance and save
$5,330/mo
Est. payment
Refinancing to a lower rate could help reduce your monthly payments and save thousands over the life of the loan.
$5,330/mo
Est. payment
Explore your selling options
Work with a Zillow partner agent
Leverage their expertise and Zillow's premium Showcase listings to get your home seen by more buyers.
Get startedList with your own agent
Get your home in front of millions of buyers by listing it on Zillow.
Learn how to do itSell it yourself
Take full control of how buyers see your home on Zillow by listing For Sale by Owner (FSBO).
List your homeWhat's special
Zillow last checked:
Listing updated:
Listed by:
Michelle C Winer 716-830-8266,
HUNT Real Estate Corporation
Bought with:
Kim Vaccaro, 10401332610
Realty ONE Group Empower
Source: NYSAMLSs,MLS#: B1565241 Originating MLS: Buffalo
Originating MLS: BuffaloFacts & features
Interior
Bedrooms & bathrooms
- Bedrooms: 3
- Bathrooms: 2
- Full bathrooms: 2
- Main level bathrooms: 2
- Main level bedrooms: 3
Bedroom 1
- Level: First
- Dimensions: 14.00 x 13.00
Bedroom 2
- Level: First
- Dimensions: 13.00 x 12.00
Bedroom 3
- Level: First
- Dimensions: 13.00 x 12.00
Basement
- Level: Basement
- Dimensions: 30.00 x 30.00
Dining room
- Level: First
- Dimensions: 15.00 x 12.00
Kitchen
- Level: First
- Dimensions: 28.00 x 12.00
Living room
- Level: First
- Dimensions: 22.00 x 17.00
Other
- Level: First
- Dimensions: 10.00 x 8.00
Other
- Level: Basement
- Dimensions: 12.00 x 12.00
Heating
- Electric, Geothermal, Heat Pump, Solar, Forced Air
Cooling
- Heat Pump, Central Air
Appliances
- Included: Dryer, Dishwasher, Exhaust Fan, Electric Water Heater, Free-Standing Range, Gas Cooktop, Disposal, Microwave, Oven, Refrigerator, Range Hood, Solar Hot Water, Washer
- Laundry: Main Level
Features
- Breakfast Bar, Breakfast Area, Ceiling Fan(s), Cathedral Ceiling(s), Separate/Formal Dining Room, Entrance Foyer, Eat-in Kitchen, Separate/Formal Living Room, Kitchen Island, Kitchen/Family Room Combo, Other, Quartz Counters, See Remarks, Sliding Glass Door(s), Bedroom on Main Level, Bath in Primary Bedroom, Main Level Primary, Primary Suite
- Flooring: Carpet, Ceramic Tile, Hardwood, Varies
- Doors: Sliding Doors
- Basement: Egress Windows,Full,Partially Finished,Sump Pump
- Number of fireplaces: 1
Interior area
- Total structure area: 2,886
- Total interior livable area: 2,886 sqft
Property
Parking
- Total spaces: 2
- Parking features: Attached, Garage, Garage Door Opener
- Attached garage spaces: 2
Features
- Levels: One
- Stories: 1
- Patio & porch: Open, Patio, Porch
- Exterior features: Blacktop Driveway, Fully Fenced, Sprinkler/Irrigation, Patio
- Fencing: Full
Lot
- Size: 8,276 Square Feet
- Dimensions: 75 x 111
- Features: Greenbelt, Rectangular, Rectangular Lot, Residential Lot
Details
- Parcel number: 1432000291800004022000
- Special conditions: Standard
Construction
Type & style
- Home type: SingleFamily
- Architectural style: Ranch
- Property subtype: Single Family Residence
Materials
- Brick, Vinyl Siding, Copper Plumbing
- Foundation: Poured
- Roof: Asphalt
Condition
- Resale
- Year built: 2013
Details
- Builder model: Natale
Utilities & green energy
- Electric: Circuit Breakers
- Sewer: Connected
- Water: Connected, Public
- Utilities for property: High Speed Internet Available, Sewer Connected, Water Connected
Green energy
- Energy efficient items: Appliances, HVAC, Lighting, Windows
Community & HOA
Community
- Subdivision: Rivera Greens
HOA
- HOA fee: $850 annually
Location
- Region: East Amherst
Financial & listing details
- Price per square foot: $225/sqft
- Tax assessed value: $480,000
- Annual tax amount: $9,274
- Date on market: 9/12/2024
- Cumulative days on market: 26 days
- Listing terms: Cash,Conventional,VA Loan
Price history
| Date | Event | Price |
|---|---|---|
| 11/18/2024 | Sold | $650,000-1.5%$225/sqft |
Source:  NYSAMLSs #B1565241 Report a problem NYSAMLSs #B1565241 Report a problem | ||
| 10/11/2024 | Pending sale | $659,900$229/sqft |
Source: NYSAMLSs #B1565241 Report a problem | ||
| 10/9/2024 | Price change | $659,900+15.8%$229/sqft |
Source: NYSAMLSs #B1565241 Report a problem | ||
| 10/8/2024 | Price change | $569,900-14.7%$197/sqft |
Source: NYSAMLSs #B1565241 Report a problem | ||
| 9/25/2024 | Listed for sale | $667,900$231/sqft |
Source: NYSAMLSs #B1565241 Report a problem | ||
| 9/23/2024 | Pending sale | $667,900$231/sqft |
Source: NYSAMLSs #B1565241 Report a problem | ||
| 9/12/2024 | Listed for sale | $667,900+51.2%$231/sqft |
Source: NYSAMLSs #B1565241 Report a problem | ||
| 3/11/2021 | Sold | $441,750-0.4%$153/sqft |
Source: NYSAMLSs #B1315852 Report a problem | ||
| 1/25/2021 | Pending sale | $443,600$154/sqft |
Source: NYSAMLSs #B1315852 Report a problem | ||
| 1/20/2021 | Listed for sale | $443,600+26.7%$154/sqft |
Source: NYSAMLSs #B1315852 Report a problem | ||
| 3/31/2017 | Sold | $350,000-4.1%$121/sqft |
Source: Public Record Report a problem | ||
| 1/31/2017 | Pending sale | $365,000$126/sqft |
Source: Nothnagle - Amherst #B1018045 Report a problem | ||
| 1/6/2017 | Price change | $365,000-1.9%$126/sqft |
Source: Nothnagle - Amherst #B1018045 Report a problem | ||
| 12/2/2016 | Price change | $372,000-2.1%$129/sqft |
Source: Nothnagle - Amherst #B1018045 Report a problem | ||
| 10/5/2016 | Price change | $379,900-2.6%$132/sqft |
Source: Nothnagle - Amherst #B1018045 Report a problem | ||
| 8/17/2016 | Price change | $389,900-1.3%$135/sqft |
Source: Nothnagle REALTORS #B502524 Report a problem | ||
| 8/5/2016 | Price change | $394,900-1.3%$137/sqft |
Source: Nothnagle REALTORS #B502524 Report a problem | ||
| 7/18/2016 | Price change | $399,900-2.4%$139/sqft |
Source: Nothnagle REALTORS #B502524 Report a problem | ||
| 6/17/2016 | Listed for sale | $409,900+5.8%$142/sqft |
Source: Nothnagle REALTORS #B502524 Report a problem | ||
| 9/17/2013 | Sold | $387,492$134/sqft |
Source: Public Record Report a problem | ||
Public tax history
| Year | Property taxes | Tax assessment |
|---|---|---|
| 2025 | -- | $480,000 |
| 2024 | -- | $480,000 +17.4% |
| 2023 | -- | $409,000 |
| 2022 | -- | $409,000 |
| 2021 | -- | $409,000 +16.9% |
| 2020 | -- | $350,000 |
| 2019 | -- | $350,000 |
| 2018 | -- | $350,000 -4.1% |
| 2017 | $9,296 +169.9% | $365,000 |
| 2016 | $3,445 | $365,000 |
| 2015 | -- | $365,000 |
| 2014 | -- | $365,000 +1116.7% |
| 2013 | -- | $30,000 |
| 2012 | -- | $30,000 |
Find assessor info on the county website
Neighborhood: 14051
Nearby homes
- $693,9003 bd3 ba1.9k sqft6799 Rivera Way, East Amherst, NY 14051Off Market
- $613,3003 bd2 ba1.8k sqft6805 Rivera Way, East Amherst, NY 14051Off Market
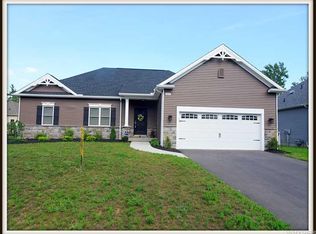
- $710,0004 bd3 ba3.3k sqft6796 Rivera Way, East Amherst, NY 14051Sold
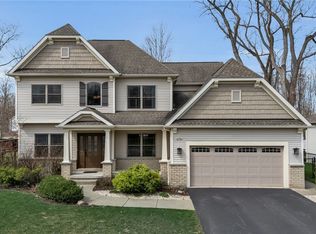
- $490,0004 bd3 ba2k sqft6790 Rivera Way, East Amherst, NY 14051Off Market
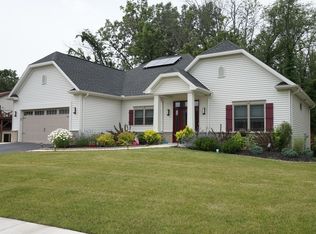
- $739,9003 bd2 ba2.2k sqft6806 Ava Ln, East Amherst, NY 14051Off Market
- $667,3003 bd2 ba2k sqft6802 Rivera Way, East Amherst, NY 14051Off Market
- $579,9002 bd2 ba2.3k sqft6811 Rivera Way, East Amherst, NY 14051Sold
- $662,3003 bd2 ba1.9k sqft6808 Rivera Way, East Amherst, NY 14051Off Market
Nearby schools
GreatSchools rating
- 6/10Dodge Elementary SchoolGrades: K-4Distance: 2.1 mi
- 6/10Casey Middle SchoolGrades: 5-8Distance: 2.5 mi
- 9/10Williamsville North High SchoolGrades: 9-12Distance: 2.5 mi
Schools provided by the listing agent
- Elementary: Dodge Elementary
- Middle: Casey Middle
- High: Williamsville North High
- District: Williamsville
Source: NYSAMLSs. This data may not be complete. We recommend contacting the local school district to confirm school assignments for this home.
Sell for more on Zillow
Get a Zillow Showcase℠ listing at no additional cost and you could sell for .
$709,300
2% more
+$14,186
With Zillow Showcase(estimated)
$723,486
- New York
- Erie County
- East Amherst
- 14051
- 6793 Rivera Way
Nearby cities
Nearby zip codes
Other East Amherst Topics
