Welcome to this stunning Colonial located in Rivera Greens. This custom built home by Natale Builders is green certified construction. This exceptional 4 bedroom, 2.5 bath home with over 3,300 sq’ of comfortable, stylish living space and versatility that’s increasingly rare in today’s market. The open concept main level welcomes you with a bright 2-story foyer that flows effortlessly to the elegant formal dining room and office with coffered ceiling, wainscoting and hardwood floors. The gourmet kitchen has ss appliances, custom hickory cabinets, granite counters and opens to a spacious sunlit sunroom and a cozy family room with hardwood floors and a custom-trimmed gas fireplace. Upstairs, the expansive primary suite provides a true retreat with 2 W-I closets and a beautifully appointed spa-like bath, plus three additional spacious bedrooms and a full bath. The partially finished basement has 2 finished rooms with egress windows offering additional living or recreation space. This home exceeds standard energy-efficiency with geothermal heating and solar panels, providing extremely lower utility costs. Step outside and discover a professionally landscaped yard, deck with space to relax and entertain. Recent updates: HVAC & A/C ’24, HWT ’24, Deck ’25, LVP flooring 2nd floor ’22, garage door ’20, stove ’21, microwave ’22. Located in the highly rated Williamsville Central School District. Shopping, dining, and major highways are minutes away. Open House Saturday 4/11, 12:00 to 2:00pm. Offers, if any, are due Wednesday, 4/15 at 12:00 PM.
Closed
$710,000
6796 Rivera Way, East Amherst, NY 14051
4beds
3,341sqft
Single Family Residence
Built in 2012
8,276 Square Feet Lot
$712,600 Zestimate®
$213/sqft
$3,803 Estimated rent
Home value
$712,600
$677,000 - $748,000
$3,803/mo
Zestimate® history
Owner options
List your home for rent
$3,803/mo
Rent Zestimate®
Find your next renter with Zillow Rental Manager. Plus, with online applications, you can quickly screen prospective tenants – for free.
$3,803/mo
Rent Zestimate®
Refinance and save
$5,856/mo
Est. payment
Refinancing to a lower rate could help reduce your monthly payments and save thousands over the life of the loan.
$5,856/mo
Est. payment
Explore your selling options
Work with a Zillow partner agent
Leverage their expertise and Zillow's premium Showcase listings to get your home seen by more buyers.
Get startedList with your own agent
Get your home in front of millions of buyers by listing it on Zillow.
Learn how to do itSell it yourself
Take full control of how buyers see your home on Zillow by listing For Sale by Owner (FSBO).
List your homeWhat's special
Professionally landscaped yardBeautifully appointed spa-like bathThree additional spacious bedroomsCustom hickory cabinetsElegant formal dining roomGranite countersGourmet kitchen
Zillow last checked:
Listing updated:
Listed by:
Michelle C Winer 716-830-8266,
HUNT Real Estate Corporation
Bought with:
Joel P Calabrese, 30CA0748046
HUNT Real Estate Corporation
Judy A Ralabate, 30RA0215531
HUNT Real Estate Corporation
Source: NYSAMLSs,MLS#: B1671896 Originating MLS: Buffalo
Originating MLS: BuffaloFacts & features
Interior
Bedrooms & bathrooms
- Bedrooms: 4
- Bathrooms: 3
- Full bathrooms: 2
- 1/2 bathrooms: 1
- Main level bathrooms: 1
Bedroom 1
- Level: Second
- Dimensions: 16.00 x 16.00
Bedroom 2
- Level: Second
- Dimensions: 16.00 x 12.00
Bedroom 3
- Level: Second
- Dimensions: 12.00 x 12.00
Bedroom 4
- Level: Second
- Dimensions: 14.00 x 12.00
Den
- Level: First
- Dimensions: 13.00 x 11.00
Dining room
- Level: First
- Dimensions: 13.00 x 12.00
Kitchen
- Level: First
- Dimensions: 25.00 x 12.00
Living room
- Level: First
- Dimensions: 19.00 x 18.00
Other
- Level: First
- Dimensions: 13.00 x 11.00
Other
- Level: Basement
- Dimensions: 41.00 x 16.00
Other
- Level: Basement
- Dimensions: 17.00 x 10.00
Heating
- Electric, Geothermal, Heat Pump, Solar, Forced Air
Cooling
- Heat Pump, Central Air
Appliances
- Included: Dryer, Dishwasher, Electric Water Heater, Free-Standing Range, Disposal, Gas Oven, Gas Range, Microwave, Oven, Refrigerator, Solar Hot Water, Washer, Humidifier, Water Softener Owned
- Laundry: Main Level
Features
- Breakfast Bar, Ceiling Fan(s), Cathedral Ceiling(s), Central Vacuum, Den, Separate/Formal Dining Room, Entrance Foyer, Eat-in Kitchen, Great Room, Home Office, Kitchen Island, Kitchen/Family Room Combo, Pantry, Sliding Glass Door(s), Solid Surface Counters, Natural Woodwork, Window Treatments, Bath in Primary Bedroom, Programmable Thermostat
- Flooring: Carpet, Hardwood, Luxury Vinyl, Tile, Varies
- Doors: Sliding Doors
- Windows: Drapes
- Basement: Egress Windows,Full,Finished,Sump Pump
- Number of fireplaces: 1
Interior area
- Total structure area: 3,341
- Total interior livable area: 3,341 sqft
Property
Parking
- Total spaces: 2.5
- Parking features: Attached, Garage, Garage Door Opener
- Attached garage spaces: 2.5
Features
- Levels: Two
- Stories: 2
- Patio & porch: Deck, Open, Porch
- Exterior features: Blacktop Driveway, Deck, Fully Fenced, Sprinkler/Irrigation
- Fencing: Full
Lot
- Size: 8,276 Square Feet
- Dimensions: 75 x 111
- Features: Cul-De-Sac, Greenbelt, Rectangular, Rectangular Lot, Residential Lot
Details
- Parcel number: 1432000291800004002000
- Special conditions: Standard
Construction
Type & style
- Home type: SingleFamily
- Architectural style: Two Story,Traditional
- Property subtype: Single Family Residence
Materials
- Brick, Other, Vinyl Siding, Copper Plumbing
- Foundation: Block
- Roof: Asphalt,Architectural,Other,Shingle,See Remarks
Condition
- Resale
- Year built: 2012
Utilities & green energy
- Electric: Circuit Breakers
- Sewer: Connected
- Water: Connected, Public
- Utilities for property: Cable Available, Electricity Connected, High Speed Internet Available, Sewer Connected, Water Connected
Green energy
- Energy efficient items: HVAC, Lighting, Windows
- Energy generation: Solar
Community & HOA
Community
- Security: Security System Owned
- Subdivision: Rivera Greens
HOA
- HOA fee: $1,000 annually
Location
- Region: East Amherst
Financial & listing details
- Price per square foot: $213/sqft
- Tax assessed value: $610,000
- Annual tax amount: $10,994
- Date on market: 4/8/2026
- Cumulative days on market: 9 days
- Listing terms: Cash,Conventional,FHA,VA Loan
Price history
| Date | Event | Price |
|---|---|---|
| 6/1/2026 | Sold | $710,000+1.4%$213/sqft |
Source:  NYSAMLSs #B1671896 Report a problem NYSAMLSs #B1671896 Report a problem | ||
| 4/20/2026 | Pending sale | $699,900$209/sqft |
Source: NYSAMLSs #B1671896 Report a problem | ||
| 4/8/2026 | Listed for sale | $699,900+44.3%$209/sqft |
Source: NYSAMLSs #B1671896 Report a problem | ||
| 9/26/2014 | Sold | $485,000-3%$145/sqft |
Source: Public Record Report a problem | ||
| 7/4/2014 | Listed for sale | $499,900$150/sqft |
Source: Stovroff & Taylor Realtors #B455807 Report a problem | ||
Public tax history
| Year | Property taxes | Tax assessment |
|---|---|---|
| 2025 | -- | $610,000 |
| 2024 | -- | $610,000 +25.8% |
| 2023 | -- | $485,000 |
| 2022 | -- | $485,000 |
| 2021 | -- | $485,000 |
| 2020 | -- | $485,000 |
| 2019 | -- | $485,000 |
| 2018 | -- | $485,000 |
| 2017 | $12,815 +183.6% | $485,000 |
| 2016 | $4,518 | $485,000 |
| 2015 | -- | $485,000 +21.3% |
| 2014 | -- | $400,000 |
| 2013 | -- | $400,000 +1233.3% |
| 2012 | -- | $30,000 |
Find assessor info on the county website
Neighborhood: 14051
Nearby homes
- $650,9003 bd2 ba2k sqft6802 Rivera Way, East Amherst, NY 14051Off Market
- $490,0004 bd3 ba2k sqft6790 Rivera Way, East Amherst, NY 14051Off Market
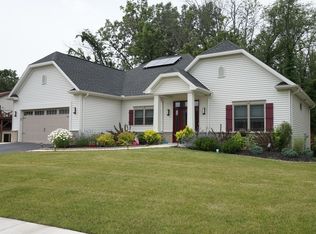
- $635,7003 bd2 ba1.9k sqft6808 Rivera Way, East Amherst, NY 14051Off Market
- $650,0003 bd2 ba2.8k sqft6793 Rivera Way, East Amherst, NY 14051Sold
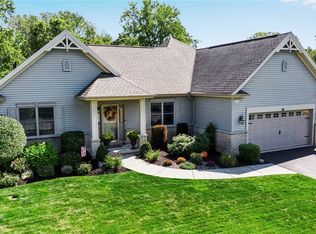
- $693,9003 bd3 ba1.9k sqft6799 Rivera Way, East Amherst, NY 14051Off Market
- $606,8003 bd2 ba1.8k sqft6805 Rivera Way, East Amherst, NY 14051Off Market
- $635,9003 bd2 ba1.9k sqft6814 Rivera Way, East Amherst, NY 14051Off Market
- $401,7003 bd3 ba1.5k sqft8230 County Rd, East Amherst, NY 14051Off Market
Nearby schools
GreatSchools rating
- 6/10Dodge Elementary SchoolGrades: K-4Distance: 2 mi
- 6/10Casey Middle SchoolGrades: 5-8Distance: 2.4 mi
- 9/10Williamsville North High SchoolGrades: 9-12Distance: 2.5 mi
Schools provided by the listing agent
- Elementary: Dodge Elementary
- Middle: Casey Middle
- High: Williamsville North High
- District: Williamsville
Source: NYSAMLSs. This data may not be complete. We recommend contacting the local school district to confirm school assignments for this home.
Sell for more on Zillow
Get a Zillow Showcase℠ listing at no additional cost and you could sell for .
$712,600
2% more
+$14,252
With Zillow Showcase(estimated)
$726,852
- New York
- Erie County
- East Amherst
- 14051
- 6796 Rivera Way
Nearby cities
Nearby zip codes
Other East Amherst Topics
