Skip main navigation
Sold
  • $300,000

    6796 Coreopsis Ln, Seymour, IN 47274

    4beds
    2,180sqft
    Residential, Single Family Residence
    Built in 2025
    0.34 Acres Lot
    $311,300 Zestimate®
    $138/sqft
    $2,679 Estimated rent

    Home value

    $311,300

    Estimated sales range

    Not available

    $2,679/mo

    Zestimate® history
    Loading
    Loading...

    Owner options

    List your home for rent

    $2,679/mo

    Rent Zestimate®

    Find your next renter with Zillow Rental Manager. Plus, with online applications, you can quickly screen prospective tenants – for free.

    Learn more

    $2,679/mo

    Rent Zestimate®

    Refinance and save

    $1,730/mo

    Est. payment

    Refinancing to a lower rate could help reduce your monthly payments and save thousands over the life of the loan.

    See today's rates

    $1,730/mo

    Est. payment

    Explore your selling options

    Work with a Zillow partner agent

    Leverage their expertise and Zillow's premium Showcase listings to get your home seen by more buyers.

    Get started

    List with your own agent

    Get your home in front of millions of buyers by listing it on Zillow.

    Learn how to do it

    Sell it yourself

    Take full control of how buyers see your home on Zillow by listing For Sale by Owner (FSBO).

    List your home

    What's special

    En-suite bathModern kitchenFabulous primary suiteDouble sinksSpacious breakfast roomWalk in closetsLarge family room
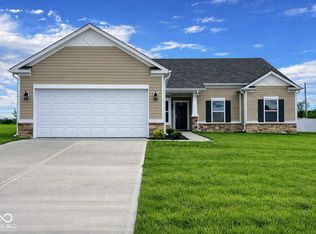
    Welcome to this beautifully designed new construction home, offering 2,180 sq. ft. of thoughtfully planned living space. The main floor features a modern kitchen with stylish Aristokraft cabinets, a spacious breakfast room, and a large family room. The family room also offers the flexibility to designate a dining area, creating the perfect space for gatherings. Beautiful laminate vinyl plank flooring flows seamlessly throughout the kitchen, breakfast room, mudroom, half bath, and foyer, adding both style and durability. A convenient pantry, an office, and a half bath complete the main level. Upstairs, you'll find 4 generously sized bedrooms, 3 of the bedrooms feature walk in closets, including a fabulous primary suite with an en-suite bath featuring double sinks, a garden tub/shower combo, and walk in closet. The laundry room adds extra convenience while a centrally located hall bath serves the additional bedrooms. 2-10 Builder Warranty included. Don't miss out. Schedule your showing today.

    Zillow last checked:

    Listing updated:

    Listing Provided by:

    Amy Voegerl 812-350-0135,

    Weichert REALTORS® Cooper Group Indy,

    Ronda Bailey-Cooper 317-538-5885

    Bought with:

    Steve Silver

    RE/MAX Professionals

    Source: MIBOR as distributed by MLS GRID,MLS#: 22026793MLS Logo

    Facts & features

    Interior

    Bedrooms & bathrooms
    • Bedrooms: 4
    • Bathrooms: 3
    • Full bathrooms: 2
    • 1/2 bathrooms: 1
    • Main level bathrooms: 1
    Primary bedroom
    • Features: Closet Walk in
    Primary bathroom
    • Features: Sinks Double, Tub Full with Shower, Tub Garden
    Heating
    • Forced Air, Natural Gas
    Appliances
    • Included: Dishwasher, Electric Water Heater, Disposal, Laundry Connection in Unit, MicroHood, Electric Oven
    • Laundry: Laundry Room, Upper Level, Laundry Connection in Unit
    Features
    • Attic Access, Breakfast Bar, Kitchen Island, Eat-in Kitchen, Pantry, Smart Thermostat, Walk-In Closet(s)
    • Windows: Screens, Windows Vinyl, Wood Work Painted
    • Has basement: No
    • Attic: Access Only
    Interior area
    • Total structure area: 2,180
    • Total interior livable area: 2,180 sqft

    Property

    Parking
    • Total spaces: 2
    • Parking features: Attached
    • Attached garage spaces: 2
    Features
    • Levels: Two
    • Stories: 2
    • Patio & porch: Covered
    Lot
    • Size: 0.34 Acres
    Details
    • Parcel number: 366608100002021013
    • Horse amenities: None

    Construction

    Type & style
    • Home type: SingleFamily
    • Architectural style: Traditional
    • Property subtype: Residential, Single Family Residence
    Materials
    • Vinyl With Brick
    • Foundation: Slab
    Condition
    • New Construction
    • New construction: Yes
    • Year built: 2025
    Details
    • Builder name: Beacon Builders

    Utilities & green energy

    • Water: Municipal/City
    • Utilities for property: Electricity Connected, Sewer Connected, Water Connected

    Community & neighborhood

    Location
    • Region: Seymour
    • Subdivision: Red Bud Meadows

    Price history

    DateEventPrice
    4/30/2025Sold$300,000$138/sqft
    Source: MIBOR as distributed by MLS GRID #22026793 Report a problem
    3/28/2025Pending sale$300,000$138/sqft
    Source: MIBOR as distributed by MLS GRID #22026793 Report a problem
    3/13/2025Listed for sale$300,000$138/sqft
    Source: MIBOR as distributed by MLS GRID #22026793 Report a problem

    Public tax history

    YearProperty taxesTax assessment
    2025$14 +16.7%$700
    2024$12 +20%$700 +16.7%
    2023$10 +25%$600 +20%
    2022$8 $500 +25%
    2021$8 -20%$400
    2020$10 $400 -20%
    2019-- $500

    Find assessor info on the county website

    Neighborhood: 47274

    Nearby schools

    GreatSchools rating
    Schools provided by the listing agent
    • Elementary: Seymour-Redding Elementary School
    • Middle: Seymour Middle School
    • High: Seymour Senior High School

    Source: MIBOR as distributed by MLS GRID. This data may not be complete. We recommend contacting the local school district to confirm school assignments for this home.

    Get pre-qualified for a loan
    At Zillow Home Loans, we can pre-qualify you in as little as 5 minutes with no impact to your credit score.

    An equal housing lender. NMLS #10287.