Skip main navigation
Sold
  • $299,000

    6800 Coreopsis Ln, Seymour, IN 47274

    3beds
    1,810sqft
    Residential, Single Family Residence
    Built in 2026
    0.31 Acres Lot
    $299,100 Zestimate®
    $165/sqft
    $2,572 Estimated rent

    Home value

    $299,100

    Estimated sales range

    Not available

    $2,572/mo

    Zestimate® history
    Loading
    Loading...

    Owner options

    List your home for rent

    $2,572/mo

    Rent Zestimate®

    Find your next renter with Zillow Rental Manager. Plus, with online applications, you can quickly screen prospective tenants – for free.

    Learn more

    $2,572/mo

    Rent Zestimate®

    Refinance and save

    $1,892/mo

    Est. payment

    Refinancing to a lower rate could help reduce your monthly payments and save thousands over the life of the loan.

    See today's rates

    $1,892/mo

    Est. payment

    Explore your selling options

    Work with a Zillow partner agent

    Leverage their expertise and Zillow's premium Showcase listings to get your home seen by more buyers.

    Get started

    List with your own agent

    Get your home in front of millions of buyers by listing it on Zillow.

    Learn how to do it

    Sell it yourself

    Take full control of how buyers see your home on Zillow by listing For Sale by Owner (FSBO).

    List your home

    What's special

    Spacious primary suiteDouble bowl vanityRecessed can lightsGarden tubStainless steel appliancesConvenient pantryWalk-in closet
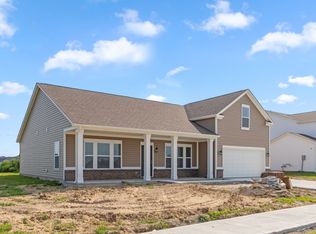
    MOVE IN READY! This beautiful 3-bedroom, 2-bath open-concept ranch offers both style and functionality. Enjoy 9-foot ceilings throughout and stunning luxury vinyl plank flooring in the foyer, dining room, family room, kitchen, and hallway. The kitchen is designed for both everyday living and entertaining, featuring a large island with pendant lighting, recessed can lights, gorgeous cabinetry with crown molding, stainless steel appliances, and a convenient pantry. Ceiling fan pre-wires are included in the family room and primary bedroom for added comfort. The spacious primary suite offers a double bowl vanity, garden tub, separate shower, and a walk-in closet. A 2-10 Builder Warranty is included, providing added peace of mind with your new home.

    Zillow last checked:

    Listing updated:

    Listing Provided by:

    Amy Voegerl 812-350-0135,

    Weichert REALTORS® Cooper Group Indy,

    Ronda Bailey-Cooper 317-538-5885

    Bought with:

    Kathleen Combs-Byrd

    Schuler Bauer Real Estate Powe

    Source: MIBOR as distributed by MLS GRID,MLS#: 22087854MLS Logo

    Facts & features

    Interior

    Bedrooms & bathrooms
    • Bedrooms: 3
    • Bathrooms: 2
    • Full bathrooms: 2
    • Main level bathrooms: 2
    • Main level bedrooms: 3
    Primary bedroom
    • Level: Main
    • Area: 192 Square Feet
    • Dimensions: 16x12
    Bedroom 2
    • Level: Main
    • Area: 120 Square Feet
    • Dimensions: 12x10
    Bedroom 3
    • Level: Main
    • Area: 110 Square Feet
    • Dimensions: 11x10
    Breakfast room
    • Level: Main
    • Area: 96 Square Feet
    • Dimensions: 12x8
    Dining room
    • Level: Main
    • Area: 143 Square Feet
    • Dimensions: 13x11
    Family room
    • Level: Main
    • Area: 256 Square Feet
    • Dimensions: 16x16
    Kitchen
    • Level: Main
    • Area: 196 Square Feet
    • Dimensions: 14x14
    Mud room
    • Level: Main
    • Area: 66 Square Feet
    • Dimensions: 11x6
    Heating
    • Forced Air, Natural Gas
    Cooling
    • Central Air
    Appliances
    • Included: Dishwasher, Electric Water Heater, Disposal, MicroHood, Electric Oven
    • Laundry: In Unit
    Features
    • Attic Access, High Ceilings, Kitchen Island, Eat-in Kitchen, Pantry, Walk-In Closet(s)
    • Windows: Wood Work Painted
    • Has basement: No
    • Attic: Access Only
    Interior area
    • Total structure area: 1,810
    • Total interior livable area: 1,810 sqft

    Property

    Parking
    • Total spaces: 2
    • Parking features: Attached
    • Attached garage spaces: 2
    Features
    • Levels: One
    • Stories: 1
    Lot
    • Size: 0.31 Acres
    Details
    • Parcel number: 366608100002023013
    • Horse amenities: None

    Construction

    Type & style
    • Home type: SingleFamily
    • Architectural style: Traditional
    • Property subtype: Residential, Single Family Residence
    Materials
    • Vinyl With Stone
    • Foundation: Slab
    Condition
    • New Construction
    • New construction: Yes
    • Year built: 2026
    Details
    • Builder name: Beacon Builders Llc

    Utilities & green energy

    • Water: Public

    Community & neighborhood

    Location
    • Region: Seymour
    • Subdivision: Red Bud Meadows

    HOA & financial

    HOA
    • Has HOA: Yes
    • HOA fee: $150 annually

    Price history

    DateEventPrice
    6/24/2026Sold$299,000$165/sqft
    Source: MIBOR as distributed by MLS GRID #22087854 Report a problem
    6/6/2026Pending sale$299,000$165/sqft
    Source: MIBOR as distributed by MLS GRID #22087854 Report a problem
    3/7/2026Listed for sale$299,000$165/sqft
    Source: MIBOR as distributed by MLS GRID #22087854 Report a problem

    Public tax history

    YearProperty taxesTax assessment
    2025$12 +20%$600
    2024$10 +25%$600 +20%
    2023$8 $500 +25%
    2022$8 $400
    2021$8 $400
    2020$8 $400
    2019-- $400

    Find assessor info on the county website

    Neighborhood: 47274

    Nearby schools

    GreatSchools rating
    Schools provided by the listing agent
    • Elementary: Seymour-Redding Elementary School
    • Middle: Seymour Middle School
    • High: Seymour Senior High School

    Source: MIBOR as distributed by MLS GRID. This data may not be complete. We recommend contacting the local school district to confirm school assignments for this home.

    Get pre-qualified for a loan
    At Zillow Home Loans, we can pre-qualify you in as little as 5 minutes with no impact to your credit score.

    An equal housing lender. NMLS #10287.