Skip main navigation
Sold
  • $453,000

    6796 E Woodland Ct, Mooresville, IN 46158

    3beds
    3,253sqft
    Residential, Single Family Residence
    Built in 1979
    4.92 Acres Lot
    $457,100 Zestimate®
    $139/sqft
    $3,090 Estimated rent

    Home value

    $457,100

    $384,000 - $544,000

    $3,090/mo

    Zestimate® history
    Loading
    Loading...

    Owner options

    List your home for rent

    $3,090/mo

    Rent Zestimate®

    Find your next renter with Zillow Rental Manager. Plus, with online applications, you can quickly screen prospective tenants – for free.

    Learn more

    $3,090/mo

    Rent Zestimate®

    Refinance and save

    $2,108/mo

    Est. payment

    Refinancing to a lower rate could help reduce your monthly payments and save thousands over the life of the loan.

    See today's rates

    $2,108/mo

    Est. payment

    Explore your selling options

    Work with a Zillow partner agent

    Leverage their expertise and Zillow's premium Showcase listings to get your home seen by more buyers.

    Get started

    List with your own agent

    Get your home in front of millions of buyers by listing it on Zillow.

    Learn how to do it

    Sell it yourself

    Take full control of how buyers see your home on Zillow by listing For Sale by Owner (FSBO).

    List your home

    What's special

    Extra detached garageSerene natural settingWarm woodworkSurrounded by mature treesPrivate pond
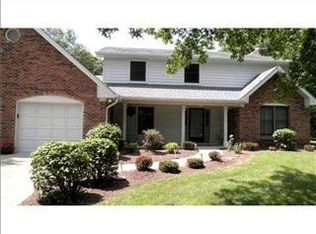
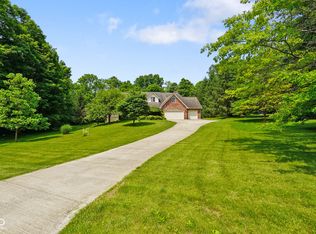
    Tucked away on a nearly 5 acre peaceful wooded lot with a private pond in Mooresville, this beautifully maintained home offers the perfect balance of privacy, space, and convenience. This home provides a quiet rural setting while remaining just a short drive from downtown Indianapolis, major highways, and the Indianapolis International Airport making commuting, travel, and everyday errands remarkably convenient. Surrounded by mature trees, the home sits in a serene natural setting that creates a sense of retreat the moment you arrive. Inside, you'll find warm woodwork, spacious living areas, and a thoughtful layout designed for comfortable everyday living. Large windows throughout the home bring in abundant natural light and provide peaceful views of the wooded surroundings. The generous kitchen offers ample cabinetry and workspace, opening to inviting dining and living areas that make entertaining easy. Spacious bedrooms provide comfortable retreats, including a primary suite with excellent closet space and a private bath featuring a beautifully tiled walk-in shower. Downstairs, the basement adds versatile living space perfect for a recreation room, home gym, office, or hobby area, along with substantial storage and workshop space. Step outside to enjoy the quiet backyard surrounded by mature trees, a pond, and extra detached garage creating an ideal setting for relaxing evenings, entertaining guests, or simply enjoying the privacy and beauty of nature. Offering the rare combination of privacy, space, and accessibility, this estate allows you to enjoy peaceful country living while remaining close to everything central Indiana has to offer. With convenient access to I-70, SR-67, the Indianapolis International Airport, and the amenities of both Mooresville and Indianapolis, this home provides a lifestyle that is increasingly hard to find.

    Zillow last checked:

    Listing updated:

    Listed by:

    Jeff Bolin 317-850-1266,

    Highgarden Real Estate

    Bought with:

    Jonathan Hopson

    F.C. Tucker Company

    Source: MIBOR as distributed by MLS GRID,MLS#: 22089254MLS Logo

    Facts & features

    Interior

    Bedrooms & bathrooms
    • Bedrooms: 3
    • Bathrooms: 3
    • Full bathrooms: 2
    • 1/2 bathrooms: 1
    • Main level bathrooms: 1
    Primary bedroom
    • Level: Upper
    • Area: 218.75 Square Feet
    • Dimensions: 12.5 x 17.5
    Bedroom 2
    • Level: Upper
    • Area: 138 Square Feet
    • Dimensions: 11.5 x 12
    Bedroom 3
    • Level: Upper
    • Area: 138 Square Feet
    • Dimensions: 12 x 11.5
    Dining room
    • Level: Main
    • Area: 132 Square Feet
    • Dimensions: 11 x 12
    Kitchen
    • Features: Tile-Ceramic
    • Level: Main
    • Area: 99 Square Feet
    • Dimensions: 9 x 11
    Living room
    • Level: Main
    • Area: 340 Square Feet
    • Dimensions: 20 x 17
    Heating
    • Forced Air, Natural Gas
    Cooling
    • Central Air
    Appliances
    • Included: Dishwasher, Dryer, Microwave, Electric Oven, Range Hood, Refrigerator, Washer, Water Heater
    Features
    • Double Vanity, Entrance Foyer, Pantry, Walk-In Closet(s)
    • Basement: Unfinished,Storage Space
    • Number of fireplaces: 1
    • Fireplace features: Electric, Masonry, Living Room
    Interior area
    • Total structure area: 3,253
    • Total interior livable area: 3,253 sqft
    • Finished area below ground: 0

    Property

    Parking
    • Total spaces: 4
    • Parking features: Attached, Detached
    • Attached garage spaces: 4
    Features
    • Levels: Two
    • Stories: 2
    • Has view: Yes
    • View description: Trees/Woods
    Lot
    • Size: 4.92 Acres
    • Features: Cul-De-Sac, Rural - Subdivision, Mature Trees, Wooded
    Details
    • Parcel number: 550615110003000015
    • Horse amenities: None

    Construction

    Type & style
    • Home type: SingleFamily
    • Architectural style: Traditional
    • Property subtype: Residential, Single Family Residence
    Materials
    • Brick
    • Foundation: Block
    Condition
    • New construction: No
    • Year built: 1979

    Utilities & green energy

    • Water: Private

    Community & HOA

    Community
    • Security: Smoke Detector(s)
    • Subdivision: Morgan Glen
    HOA
    • Has HOA: No
    Location
    • Region: Mooresville

    Financial & listing details

    • Price per square foot: $139/sqft
    • Tax assessed value: $390,900
    • Annual tax amount: $2,308
    • Date on market: 3/15/2026
    • Cumulative days on market: 11 days

    Price history

    DateEventPrice
    5/15/2026Sold$453,000-9.4%$139/sqft
    Source: MIBOR as distributed by MLS GRID #22089254 Report a problem
    3/25/2026Pending sale$500,000$154/sqft
    Source: MIBOR as distributed by MLS GRID #22089254 Report a problem
    3/15/2026Listed for sale$500,000$154/sqft
    Source: MIBOR as distributed by MLS GRID #22089254 Report a problem

    Public tax history

    YearProperty taxesTax assessment
    2025$2,308 +7%$390,900 -9.2%
    2024$2,156 +0.8%$430,600 0%
    2023$2,139 +41.1%$430,700 +9%
    2022$1,516 +1.3%$395,200 +25%
    2021$1,495 -7.1%$316,100 +2.7%
    2020$1,610 +15.4%$307,900 -2.5%
    2019$1,395 -1%$315,800 +7.3%
    2018$1,408 -0.6%$294,200 +0.8%
    2017$1,417 +1.5%$292,000
    2016$1,396 +3.7%$292,000 -0.1%
    2014$1,346 $292,200
    2013$1,346 +15%$292,200 +0.8%
    2012$1,171 -4.8%$290,000 +10%
    2011$1,231 -7.3%$263,700 -6.6%
    2010$1,328 -5.5%$282,300
    2009$1,405 -51.8%$282,300 +0.8%
    2006$2,914 $280,100 +25.4%
    2005-- $223,300
    Find assessor info on the county website

    Neighborhood: 46158

    Nearby schools

    GreatSchools rating
    Schools provided by the listing agent
    • Middle: Paul Hadley Middle School
    • High: Mooresville High School

    Source: MIBOR as distributed by MLS GRID. This data may not be complete. We recommend contacting the local school district to confirm school assignments for this home.

    Get a cash offer in 3 minutes
    Find out how much your home could sell for in as little as 3 minutes with a no-obligation cash offer.
    Estimated market value
    $457,100
    Get a cash offer in 3 minutes
    Find out how much your home could sell for in as little as 3 minutes with a no-obligation cash offer.
    Estimated market value
    $457,100