Skip main navigation
Sold
  • $375,000

    9852 N Woodland Dr, Mooresville, IN 46158

    3beds
    2,978sqft
    Residential, Single Family Residence
    Built in 1979
    2.29 Acres Lot
    $377,300 Zestimate®
    $126/sqft
    $3,129 Estimated rent

    Home value

    $377,300

    $298,000 - $475,000

    $3,129/mo

    Zestimate® history
    Loading
    Loading...

    Owner options

    List your home for rent

    $3,129/mo

    Rent Zestimate®

    Find your next renter with Zillow Rental Manager. Plus, with online applications, you can quickly screen prospective tenants – for free.

    Learn more

    $3,129/mo

    Rent Zestimate®

    Refinance and save

    $2,215/mo

    Est. payment

    Refinancing to a lower rate could help reduce your monthly payments and save thousands over the life of the loan.

    See today's rates

    $2,215/mo

    Est. payment

    Explore your selling options

    Work with a Zillow partner agent

    Leverage their expertise and Zillow's premium Showcase listings to get your home seen by more buyers.

    Get started

    List with your own agent

    Get your home in front of millions of buyers by listing it on Zillow.

    Learn how to do it

    Sell it yourself

    Take full control of how buyers see your home on Zillow by listing For Sale by Owner (FSBO).

    List your home

    What's special

    Striking stone wood-burning fireplaceGenerous storage throughoutInviting screened-in porchStainless steel appliances
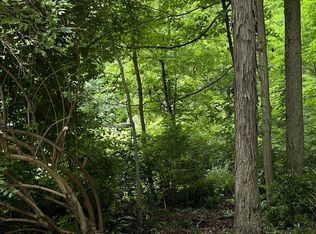
    Welcome to 9852 N Woodland Drive - a peaceful retreat on 2+ wooded acres in Mooresville. Surrounded by mature trees and quiet natural beauty, this nearly 3,000 sq. ft. home offers a combination of privacy and space that is hard to find. As you step through the front door, you're immediately welcomed into an expansive living room of rustic character, featuring rich wood paneling, beams, and detailed trim accents. The striking stone wood-burning fireplace serves as the focal point of the space and is perfect for cozy evenings, weekend gatherings, or quiet moments as the seasons change. Just beyond the dining area that showcases classic hardwood parquet flooring, you'll find the inviting screened-in porch. This space is ideal for grilling, enjoying outdoor meals, sipping morning coffee, or simply relaxing while watching the abundant wildlife that also call this property home. Back inside, the country kitchen offers both charm and functionality, featuring stainless steel appliances and ample cabinet and countertop space for everyday cooking or entertaining. The home offers three bedrooms and 2.5 bathrooms, along with a finished room in the basement that can easily function as a fourth bedroom, home office, or flexible living space. Practicality meets convenience with generous storage throughout, including cold storage off the garage, an unfinished room in the basement, and a large shed located just off the driveway. If you've been searching for privacy, space, and a home that offers a true connection to nature, this property deserves a closer look. Schedule your showing today.

    Zillow last checked:

    Listing updated:

    Listed by:

    Ryan Nelson 701-238-6061,

    CrestPoint Real Estate

    Bought with:

    Dennis Weaver

    My Agent

    Source: MIBOR as distributed by MLS GRID,MLS#: 22088771MLS Logo

    Facts & features

    Interior

    Bedrooms & bathrooms
    • Bedrooms: 3
    • Bathrooms: 3
    • Full bathrooms: 2
    • 1/2 bathrooms: 1
    • Main level bathrooms: 2
    • Main level bedrooms: 3
    Primary bedroom
    • Level: Main
    • Area: 195 Square Feet
    • Dimensions: 15x13
    Bedroom 2
    • Level: Main
    • Area: 117 Square Feet
    • Dimensions: 13x9
    Bedroom 3
    • Level: Main
    • Area: 110 Square Feet
    • Dimensions: 11x10
    Bonus room
    • Level: Basement
    • Area: 130 Square Feet
    • Dimensions: 13x10
    Dining room
    • Level: Main
    • Area: 165 Square Feet
    • Dimensions: 15x11
    Kitchen
    • Level: Main
    • Area: 195 Square Feet
    • Dimensions: 15x13
    Laundry
    • Level: Basement
    • Area: 80 Square Feet
    • Dimensions: 10x8
    Living room
    • Level: Main
    • Area: 552 Square Feet
    • Dimensions: 24x23
    Heating
    • Forced Air, Natural Gas
    Cooling
    • Central Air
    Appliances
    • Included: Dishwasher, Disposal, Gas Water Heater, MicroHood, Gas Oven, Refrigerator, Water Softener Owned
    • Laundry: Connections All
    Features
    • Attic Access, Double Vanity, Built-in Features, Entrance Foyer, Ceiling Fan(s), High Speed Internet, Eat-in Kitchen, Pantry, Smart Thermostat, Supplemental Storage, Walk-In Closet(s)
    • Windows: Wood Work Stained
    • Basement: Daylight,Exterior Entry,Partially Finished,Storage Space
    • Attic: Access Only
    • Number of fireplaces: 1
    • Fireplace features: Living Room, Wood Burning
    Interior area
    • Total structure area: 2,978
    • Total interior livable area: 2,978 sqft
    • Finished area below ground: 777

    Property

    Parking
    • Total spaces: 2
    • Parking features: Attached, Gravel, Garage Door Opener
    • Attached garage spaces: 2
    • Details: Garage Parking Other(Garage Door Opener)
    Features
    • Levels: One
    • Stories: 1
    • Patio & porch: Porch, Screened
    • Exterior features: Gutter Guards
    • Has view: Yes
    • View description: Trees/Woods
    Lot
    • Size: 2.29 Acres
    • Features: Rural - Not Subdivision, Mature Trees, Wooded
    Details
    • Additional structures: Storage
    • Parcel number: 550615125002000015
    • Other equipment: Iron Filter
    • Horse amenities: None

    Construction

    Type & style
    • Home type: SingleFamily
    • Architectural style: Ranch
    • Property subtype: Residential, Single Family Residence
    Materials
    • Cement Siding, Stone
    • Foundation: Block
    Condition
    • New construction: No
    • Year built: 1979

    Utilities & green energy

    • Electric: 200+ Amp Service
    • Sewer: Septic Tank
    • Water: Well, Private
    • Utilities for property: Electricity Connected

    Community & HOA

    Community
    • Security: Smoke Detector(s)
    • Subdivision: Morgan Glen
    HOA
    • Has HOA: No
    Location
    • Region: Mooresville

    Financial & listing details

    • Price per square foot: $126/sqft
    • Tax assessed value: $311,600
    • Annual tax amount: $1,920
    • Date on market: 3/13/2026
    • Cumulative days on market: 23 days
    • Electric utility on property: Yes

    Price history

    DateEventPrice
    6/2/2026Sold$375,000-2.6%$126/sqft
    Source: MIBOR as distributed by MLS GRID #22088771 Report a problem
    5/4/2026Pending sale$385,000$129/sqft
    Source: MIBOR as distributed by MLS GRID #22088771 Report a problem
    4/20/2026Listed for sale$385,000$129/sqft
    Source: MIBOR as distributed by MLS GRID #22088771 Report a problem
    3/23/2026Pending sale$385,000$129/sqft
    Source: MIBOR as distributed by MLS GRID #22088771 Report a problem
    3/13/2026Listed for sale$385,000+114.5%$129/sqft
    Source: MIBOR as distributed by MLS GRID #22088771 Report a problem
    10/6/2010Sold$179,500-5.5%$60/sqft
    Source: MIBOR as distributed by MLS GRID #21026102 Report a problem
    5/15/2010Price change$189,900+2.7%$64/sqft
    Source: BIRDVIEW Technologies. Inc. #21026102 Report a problem
    4/13/2010Price change$184,900-4.7%$62/sqft
    Source: Prudential Real Estate #2938633 Report a problem
    10/6/2009Price change$194,000-2.5%$65/sqft
    Source: CENTURY 21 Realty Group-Ruch, Hicks #2938633 Report a problem
    8/7/2009Listed for sale$199,000$67/sqft
    Source: CENTURY 21 Realty Group-Ruch, Hicks #2938633 Report a problem

    Public tax history

    YearProperty taxesTax assessment
    2025$1,919 +8.2%$311,600 -10.1%
    2024$1,773 +2%$346,700 -0.3%
    2023$1,739 +45.2%$347,600 +10.3%
    2022$1,197 +1.6%$315,100 +29.2%
    2021$1,178 -0.7%$243,800 +2.9%
    2020$1,186 -45.7%$236,900 +0%
    2019$2,183 +109.4%$236,800 +7.6%
    2018$1,042 -0.6%$220,000 +1.1%
    2017$1,049 -0.4%$217,600
    2016$1,053 +2.9%$217,600 -0.7%
    2014$1,023 +4.2%$219,100
    2013$982 +19.3%$219,100 +1.2%
    2012$823 -6.4%$216,500 +9.2%
    2011$880 -11.7%$198,200 -6.9%
    2010$996 -0.7%$212,800 +2.6%
    2009$1,003 -53.8%$207,400 +1.1%
    2006$2,172 $205,200 +8.6%
    2005-- $189,000
    Find assessor info on the county website

    Neighborhood: 46158

    Nearby schools

    GreatSchools rating
    Schools provided by the listing agent
    • Middle: Paul Hadley Middle School
    • High: Mooresville High School

    Source: MIBOR as distributed by MLS GRID. This data may not be complete. We recommend contacting the local school district to confirm school assignments for this home.

    Get a cash offer in 3 minutes
    Find out how much your home could sell for in as little as 3 minutes with a no-obligation cash offer.
    Estimated market value
    $377,300
    Get a cash offer in 3 minutes
    Find out how much your home could sell for in as little as 3 minutes with a no-obligation cash offer.
    Estimated market value
    $377,300