Skip main navigation
Sold
  • $450,000

    9790 N Woodland Dr, Mooresville, IN 46158

    3beds
    4,177sqft
    Residential, Single Family Residence
    Built in 1979
    5.15 Acres Lot
    $476,700 Zestimate®
    $108/sqft
    $3,289 Estimated rent

    Home value

    $476,700

    $396,000 - $572,000

    $3,289/mo

    Zestimate® history
    Loading
    Loading...

    Owner options

    List your home for rent

    $3,289/mo

    Rent Zestimate®

    Find your next renter with Zillow Rental Manager. Plus, with online applications, you can quickly screen prospective tenants – for free.

    Learn more

    $3,289/mo

    Rent Zestimate®

    Refinance and save

    $2,668/mo

    Est. payment

    Refinancing to a lower rate could help reduce your monthly payments and save thousands over the life of the loan.

    See today's rates

    $2,668/mo

    Est. payment

    Explore your selling options

    Work with a Zillow partner agent

    Leverage their expertise and Zillow's premium Showcase listings to get your home seen by more buyers.

    Get started

    List with your own agent

    Get your home in front of millions of buyers by listing it on Zillow.

    Learn how to do it

    Sell it yourself

    Take full control of how buyers see your home on Zillow by listing For Sale by Owner (FSBO).

    List your home

    What's special

    Spacious layoutGenerously-sized bedroomsExpansive basementPlenty of storage options
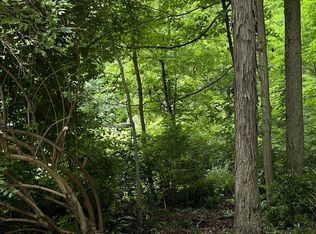
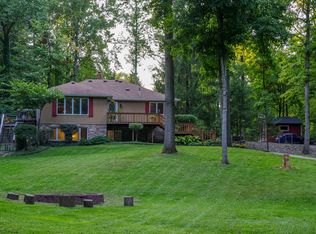
    Welcome to your future retreat! While the home is currently in need of some cosmetic updates, such as flooring and paint, the solid structure and layout offer a fantastic opportunity to personalize and restore it to its former glory. With your vision and a little effort, this home will shine once more. This inviting 3-bedroom, 3-bath ranch home with over 4000sf is nestled at the end of a peaceful cul-de-sac, offering a tranquil country setting surrounded by lush woods. With its serene location and spacious layout, this property is ready to become your perfect haven with a touch of modern flair. Conveniently located off State Road 144 in Mooresville between the quant town of Mooresville and the newly constructed I-69 minutes away. Step inside and envision the potential of the open-concept living area. The main level features three generously-sized bedrooms, including a master suite with an en-suite bathroom for your convenience. You'll also find a unique studio office with a private entrance, previously used as a home photography business. This flexible space is perfect for a home-based enterprise, creative studio, or even a quiet retreat for work or hobbies. The expansive basement offers incredible versatility, with enough room to easily convert into a fourth bedroom, a rec room, or any space you can imagine. This lower level also provides plenty of storage options and a blank canvas for your customization. Don't miss out on this chance to own a piece of peaceful country living. Schedule your visit today and start imagining the possibilities!

    Zillow last checked:

    Listing updated:

    Listed by:

    Sheila Bowles 765-318-8339,

    Keller Williams Indy Metro S

    Bought with:

    Eric Wolfe

    Prime Real Estate ERA Powered

    Source: MIBOR as distributed by MLS GRID,MLS#: 21995828MLS Logo

    Facts & features

    Interior

    Bedrooms & bathrooms
    • Bedrooms: 3
    • Bathrooms: 3
    • Full bathrooms: 3
    • Main level bathrooms: 2
    • Main level bedrooms: 3
    Primary bedroom
    • Features: Carpet
    • Level: Main
    • Area: 208 Square Feet
    • Dimensions: 13x16
    Bedroom 2
    • Features: Carpet
    • Level: Main
    • Area: 154 Square Feet
    • Dimensions: 14x11
    Bedroom 3
    • Features: Carpet
    • Level: Main
    • Area: 120 Square Feet
    • Dimensions: 12x10
    Dining room
    • Features: Laminate Hardwood
    • Level: Main
    • Area: 154 Square Feet
    • Dimensions: 14x11
    Family room
    • Features: Carpet
    • Level: Basement
    • Area: 182 Square Feet
    • Dimensions: 14x13
    Great room
    • Features: Carpet
    • Level: Main
    • Area: 187 Square Feet
    • Dimensions: 17x11
    Kitchen
    • Features: Laminate Hardwood
    • Level: Main
    • Area: 187 Square Feet
    • Dimensions: 17x11
    Laundry
    • Features: Carpet
    • Level: Basement
    • Area: 169 Square Feet
    • Dimensions: 13x13
    Mud room
    • Features: Carpet
    • Level: Basement
    • Area: 169 Square Feet
    • Dimensions: 13x13
    Office
    • Features: Carpet
    • Level: Main
    • Area: 529 Square Feet
    • Dimensions: 23x23
    Office
    • Features: Carpet
    • Level: Basement
    • Area: 414 Square Feet
    • Dimensions: 23x18
    Heating
    • Has Heating (Unspecified Type)
    Cooling
    • Has cooling: Yes
    Appliances
    • Included: Electric Oven, Refrigerator, Water Softener Rented
    Features
    • Breakfast Bar, Tray Ceiling(s), Entrance Foyer, Walk-In Closet(s)
    • Windows: Wood Work Stained
    • Basement: Finished
    • Number of fireplaces: 2
    • Fireplace features: Basement, Living Room
    Interior area
    • Total structure area: 4,177
    • Total interior livable area: 4,177 sqft
    • Finished area below ground: 1,801

    Property

    Parking
    • Total spaces: 2
    • Parking features: Attached, Asphalt, Side Load Garage
    • Attached garage spaces: 2
    • Details: Garage Parking Other(Service Door)
    Features
    • Levels: One
    • Stories: 1
    • Patio & porch: Covered, Deck, Porch
    Lot
    • Size: 5.15 Acres
    • Features: Cul-De-Sac, Wooded
    Details
    • Additional structures: Barn Mini
    • Additional parcels included: 550615140001.001015
    • Parcel number: 550615125003000015
    • Special conditions: None,Pre-Foreclosure
    • Horse amenities: None

    Construction

    Type & style
    • Home type: SingleFamily
    • Architectural style: Ranch
    • Property subtype: Residential, Single Family Residence
    Materials
    • Brick
    • Foundation: Concrete Perimeter
    Condition
    • Fixer
    • New construction: No
    • Year built: 1979

    Utilities & green energy

    • Water: Private Well

    Community & HOA

    Community
    • Subdivision: Morgan Glen
    HOA
    • Has HOA: No
    Location
    • Region: Mooresville

    Financial & listing details

    • Price per square foot: $108/sqft
    • Tax assessed value: $417,100
    • Annual tax amount: $2,694
    • Date on market: 9/12/2024
    • Cumulative days on market: 153 days

    Price history

    DateEventPrice
    3/18/2025Sold$450,000-5.3%$108/sqft
    Source: MIBOR as distributed by MLS GRID #21995828 Report a problem
    2/11/2025Pending sale$475,000$114/sqft
    Source: MIBOR as distributed by MLS GRID #21995828 Report a problem
    1/9/2025Price change$475,000-4%$114/sqft
    Source: MIBOR as distributed by MLS GRID #21995828 Report a problem
    10/2/2024Price change$495,000-5.7%$119/sqft
    Source: MIBOR as distributed by MLS GRID #21995828 Report a problem
    9/12/2024Listed for sale$525,000+105.9%$126/sqft
    Source: MIBOR as distributed by MLS GRID #21995828 Report a problem
    8/1/2011Sold$255,000-1.9%$61/sqft
    Source: Agent Provided Report a problem
    6/21/2011Listed for sale$259,900$62/sqft
    Source: RE/MAX Select, Emerson #21128386 Report a problem

    Public tax history

    YearProperty taxesTax assessment
    2025$2,710 +9.1%$417,100 -10.7%
    2024$2,484 +5.2%$467,000 +0%
    2023$2,361 +40.9%$466,800 +11.9%
    2022$1,676 +1.6%$417,000 +26.9%
    2021$1,651 +5.3%$328,500 +3%
    2020$1,568 +14.2%$318,800 +6.4%
    2019$1,373 -0.6%$299,600 +7.9%
    2018$1,381 -0.6%$277,600 +1.2%
    2017$1,389 -0.2%$274,400
    2016$1,391 +1.8%$274,400 -1.6%
    2014$1,367 +4.2%$279,000
    2013$1,313 +11.8%$279,000 +1.9%
    2012$1,174 -9.1%$273,800 +9.4%
    2011$1,292 -6.8%$250,200 -7.1%
    2010$1,387 -7.5%$269,400 -3.2%
    2009$1,499 -53.1%$278,400 +0.8%
    2006$3,199 $276,200 -0.6%
    2005-- $277,800
    Find assessor info on the county website

    Neighborhood: 46158

    Nearby schools

    GreatSchools rating
    Schools provided by the listing agent
    • Middle: Paul Hadley Middle School
    • High: Mooresville High School

    Source: MIBOR as distributed by MLS GRID. This data may not be complete. We recommend contacting the local school district to confirm school assignments for this home.

    Get a cash offer in 3 minutes
    Find out how much your home could sell for in as little as 3 minutes with a no-obligation cash offer.
    Estimated market value
    $476,700
    Get a cash offer in 3 minutes
    Find out how much your home could sell for in as little as 3 minutes with a no-obligation cash offer.
    Estimated market value
    $476,700