Skip main navigation
Sold for $535,000
  • $535,000

    6797 Navajo Street, Denver, CO 80221

    4beds
    1,924sqft
    Townhouse
    Built in 2021
    1,232 Square Feet Lot
    $534,900 Zestimate®
    $278/sqft
    $3,247 Estimated rent

    Home value

    $534,900

    $508,000 - $567,000

    $3,247/mo

    Zestimate® history
    Loading
    Loading...

    Owner options

    List your home for rent

    $3,247/mo

    Rent Zestimate®

    Find your next renter with Zillow Rental Manager. Plus, with online applications, you can quickly screen prospective tenants – for free.

    Learn more

    $3,247/mo

    Rent Zestimate®

    Refinance and save

    $3,236/mo

    Est. payment

    Refinancing to a lower rate could help reduce your monthly payments and save thousands over the life of the loan.

    See today's rates

    $3,236/mo

    Est. payment

    Explore your selling options

    Work with a Zillow partner agent

    Leverage their expertise and Zillow's premium Showcase listings to get your home seen by more buyers.

    Get started

    List with your own agent

    Get your home in front of millions of buyers by listing it on Zillow.

    Learn how to do it

    Sell it yourself

    Take full control of how buyers see your home on Zillow by listing For Sale by Owner (FSBO).

    List your home

    What's special

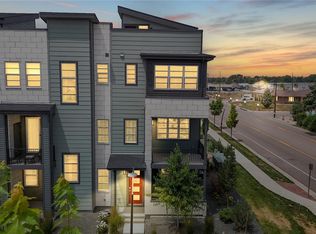
    Life in Midtown has a rhythm all its own, and this like-new tri-level townhome puts you right on beat. Days here flow between mornings at the nearby park, slow afternoons unfolding on the neighborhood brewery patio, and golden hour at Midtown Home Plate Park. Inside, the entry-level offers a private bedroom and a private bathroom, a rare layout that makes an ideal, private guest space. Upgraded iron railings lead to a spacious second level living area flooded with natural light from tall west-facing windows (plant lovers, take note!). The room centers around a large gas fireplace and mantle, where you can easily entertain guests while preparing something tasty at the large granite island. The kitchen also features modern light fixtures, stainless steel appliances, a gas range and a massive pantry. Just off the kitchen, you’ll catch Rocky Mountain sunsets from a shaded patio, while a tucked-away nook can transform into a cozy reading corner to cuddle up and watch the snow fall in winter. The top floor’s primary room includes an expansive closet, custom armoire, and large en-suite bathroom with a double-sink vanity and spa shower. A favorite detail is the second upper bedroom’s built-in Murphy bed, so you can easily convert the space into an office or yoga room. DIY-ers and adventurers will love the oversized two-car garage with ceiling storage racks and room for a dedicated workbench. When you’re ready to venture beyond this friendly community, you can swiftly access the city or mountains thanks to all four major highways being just a few minutes away, far enough for peace, close enough for spontaneous weekend adventures. *Ask about our preferred lender incentives on this home worth up to $11,000!*

    Zillow last checked:

    Listing updated:

    Listed by:

    Joe Solomon 303-870-8380 joersolomon@gmail.com,

    Your Castle Real Estate Inc

    Bought with:

    Danaka Rogers, 100109288

    eXp Realty, LLC

    Source: REcolorado as distributed by MLS GRID,MLS#: 9491239MLS Logo

    Facts & features

    Interior

    Bedrooms & bathrooms
    • Bedrooms: 4
    • Bathrooms: 4
    • Full bathrooms: 1
    • 3/4 bathrooms: 2
    • 1/2 bathrooms: 1
    • Main level bathrooms: 1
    Bedroom
    • Level: Lower
    Bedroom
    • Features: Primary Suite
    • Level: Upper
    Bedroom
    • Level: Upper
    Bedroom
    • Level: Upper
    Bathroom
    • Level: Lower
    Bathroom
    • Level: Main
    Bathroom
    • Features: En Suite Bathroom
    • Level: Upper
    Bathroom
    • Level: Upper
    Dining room
    • Level: Main
    Kitchen
    • Level: Main
    Laundry
    • Level: Upper
    Living room
    • Level: Main
    Heating
    • Forced Air
    Cooling
    • Central Air
    Appliances
    • Included: Dishwasher, Disposal, Dryer, Microwave, Range, Refrigerator, Washer
    Features
    • Ceiling Fan(s), Granite Counters, High Ceilings, High Speed Internet, Kitchen Island, Open Floorplan, Pantry, Primary Suite, Walk-In Closet(s), Wired for Data
    • Flooring: Carpet, Laminate, Tile
    • Has basement: No
    • Number of fireplaces: 1
    • Fireplace features: Gas, Living Room
    • Common walls with other units/homes: 2+ Common Walls
    Interior area
    • Total structure area: 1,924
    • Total interior livable area: 1,924 sqft
    • Finished area above ground: 1,924

    Property

    Parking
    • Total spaces: 2
    • Parking features: Garage - Attached
    • Attached garage spaces: 2
    Features
    • Levels: Multi/Split
    • Exterior features: Balcony
    • Has view: Yes
    • View description: City, Mountain(s)
    Lot
    • Size: 1,232 sqft
    Details
    • Parcel number: R0199916
    • Special conditions: Standard

    Construction

    Type & style
    • Home type: Townhouse
    • Property subtype: Townhouse
    • Attached to another structure: Yes
    Materials
    • Cement Siding, Frame
    • Foundation: Slab
    • Roof: Composition
    Condition
    • Year built: 2021
    Details
    • Builder name: Brookfield Residential

    Utilities & green energy

    • Sewer: Public Sewer
    • Water: Public
    • Utilities for property: Cable Available, Electricity Connected, Internet Access (Wired), Natural Gas Available, Natural Gas Connected, Phone Available
    Green energy
    • Energy efficient items: Appliances, Construction, HVAC, Insulation, Lighting, Thermostat, Water Heater, Windows

    Community & neighborhood

    Security
    • Security features: Carbon Monoxide Detector(s), Smoke Detector(s)
    Location
    • Region: Denver
    • Subdivision: Midtown At Clear Creak

    HOA & financial

    HOA
    • Has HOA: Yes
    • HOA fee: $100 monthly
    • Amenities included: Garden Area, Playground, Trail(s)
    • Services included: Recycling, Snow Removal, Trash
    • Association name: Midtown at Clear Creek Metropolitan District
    • Association phone: 303-420-4433

    Other

    Other facts
    • Listing terms: Cash,Conventional,FHA,VA Loan
    • Ownership: Individual
    • Road surface type: Alley Paved, Paved

    Price history

    DateEventPrice
    6/26/2026Sold$535,000+1%$278/sqft
    Source: REcolorado as distributed by MLS GRID #9491239 Report a problem
    6/2/2026Pending sale$529,900$275/sqft
    Source: REcolorado as distributed by MLS GRID #9491239 Report a problem
    5/14/2026Price change$529,900-1.8%$275/sqft
    Source: REcolorado as distributed by MLS GRID #9491239 Report a problem
    5/9/2026Price change$539,4990%$280/sqft
    Source: REcolorado as distributed by MLS GRID #9491239 Report a problem
    5/4/2026Price change$539,500-1.9%$280/sqft
    Source: REcolorado as distributed by MLS GRID #9491239 Report a problem
    4/19/2026Price change$550,000-2.7%$286/sqft
    Source: REcolorado as distributed by MLS GRID #9491239 Report a problem
    4/9/2026Listed for sale$565,000+11.7%$294/sqft
    Source: REcolorado as distributed by MLS GRID #9491239 Report a problem
    1/4/2022Sold$505,738$263/sqft
    Source: Public Record Report a problem

    Public tax history

    YearProperty taxesTax assessment
    2025$5,025 +0.4%$36,500 -1%
    2024$5,004 -3.3%$36,870 -9.3%
    2023$5,175 +45.9%$40,660 +32.5%
    2022$3,547 $30,680 +36.7%
    2021-- $22,440

    Find assessor info on the county website

    Neighborhood: 80221

    Nearby schools

    GreatSchools rating
    Schools provided by the listing agent
    • Elementary: Trailside Academy
    • Middle: Trailside Academy
    • High: Global Lead. Acad. K-12
    • District: Mapleton R-1

    Source: REcolorado as distributed by MLS GRID. This data may not be complete. We recommend contacting the local school district to confirm school assignments for this home.

    Get a cash offer in 3 minutes
    Find out how much your home could sell for in as little as 3 minutes with a no-obligation cash offer.
    Estimated market value
    $534,900
    Get a cash offer in 3 minutes
    Find out how much your home could sell for in as little as 3 minutes with a no-obligation cash offer.
    Estimated market value
    $534,900