Skip main navigation
Sold for $545,000
  • $545,000

    6799 Navajo Street, Denver, CO 80221

    4beds
    2,082sqft
    Townhouse
    Built in 2021
    -- sqft lot
    $539,100 Zestimate®
    $262/sqft
    $3,385 Estimated rent

    Home value

    $539,100

    $507,000 - $577,000

    $3,385/mo

    Zestimate® history
    Loading
    Loading...

    Owner options

    List your home for rent

    $3,385/mo

    Rent Zestimate®

    Find your next renter with Zillow Rental Manager. Plus, with online applications, you can quickly screen prospective tenants – for free.

    Learn more

    $3,385/mo

    Rent Zestimate®

    Refinance and save

    $3,282/mo

    Est. payment

    Refinancing to a lower rate could help reduce your monthly payments and save thousands over the life of the loan.

    See today's rates

    $3,282/mo

    Est. payment

    Explore your selling options

    Work with a Zillow partner agent

    Leverage their expertise and Zillow's premium Showcase listings to get your home seen by more buyers.

    Get started

    List with your own agent

    Get your home in front of millions of buyers by listing it on Zillow.

    Learn how to do it

    Sell it yourself

    Take full control of how buyers see your home on Zillow by listing For Sale by Owner (FSBO).

    List your home

    What's special

    Thoughtful finishesStylish kitchenPrivate primary suiteGas rangeStainless steel appliancesAbundant natural lightPatio upstairs
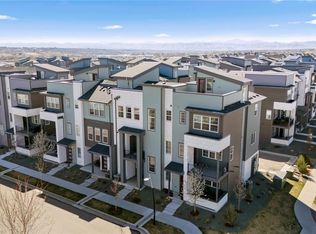
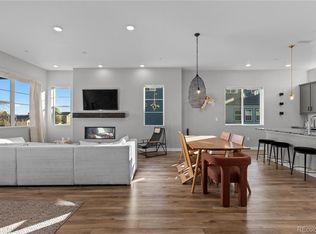
    Step into comfortable, modern living at 6799 Navajo St, a beautifully updated Denver home offering both style and functionality in the desirable Midtown neighborhood. This inviting residence welcomes you with an open-concept living area featuring gleaming luxury vinyl plank floors, abundant natural light, and a cozy gas fireplace perfect for relaxing evenings. The stylish kitchen boasts grey shaker cabinets, sleek quartz countertops, stainless steel appliances including a gas range, and a spacious island that doubles as a breakfast bar – ideal for casual meals and entertaining. The bedrooms each have generous closet space, the bathrooms featuring contemporary tile work and fixtures. Upstairs, the private primary suite serves as a peaceful retreat with vaulted ceilings, a walk-in closet, and an ensuite bathroom complete with dual vanities and a spacious walk-in shower. The main floor bedroom offers versatile bonus space with another bathroom – perfect for guests or a home office. Outside, enjoy a covered porch on the ground floor, a patio up stairs, and a spacious roof top patio with mountain views! Located in a prime northwest Denver location, you're just minutes from the vibrant Tennyson Street corridor with its eclectic mix of restaurants, breweries, and boutique shops. Enjoy easy access to the Highlands, Sloan's Lake Park for walking and biking trails, and quick commutes to downtown via nearby I-25 and US-36. With its thoughtful finishes, functional layout, and unbeatable location, this move-in-ready home offers the best of Denver living – schedule your showing today before this gem is gone!

    Zillow last checked:

    Listing updated:

    Listed by:

    Ryan Mogan ryan@firstsummitrealty.com,

    First Summit Realty

    Bought with:

    Felix J Lopez, 100108832

    Compass - Denver

    Nicole Pominville, 100090216

    Compass - Denver

    Source: REcolorado as distributed by MLS GRID,MLS#: 9836820MLS Logo

    Facts & features

    Interior

    Bedrooms & bathrooms
    • Bedrooms: 4
    • Bathrooms: 4
    • Full bathrooms: 3
    • 1/2 bathrooms: 1
    • Main level bathrooms: 1
    • Main level bedrooms: 1
    Bedroom
    • Features: Primary Suite
    • Level: Upper
    Bedroom
    • Level: Main
    Bedroom
    • Level: Upper
    Bedroom
    • Level: Upper
    Bathroom
    • Level: Upper
    Bathroom
    • Level: Upper
    Bathroom
    • Level: Upper
    Bathroom
    • Level: Main
    Dining room
    • Level: Upper
    Kitchen
    • Level: Upper
    Laundry
    • Level: Upper
    Living room
    • Level: Upper
    Heating
    • Forced Air
    Cooling
    • Central Air
    Appliances
    • Included: Convection Oven, Dishwasher, Disposal, Dryer, Microwave, Oven, Range, Washer
    Features
    • Eat-in Kitchen, Entrance Foyer, Five Piece Bath, High Ceilings, High Speed Internet, Kitchen Island, Open Floorplan, Pantry, Primary Suite, Quartz Counters, Smoke Free, Walk-In Closet(s), Wired for Data
    • Flooring: Carpet, Tile, Vinyl
    • Windows: Double Pane Windows, Window Coverings
    • Basement: Crawl Space
    • Number of fireplaces: 1
    • Fireplace features: Living Room
    • Common walls with other units/homes: End Unit,1 Common Wall
    Interior area
    • Total structure area: 2,082
    • Total interior livable area: 2,082 sqft
    • Finished area above ground: 2,082

    Property

    Parking
    • Total spaces: 2
    • Parking features: Concrete
    • Attached garage spaces: 2
    Features
    • Levels: Three Or More
    • Entry location: Ground
    • Patio & porch: Patio, Rooftop
    • Exterior features: Playground, Rain Gutters
    Lot
    • Features: Corner Lot
    Details
    • Parcel number: R0199915
    • Special conditions: Standard

    Construction

    Type & style
    • Home type: Townhouse
    • Property subtype: Townhouse
    • Attached to another structure: Yes
    Materials
    • Frame, Stone, Wood Siding
    • Foundation: Concrete Perimeter
    • Roof: Composition,Membrane
    Condition
    • Year built: 2021
    Details
    • Builder model: Cadence 6
    • Builder name: Brookfield Residential

    Utilities & green energy

    • Electric: 110V
    • Sewer: Public Sewer
    • Water: Public
    • Utilities for property: Cable Available, Electricity Connected, Internet Access (Wired), Natural Gas Connected, Phone Available

    Community & neighborhood

    Security
    • Security features: Carbon Monoxide Detector(s), Smoke Detector(s)
    Location
    • Region: Denver
    • Subdivision: Midtown At Clear Creek

    HOA & financial

    HOA
    • Has HOA: Yes
    • HOA fee: $100 monthly
    • Association name: Midtown At Clear Creek
    • Association phone: 303-420-4433

    Other

    Other facts
    • Listing terms: Cash,Conventional,FHA,VA Loan
    • Ownership: Builder
    • Road surface type: Paved

    Price history

    DateEventPrice
    3/10/2026Sold$545,000-0.7%$262/sqft
    Source: REcolorado as distributed by MLS GRID #9836820 Report a problem
    2/17/2026Pending sale$549,000$264/sqft
    Source: REcolorado as distributed by MLS GRID #9836820 Report a problem
    1/8/2026Listed for sale$549,000-24.3%$264/sqft
    Source: REcolorado as distributed by MLS GRID #9836820 Report a problem
    7/18/2024Sold$725,000+23%$348/sqft
    Source: Public Record Report a problem
    1/19/2022Sold$589,641$283/sqft
    Source: Public Record Report a problem

    Public tax history

    YearProperty taxesTax assessment
    2025$5,426 +0.4%$38,690 -2.1%
    2024$5,404 +8.3%$39,510
    2023$4,988 +40.6%$39,510 +33.6%
    2022$3,547 $29,570 +31.8%
    2021-- $22,440

    Find assessor info on the county website

    Neighborhood: 80221

    Nearby schools

    GreatSchools rating
    Schools provided by the listing agent
    • Elementary: Trailside Academy
    • Middle: Trailside Academy
    • High: Global Lead. Acad. K-12
    • District: Mapleton R-1

    Source: REcolorado as distributed by MLS GRID. This data may not be complete. We recommend contacting the local school district to confirm school assignments for this home.

    Get a cash offer in 3 minutes
    Find out how much your home could sell for in as little as 3 minutes with a no-obligation cash offer.
    Estimated market value
    $539,100
    Get a cash offer in 3 minutes
    Find out how much your home could sell for in as little as 3 minutes with a no-obligation cash offer.
    Estimated market value
    $539,100