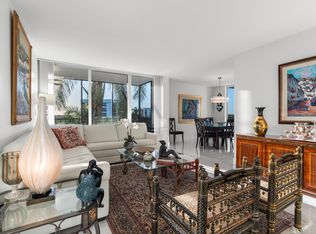
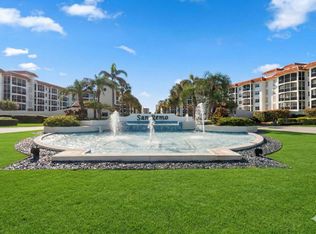
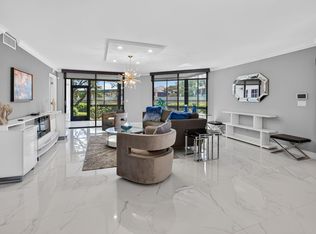
ACT NOW & SAVE $75K before the upcoming Boca West membership & capital contribution fee increase! This stunning 5th-floor, middle mid-rise unit offers 2-bedrooms, 2-bathrooms and the opportunity to customize your dream home alongside BMG Homes, Boca West's premier builder. Enjoy breathtaking, panoramic golf and water views as far as the eye can see from your private screened patio. Designed for modern luxury, the interior features a sleek lacquer kitchen with striking quartz countertops and matching backsplash, and all-new chef-grade stainless appliances. Both baths boast new vanities, premium quartz counters, modern fixtures, and seamless glass enclosures. Complete with a new A/C and water heater. Don't miss this chance to tailor this sophisticated residence! PHOTOS ARE RENDERINGS ONLY Mandatory Joining Fee: $150,000, BWMA Capital Contribution: $10,000, Annual Social Dues: $24,454.
Pending
$549,900
6797 Willow Wood Drive #6056, Boca Raton, FL 33434
2beds
1,054sqft
Condominium
Built in 1981
-- sqft lot
$518,200 Zestimate®
$522/sqft
$942/mo HOA
What's special
Modern fixturesPremium quartz countersSleek lacquer kitchenSeamless glass enclosuresPrivate screened patioAll-new chef-grade stainless appliances
- 99 days
- 33
- 0
Zillow last checked:
Listing updated:
Listed by:
Gregory Kallen 561-302-0072,
Boca West Realty LLC,
Blake Alexandra Kallen 561-558-3364,
Boca West Realty LLC
Source: BeachesMLS,MLS#: B26050586 Originating MLS: BeachesMLS
Originating MLS: BeachesMLSFacts & features
Interior
Bedrooms & bathrooms
- Bedrooms: 2
- Bathrooms: 2
- Full bathrooms: 2
- Main level bathrooms: 2
- Main level bedrooms: 2
Heating
- Central, Electric
Cooling
- Central Air, Ceiling Fan(s), Electric
Appliances
- Included: Dishwasher, Electric Range, Electric Water Heater, Microwave, Oven, Range, Refrigerator, Water Heater
- Laundry: Laundry Closet, Washer Dryer Install Allowed
Features
- Living/Dining Room, Split Bedrooms, Separate Shower
- Flooring: Ceramic Tile
- Windows: Double Hung, Metal, Sliding
- Has fireplace: No
- Furnished: Yes
Interior area
- Total structure area: 1,279
- Total interior livable area: 1,054 sqft
Video & virtual tour
Property
Parking
- Total spaces: 1
- Parking features: Assigned, Guest
- Uncovered spaces: 1
Accessibility
- Accessibility features: None
Features
- Levels: One
- Stories: 1
- Pool features: Association
- Has view: Yes
- View description: Golf Course, Lake, Water
- Has water view: Yes
- Water view: Lake,Water
- Waterfront features: Lake Front, None
Lot
- Features: On Golf Course
Details
- Additional structures: Pergola
- Parcel number: 00424715100036056
- Zoning: AR
- Special conditions: Standard,Listed As-Is
Construction
Type & style
- Home type: Condo
- Architectural style: Contemporary
- Property subtype: Condominium
Materials
- CBS (Concrete Block Structure), Block
- Foundation: Slab
- Roof: Tar/Gravel
Condition
- Resale
- New construction: No
- Year built: 1981
Details
- Warranty included: Yes
Utilities & green energy
- Electric: 150 Amp Service
- Sewer: Public Sewer
- Water: Public
- Utilities for property: Cable Connected, Electricity Connected, Sewer Connected, Water Connected
Community & HOA
Community
- Features: Gated, Property Manager On-Site, Street Lights
- Security: Fire Alarm, Fire Sprinkler System, Gated with Guard, Gated Community, Smoke Detector(s), Security Guard
- Membership fee: $150,000
- Subdivision: Willow Wood Midrise
HOA
- Has HOA: Yes
- Amenities included: Basketball Court, Bocce Court, Billiard Room, Business Center, Clubhouse, Car Wash Area, Dog Park, Fitness Center, Golf Course, Gated, Library, Management, Picnic Area, Playground, Pickleball, Park, Pool, Parking, Putting Green(s), Recreation Facilities, Restaurant
- Services included: Common Areas, Cable TV, Maintenance Grounds, Pool(s), Roof, Sewer, Trash, Water, Internet
- HOA fee: $942 monthly
- HOA name: Castle Group
- Additional fee info: Membership Fee: 150000
Location
- Region: Boca Raton
Financial & listing details
- Price per square foot: $522/sqft
- Tax assessed value: $7,409
- Annual tax amount: $1,152
- Date on market: 7/9/2026
- Cumulative days on market: 44 days
- Listing terms: Cash,Conventional
- Electric utility on property: Yes
- Road surface type: Asphalt
Estimated market value
$518,200
$492,000 - $544,000
$3,297/mo
Price history
| Date | Event | Price |
|---|---|---|
| 9/3/2026 | Pending sale | $549,900$522/sqft |
Source:  BeachesMLS #B26050586 Report a problem BeachesMLS #B26050586 Report a problem | ||
| 7/9/2026 | Listed for sale | $549,900+130.1%$522/sqft |
Source: BeachesMLS #B26050586 Report a problem | ||
| 7/1/2026 | Sold | $239,000-4%$227/sqft |
Source: BeachesMLS #B26025805 Report a problem | ||
| 6/13/2026 | Pending sale | $249,000$236/sqft |
Source: BeachesMLS #B26025805 Report a problem | ||
| 6/10/2026 | Listed for sale | $249,000$236/sqft |
Source: BeachesMLS #B26025805 Report a problem | ||
| 5/11/2026 | Pending sale | $249,000$236/sqft |
Source: BeachesMLS #B26025805 Report a problem | ||
| 5/8/2026 | Listed for sale | $249,000+192.9%$236/sqft |
Source: BeachesMLS #B26025805 Report a problem | ||
| 8/6/2002 | Sold | $85,000+13.3%$81/sqft |
Source: Public Record Report a problem | ||
| 6/10/1994 | Sold | $75,000$71/sqft |
Source: Public Record Report a problem | ||
Public tax history
| Year | Property taxes | Tax assessment |
|---|---|---|
| 2025 | $1,152 +11.4% | $7,409 +10% |
| 2024 | $1,034 -3.1% | $6,735 +10% |
| 2023 | $1,067 +119.5% | $6,123 +10% |
| 2022 | $486 +26.6% | $5,566 +10% |
| 2021 | $384 +14.9% | $5,060 +10% |
| 2020 | $334 -0.9% | $4,600 |
| 2019 | $337 | $4,600 -82.6% |
| 2018 | $337 -55% | $26,500 -38.4% |
| 2017 | $750 -23.7% | $43,000 +26.5% |
| 2016 | $983 +9.7% | $34,000 -0.3% |
| 2015 | $896 +3.5% | $34,100 +10% |
| 2014 | $866 +0.2% | $31,000 |
| 2013 | $864 +5.2% | $31,000 +6.9% |
| 2012 | $821 -17.8% | $29,000 -21.6% |
| 2011 | $999 +0.1% | $37,000 |
| 2010 | $998 -42.3% | $37,000 -51.3% |
| 2009 | $1,730 +1.3% | $76,000 -10.2% |
| 2008 | $1,708 -2% | $84,600 -4.9% |
| 2007 | $1,743 -3.2% | $89,000 +4.5% |
| 2006 | $1,801 | $85,200 +18.3% |
| 2005 | -- | $72,000 -6.5% |
| 2004 | $853 +442.3% | $77,000 +4.9% |
| 2003 | $157 -87.3% | $73,400 +37.5% |
| 2002 | $1,243 +0.9% | $53,400 |
| 2001 | $1,232 +0.9% | $53,400 |
| 2000 | $1,221 +12% | $53,400 |
| 1999 | $1,090 | $53,400 |
Find assessor info on the county website
Monthly payment
Est. payment
Payment breakdown
Explore the cost of this home by adjusting the details. Changes won't be saved.Climate risks
Neighborhood: Boca West
Nearby schools
Schools provided by the listing agent
- Elementary: Whispering Pines (Palm Beach)
- Middle: Omni
- High: Spanish River
Source: BeachesMLS. This data may not be complete. We recommend contacting the local school district to confirm school assignments for this home.
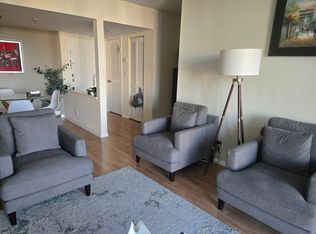
- $410,0002 bd2 ba1.2k sqft6797 Willow Wood Dr APT 6062, Boca Raton, FL 33434Sold
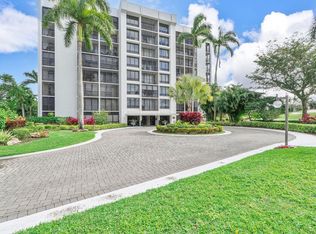
- $425,0002 bd2 ba1k sqft6797 Willow Wood Dr APT 6073, Boca Raton, FL 33434For Sale
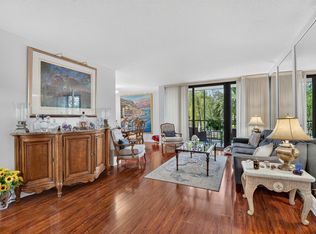
- $205,0002 bd2 ba1k sqft6797 Willow Wood Dr APT 6036, Boca Raton, FL 33434Sold
- $397,0002 bd2 ba1.2k sqft6797 Willow Wood Dr APT 6041, Boca Raton, FL 33434Sold

Similar homes
- $649,0002 bd2 ba1.4k sqft7786 Lakeside Boulevard #634, Boca Raton, FL 33434For Sale
 MLS ID #B26074846, Judith D Romanow, Boca West Realty LLC. BeachesMLS
 - $609,9002 bd2 ba964 sqftVilla Capri, Boca Raton, FL 33431For Sale
 MLS ID #B26069401, Jeffrey Todd Levy, Cheerful Agents Real Estate LLC. BeachesMLS
 - $525,0002 bd2 ba1.5k sqft137, Delray Beach, FL 33446For Sale
 MLS ID #B26072390, Katherine B Pendleton, Lang Realty/ BR. BeachesMLS
 - $485,0002 bd2 ba1k sqft4, Boca Raton, FL 33432New Construction
 MLS ID #B26059437, Melissa J Korman, Atlantic One Realty Group LLC. BeachesMLS
 - $435,0002 bd2 ba1k sqft750, Boca Raton, FL 33431For SaleMLS ID #B26044006, Grant Gullo, Compass Florida LLC. BeachesMLS
- $289,0002 bd2 ba1.1k sqft1090 Guildford E #1090, Boca Raton, FL 33434For SaleMLS ID #R11148621, Steve Purvin, Keller Williams Realty Boca Ra. BeachesMLS
- $509,0002 bd2 ba1.2k sqft1523 E Hillsboro Boulevard #634, Deerfield Beach, FL 33441For SaleMLS ID #B26076252, Greg J Pereira, Berkshire Hathaway HomeService. BeachesMLS
- $369,9002 bd2 ba1.4k sqft23200 Camino Del Mar #302, Boca Raton, FL 33433For SaleMLS ID #B26057928, Jennifer Weisberg, Keller Williams Realty Consult. BeachesMLS
- $549,0002 bd2 ba1.2k sqftOcean Colony, Lauderdale By The Sea, FL 33062For SaleMLS ID #B26077514, Stefanie I Bauer, EXP Realty. BeachesMLS
- $410,0003 bd2 ba1.4k sqft21675 Tall Palm Circle #2b, Boca Raton, FL 33433For SaleMLS ID #B26013021, Robert Forkosh, LoKation. BeachesMLS
- $350,0002 bd2 ba1.4k sqft7460 La Paz Boulevard #306, Boca Raton, FL 33433For SaleMLS ID #B26040176, Zachary Josef Mazur, Coldwell Banker Realty. BeachesMLS
- $339,0002 bd2 ba1.2k sqft7898 Eastlake Drive #7d, Boca Raton, FL 33433For SaleMLS ID #R11132690, Elcir Rocha, LoKation. BeachesMLS
- $699,0002 bd2 ba1.3k sqft2697 N Ocean Boulevard #F-205, Boca Raton, FL 33431For SaleMLS ID #B26006292, Jonathan Mark Phillips, Keller Williams Realty Service. BeachesMLS
- $447,0002 bd2 ba1.2k sqft2851 S Ocean Boulevard #3 P, Boca Raton, FL 33432For SaleMLS ID #R11161689, Patricia A Seward, Campbell&Rosemurgy Real Estate. BeachesMLS
- $419,9002 bd2 ba1.3k sqftPorta Bella, Boca Raton, FL 33487For SaleMLS ID #B26077555, Peter J Pellegrini, Pickle Ball Real Estate. BeachesMLS
- $565,0002 bd2 ba1.2k sqft625 Casa Loma Boulevard #506, Boynton Beach, FL 33435For SaleMLS ID #B26071955, Michele Vairo, EXP Realty LLC. BeachesMLS
- $549,0002 bd2 ba1.2k sqftWAVERLY AT LAS OLAS, Fort Lauderdale, FL 33301For SaleMLS ID #B26054235, Anthony M Siconolfi, Douglas Elliman. BeachesMLS
- $399,9003 bd2 ba1.4k sqft3, Boca Raton, FL 33432For SaleMLS ID #B26060586, Brett O'Connor, One Sotheby's International Realty. BeachesMLS
- $529,0002 bd2 ba1.3k sqftTHE TOWER PORTSMOUTH AT PORT ROYALE, Fort Lauderdale, FL 33308For SaleMLS ID #B26052723, John Bourassa, LoKation. BeachesMLS
- $649,9992 bd2 ba1.2k sqftThe Symphony, Fort Lauderdale, FL 33312For SaleMLS ID #B26046402, Brandon Tillemans, Douglas Elliman. BeachesMLS
