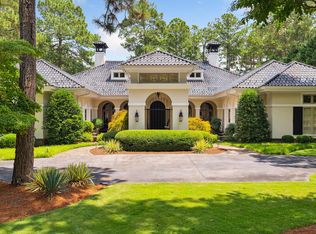
Welcome to luxury living at its finest in this spectacular custom home in the Pinewild community. Designed for both elegant entertaining and relaxed everyday living, this residence showcases superior craftsmanship and timeless design throughout. Step into the impressive grand foyer with deep crown moldings, tiled and rich hardwood floors, and intricate woodwork detailing. The spacious living room features a gas log fireplace and expansive glass doors leading to a covered back porch, perfect for quiet mornings or evening gatherings. The gourmet kitchen has custom cabinetry, granite countertops, and a professional-grade Wolfe gas cooktop. The adjoining breakfast nook opens to the back porch, while the formal dining room offers an elegant setting beneath a deep tray ceiling. The main-level primary suite has a spa-inspired bathroom with an open walk-in tiled shower with rainfall showerhead, dual vanities, a Hollywood-style makeup vanity and large walk-in closet with built-ins. Two additional guest suites on the main level each offer their own full baths and walk-in closets ensuring comfort and privacy for family or guests. Just off the foyer is an office. Unwind in the adjacent den flowing into the showstopping lounge and billiards room. This incredible space features a tray ceiling and a custom-stained wood bar complete with dual refrigerators, a keg fridge, dishwasher, ice maker, wine cooler, and gas log fireplace. From here, step into the screened porch overlooking the sparkling in-ground saltwater pool, where a stacked stone gas fireplace creates an inviting ambiance. For the ultimate movie night, head to the fully equipped media room with a massive 105-inch screen and tiered theater seating. There's also a bright, skylit spa room, perfect as a fitness studio, greenhouse, or hobby space. An upper level has a 4th bedroom, full bath, walk-in closet and walk-in floored attic storage. A spacious three-bay garage offers ample storage.
Sold for $1,130,000
$1,130,000
68 Abbottsford Drive, Pinehurst, NC 28374
4beds
5,041sqft
Single Family Residence
Built in 2008
0.85 Acres Lot
$1,146,400 Zestimate®
$224/sqft
$4,406 Estimated rent
Home value
$1,146,400
$1.03M - $1.27M
$4,406/mo
Zestimate® history
Owner options
List your home for rent
$4,406/mo
Rent Zestimate®
Find your next renter with Zillow Rental Manager. Plus, with online applications, you can quickly screen prospective tenants – for free.
$4,406/mo
Rent Zestimate®
Refinance and save
$7,947/mo
Est. payment
Refinancing to a lower rate could help reduce your monthly payments and save thousands over the life of the loan.
$7,947/mo
Est. payment
Explore your selling options
Work with a Zillow partner agent
Leverage their expertise and Zillow's premium Showcase listings to get your home seen by more buyers.
Get startedList with your own agent
Get your home in front of millions of buyers by listing it on Zillow.
Learn how to do itSell it yourself
Take full control of how buyers see your home on Zillow by listing For Sale by Owner (FSBO).
List your homeWhat's special
Zillow last checked:
Listing updated:
Listed by:
Martha Gentry 910-295-7100,
The Gentry Team
Bought with:
A Non Member
A Non Member
Source: Hive MLS,MLS#: 100534016 Originating MLS: Mid Carolina Regional MLS
Originating MLS: Mid Carolina Regional MLSFacts & features
Interior
Bedrooms & bathrooms
- Bedrooms: 4
- Bathrooms: 6
- Full bathrooms: 5
- 1/2 bathrooms: 1
Rooms
- Room types: Dining Room, Living Room, Breakfast Nook, Master Bedroom, Bedroom 2, Bedroom 3, Office, Laundry, Den, Other, Bedroom 4
Primary bedroom
- Level: Main
- Dimensions: 21 x 15
Bedroom 2
- Level: Main
- Dimensions: 13 x 12
Bedroom 3
- Level: Main
- Dimensions: 13 x 12
Bedroom 4
- Level: Upper
- Dimensions: 16 x 13
Breakfast nook
- Level: Main
- Dimensions: 14 x 10
Den
- Level: Main
- Dimensions: 24 x 9
Dining room
- Level: Main
- Dimensions: 15 x 14
Kitchen
- Level: Main
- Dimensions: 15 x 13
Laundry
- Level: Main
- Dimensions: 11 x 7
Living room
- Level: Main
- Dimensions: 19 x 18
Office
- Level: Main
- Dimensions: 14 x 13
Other
- Description: Lounge/Billiards Room
- Level: Main
- Dimensions: 25 x 24
Other
- Description: Spa Room
- Level: Main
- Dimensions: 19 x 11
Other
- Description: Theater Room
- Level: Main
- Dimensions: 19 x 15
Heating
- Propane, Fireplace(s), Electric, Heat Pump
Cooling
- Central Air
Appliances
- Included: Vented Exhaust Fan, Mini Refrigerator, Gas Cooktop, Electric Oven, Built-In Microwave, Washer, Refrigerator, Dryer, Double Oven, Disposal, Dishwasher
- Laundry: Dryer Hookup, Washer Hookup, Laundry Room
Features
- Master Downstairs, Walk-in Closet(s), Tray Ceiling(s), High Ceilings, Entrance Foyer, Ceiling Fan(s), Walk-in Shower, Wet Bar, Blinds/Shades, Gas Log, Walk-In Closet(s)
- Flooring: Carpet, Tile, Wood
- Windows: Thermal Windows
- Attic: Walk-In
- Has fireplace: Yes
- Fireplace features: Gas Log
Interior area
- Total structure area: 5,041
- Total interior livable area: 5,041 sqft
Property
Parking
- Total spaces: 3
- Parking features: Garage Faces Side, Golf Cart Parking, Gravel, Concrete, Garage Door Opener
- Attached garage spaces: 3
Features
- Levels: One and One Half
- Stories: 1
- Patio & porch: Covered, Patio, Porch, Screened
- Exterior features: Irrigation System
- Pool features: In Ground
- Fencing: Metal/Ornamental,Back Yard
Lot
- Size: 0.85 Acres
- Dimensions: 209 x 191 x 113 x 245
- Features: Corner Lot
Details
- Parcel number: 95000661
- Zoning: R30
- Special conditions: Standard
Construction
Type & style
- Home type: SingleFamily
- Property subtype: Single Family Residence
Materials
- Brick Veneer, Wood Frame
- Foundation: Crawl Space
- Roof: Composition
Condition
- New construction: No
- Year built: 2008
Utilities & green energy
- Sewer: Public Sewer
- Water: Public
- Utilities for property: Sewer Connected, Water Connected
Community & HOA
Community
- Security: Smoke Detector(s)
- Subdivision: Pinewild CC
HOA
- Has HOA: Yes
- Amenities included: Basketball Court, Clubhouse, Pool, Gated, Golf Course, Maintenance Common Areas, Maintenance Roads, Park, Playground, Security, Tennis Court(s)
- HOA fee: $1,422 annually
- HOA name: PPOA
- HOA phone: 910-295-3791
Location
- Region: Pinehurst
Financial & listing details
- Price per square foot: $224/sqft
- Tax assessed value: $1,100,440
- Annual tax amount: $6,134
- Date on market: 10/2/2025
- Cumulative days on market: 19 days
- Listing agreement: Exclusive Right To Sell
- Listing terms: Cash,Conventional,VA Loan
- Road surface type: Paved
Price history
| Date | Event | Price |
|---|---|---|
| 11/12/2025 | Sold | $1,130,000-5.8%$224/sqft |
Source:  Hive MLS #100534016 Report a problem Hive MLS #100534016 Report a problem | ||
| 10/28/2025 | Pending sale | $1,200,000$238/sqft |
Source: Hive MLS #100534016 Report a problem | ||
| 10/17/2025 | Contingent | $1,200,000$238/sqft |
Source: Hive MLS #100534016 Report a problem | ||
| 10/2/2025 | Listed for sale | $1,200,000+84.6%$238/sqft |
Source: Hive MLS #100534016 Report a problem | ||
| 8/9/2018 | Sold | $650,000-3.7%$129/sqft |
Source: Hive MLS #1005186964 Report a problem | ||
| 6/21/2018 | Pending sale | $675,000$134/sqft |
Source: Keller Williams Realty #186964 Report a problem | ||
| 4/15/2018 | Listed for sale | $675,000+17.4%$134/sqft |
Source: Keller Williams Realty #186964 Report a problem | ||
| 4/15/2009 | Sold | $575,000+1237.2%$114/sqft |
Source: Public Record Report a problem | ||
| 7/15/2005 | Sold | $43,000$9/sqft |
Source: Public Record Report a problem | ||
Public tax history
| Year | Property taxes | Tax assessment |
|---|---|---|
| 2024 | -- | $1,100,440 |
| 2023 | $6,575 +1.5% | $1,100,440 +6.7% |
| 2022 | $6,480 -3.5% | $1,031,010 +32.9% |
| 2021 | $6,713 +1.8% | $776,020 |
| 2020 | $6,596 | $776,020 |
| 2019 | $6,596 | $776,020 +8.1% |
| 2018 | $6,596 +16.3% | $717,990 |
| 2017 | $5,672 | $717,990 |
| 2015 | $5,672 +1.9% | $717,990 -1.4% |
| 2014 | $5,564 -0.1% | $728,460 |
| 2013 | $5,573 | $728,460 |
| 2012 | -- | $728,460 -7% |
| 2011 | -- | $783,150 +38.3% |
| 2010 | -- | $566,400 |
| 2009 | -- | $566,400 |
Find assessor info on the county website
Neighborhood: 28374
Nearby homes
- $696,6003 bd2 ba2.5k sqft16 Melfort Dr, Pinehurst, NC 28374Off Market
- $669,2003 bd2 ba2.6k sqft66 Abbottsford Dr, Pinehurst, NC 28374Off Market
- $1,075,0004 bd4 ba4.6k sqft87 Abbottsford Dr, Pinehurst, NC 28374Sold

- $1,450,0003 bd4 ba3.9k sqft89 Abbottsford Dr, Pinehurst, NC 28374Sold
- $909,4004 bd5 ba3.4k sqft14 Melfort Dr, Pinehurst, NC 28374Off Market
- $1,080,8004 bd5 ba4.1k sqft12 Melfort Dr, Pinehurst, NC 28374Off Market
- $1,220,7004 bd3 ba4.5k sqft85 Abbottsford Dr, Pinehurst, NC 28374Off Market
- $1,628,9005 bd5 ba5.2k sqft91 Abbottsford Dr, Pinehurst, NC 28374Off Market
Nearby schools
GreatSchools rating
- 9/10West Pine Elementary SchoolGrades: K-5Distance: 2.2 mi
- 6/10West Pine Middle SchoolGrades: 6-8Distance: 2 mi
- 6/10Pinecrest High SchoolGrades: 9-12Distance: 5.2 mi
Schools provided by the listing agent
- Elementary: West Pine Elementary
- Middle: West Pine Middle
- High: Pinecrest
Source: Hive MLS. This data may not be complete. We recommend contacting the local school district to confirm school assignments for this home.
Get a cash offer in 3 minutes
Find out how much your home could sell for in as little as 3 minutes with a no-obligation cash offer.
Estimated market value
$1,146,400
Get a cash offer in 3 minutes
Find out how much your home could sell for in as little as 3 minutes with a no-obligation cash offer.
Estimated market value
$1,146,400
- North Carolina
- Moore County
- Pinehurst
- 28374
- 68 Abbottsford Drive
Nearby cities
Nearby zip codes
Other Pinehurst Topics
