Amazing all-brick, golf front home by Bonville Builders on the Holly course at the highly desired Pinewild Country Club in Pinehurst, NC. Well-built and well-maintained traditional stately home with new roof in 2024 and many updates. Popular open concept plan with panoramic golf and pond views of the 11th, 12th & 13th fairways, and greens from all main living areas. An abundance of natural light and formal and informal living areas. Hurd windows and doors, crown moldings, wainscoting in dining room, trayed master suite, 8.9-ft ceilings on lower-level daylight (walk-out) basement, partially finished storage, oversized 3-car garage, and home office. Cook's kitchen has 5-burner gas cooktop, island, prep sink, bar, walk-in pantry, convection oven, and spectacular views. Living room features oak floors, built-ins, and gas log fireplace open to 'Trex' type deck. The luxurious master suite has his and her walk-in custom closets, a cedar lined closet, double vanities, soaking tub, tiled walk-in shower, oak floors, plantation shutters, and gorgeous golf views. Enjoy additional storage both in and over garage, a workshop, central vacuum, irrigation system (not warranted), home warranty, termite warranty and more. Irrigation system served by a well. Sound system operates door bell.
Sold for $1,075,000
$1,075,000
87 Abbottsford Drive, Pinehurst, NC 28374
4beds
4,644sqft
Single Family Residence
Built in 2001
0.83 Acres Lot
$1,174,400 Zestimate®
$231/sqft
$3,464 Estimated rent
Home value
$1,174,400
$1.05M - $1.33M
$3,464/mo
Zestimate® history
Owner options
List your home for rent
$3,464/mo
Rent Zestimate®
Find your next renter with Zillow Rental Manager. Plus, with online applications, you can quickly screen prospective tenants – for free.
$3,464/mo
Rent Zestimate®
Refinance and save
$6,315/mo
Est. payment
Refinancing to a lower rate could help reduce your monthly payments and save thousands over the life of the loan.
$6,315/mo
Est. payment
Explore your selling options
Work with a Zillow partner agent
Leverage their expertise and Zillow's premium Showcase listings to get your home seen by more buyers.
Get startedList with your own agent
Get your home in front of millions of buyers by listing it on Zillow.
Learn how to do itSell it yourself
Take full control of how buyers see your home on Zillow by listing For Sale by Owner (FSBO).
List your homeWhat's special
Gas log fireplaceTraditional stately homeHome officeCrown moldingsOak floorsTiled walk-in showerTrayed master suite
Zillow last checked:
Listing updated:
Listed by:
Tammy O Lyne 910-603-5300,
Keller Williams Pinehurst
Bought with:
Amanda Bullock, 246554
Coldwell Banker Advantage-Southern Pines
Source: Hive MLS,MLS#: 100475030 Originating MLS: Mid Carolina Regional MLS
Originating MLS: Mid Carolina Regional MLSFacts & features
Interior
Bedrooms & bathrooms
- Bedrooms: 4
- Bathrooms: 4
- Full bathrooms: 3
- 1/2 bathrooms: 1
Rooms
- Room types: Master Bedroom, Living Room, Kitchen, Dining Room, Breakfast Nook, Family Room, Bedroom 2, Bedroom 3, Sunroom, Bedroom 4, Other, Laundry
Primary bedroom
- Level: Main
- Dimensions: 18 x 13
Bedroom 2
- Level: Main
- Dimensions: 13 x 13
Bedroom 3
- Level: Main
- Dimensions: 13 x 11
Bedroom 4
- Level: Basement
- Dimensions: 13 x 12
Breakfast nook
- Level: Main
- Dimensions: 16 x 8
Dining room
- Level: Main
- Dimensions: 15 x 13
Family room
- Level: Main
- Dimensions: 21 x 17
Family room
- Description: Rec Room
- Level: Basement
- Dimensions: 22 x 14
Kitchen
- Level: Main
- Dimensions: 18 x 15
Laundry
- Level: Main
- Dimensions: 8 x 7
Living room
- Level: Main
- Dimensions: 14 x 13
Other
- Description: Garage
- Level: Main
- Dimensions: 24 x 22
Other
- Description: Storage
- Level: Basement
- Dimensions: 20 x 6
Other
- Description: Covered Storage below Deck
- Level: Basement
- Dimensions: 18 x 13
Other
- Description: Deck
- Level: Ground
- Dimensions: 18 x 14
Sunroom
- Level: Main
- Dimensions: 18 x 11
Heating
- Forced Air, Heat Pump, Electric
Cooling
- Central Air, Heat Pump
Appliances
- Included: Vented Exhaust Fan, Gas Cooktop, Built-In Microwave, Refrigerator, Disposal, Dishwasher, Convection Oven
- Laundry: Dryer Hookup, Washer Hookup, Laundry Room
Features
- Master Downstairs, Walk-in Closet(s), Tray Ceiling(s), High Ceilings, Entrance Foyer, Bookcases, Kitchen Island, Ceiling Fan(s), Pantry, Walk-in Shower, Wet Bar, Basement, Blinds/Shades, Gas Log, Walk-In Closet(s), Workshop
- Flooring: Carpet, Tile, Wood
- Doors: Thermal Doors
- Windows: Thermal Windows
- Basement: Partially Finished
- Attic: Partially Floored,See Remarks
- Has fireplace: Yes
- Fireplace features: Gas Log
Interior area
- Total structure area: 4,644
- Total interior livable area: 4,644 sqft
Property
Parking
- Total spaces: 3
- Parking features: Garage Faces Side, Circular Driveway, Concrete, Garage Door Opener, Off Street, On Site, Paved
Features
- Levels: One
- Stories: 1
- Patio & porch: Deck, Patio, Porch
- Exterior features: Irrigation System, Thermal Doors
- Fencing: None
- Has view: Yes
- View description: Golf Course
- Waterfront features: None
- Frontage type: Golf Course
Lot
- Size: 0.83 Acres
- Dimensions: 103.97 x 263.96 x 135.69 x 290.23
- Features: On Golf Course
Details
- Parcel number: 95000655
- Zoning: R30
- Special conditions: Standard
Construction
Type & style
- Home type: SingleFamily
- Property subtype: Single Family Residence
Materials
- Brick
- Foundation: Slab, Crawl Space
- Roof: Architectural Shingle,Composition
Condition
- New construction: No
- Year built: 2001
Details
- Warranty included: Yes
Utilities & green energy
- Sewer: Public Sewer
- Water: Public
- Utilities for property: Sewer Available, Water Available
Community & HOA
Community
- Security: Smoke Detector(s)
- Subdivision: Pinewild CC
HOA
- Has HOA: Yes
- Amenities included: Gated, Maintenance Common Areas, Maintenance Roads, Management, Master Insure, None
- HOA fee: $1,381 monthly
- HOA name: CAS, Inc.
- HOA phone: 910-295-3791
Location
- Region: Pinehurst
Financial & listing details
- Price per square foot: $231/sqft
- Tax assessed value: $1,030,210
- Annual tax amount: $5,898
- Date on market: 9/28/2025
- Cumulative days on market: 19 days
- Listing agreement: Exclusive Right To Sell
- Listing terms: Cash,Conventional,VA Loan
- Road surface type: Paved
Price history
| Date | Event | Price |
|---|---|---|
| 12/30/2024 | Sold | $1,075,000-8.5%$231/sqft |
Source:  Hive MLS #100475030 Report a problem Hive MLS #100475030 Report a problem | ||
| 11/27/2024 | Contingent | $1,175,000$253/sqft |
Source: Hive MLS #100475030 Report a problem | ||
| 11/8/2024 | Listed for sale | $1,175,000$253/sqft |
Source: Hive MLS #100475030 Report a problem | ||
Public tax history
| Year | Property taxes | Tax assessment |
|---|---|---|
| 2024 | $5,898 -4.2% | $1,030,210 |
| 2023 | $6,156 +4.5% | $1,030,210 +12.7% |
| 2022 | $5,891 -3.5% | $914,080 +29.6% |
| 2021 | $6,102 +1.8% | $705,470 |
| 2020 | $5,997 | $705,470 |
| 2019 | $5,997 | $705,470 +4.1% |
| 2018 | $5,997 +12% | $677,560 |
| 2017 | $5,353 | $677,560 |
| 2015 | $5,353 +1.9% | $677,560 -20.6% |
| 2014 | $5,251 -19.6% | $853,460 |
| 2013 | $6,529 | $853,460 |
| 2012 | -- | $853,460 |
| 2011 | -- | $853,460 |
| 2010 | -- | $853,460 |
| 2009 | -- | $853,460 |
| 2008 | -- | $853,460 |
| 2007 | -- | $853,460 +25.6% |
| 2005 | -- | $679,710 |
| 2004 | -- | $679,710 |
| 2003 | -- | $679,710 |
| 2002 | -- | $679,710 |
Find assessor info on the county website
Neighborhood: 28374
Nearby homes
- $1,207,2004 bd3 ba4.5k sqft85 Abbottsford Dr, Pinehurst, NC 28374Off Market
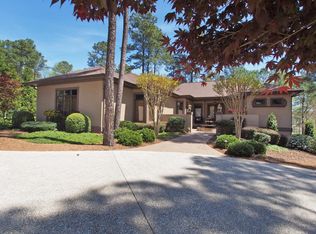
- $1,450,0003 bd4 ba3.9k sqft89 Abbottsford Dr, Pinehurst, NC 28374Sold
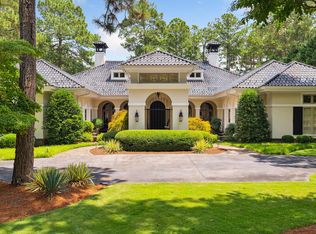
- $1,249,9004 bd5 ba4.5k sqft83 Abbottsford Dr, Pinehurst, NC 28374For Sale
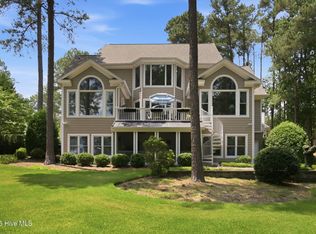
- $1,602,6005 bd5 ba5.2k sqft91 Abbottsford Dr, Pinehurst, NC 28374Off Market

- $1,130,0004 bd6 ba5k sqft68 Abbottsford Dr, Pinehurst, NC 28374Sold
- $661,6003 bd2 ba2.6k sqft66 Abbottsford Dr, Pinehurst, NC 28374Off Market
- $942,9004 bd4 ba3.6k sqft64 Abbottsford Dr, Pinehurst, NC 28374Off Market
- $698,0000.81 Acres81 Abbottsford Dr, Pinehurst, NC 28374Off Market
Nearby schools
GreatSchools rating
- 9/10West Pine Elementary SchoolGrades: K-5Distance: 2.2 mi
- 6/10West Pine Middle SchoolGrades: 6-8Distance: 2 mi
- 6/10Pinecrest High SchoolGrades: 9-12Distance: 5.1 mi
Schools provided by the listing agent
- Elementary: West Pine Elementary
- Middle: West Pine Middle
- High: Pinecrest
Source: Hive MLS. This data may not be complete. We recommend contacting the local school district to confirm school assignments for this home.
Get a cash offer in 3 minutes
Find out how much your home could sell for in as little as 3 minutes with a no-obligation cash offer.
Estimated market value
$1,174,400
Get a cash offer in 3 minutes
Find out how much your home could sell for in as little as 3 minutes with a no-obligation cash offer.
Estimated market value
$1,174,400
- North Carolina
- Moore County
- Pinehurst
- 28374
- 87 Abbottsford Drive
Nearby cities
Nearby zip codes
Other Pinehurst Topics
