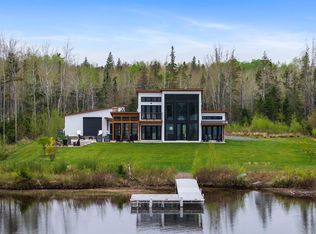
This exceptional 3-bedroom, 4-bathroom estate redefines the art of single-level living, blending timeless elegance with modern sophistication. Spanning 2,680 square feet, the home’s bright and airy open-concept design showcases panoramic views of the Northumberland Strait, offering an unparalleled backdrop for both refined entertaining and tranquil relaxation. Arrive in style through the covered entryway, leading into a grand foyer that sets the tone for the home’s impeccable craftsmanship. A spacious two-car garage provides convenience, while a dedicated 117 sq. ft. screened room invites you to unwind in comfort and take in the coastal atmosphere year-round. Each generously appointed bedroom is a private retreat, complete with its own spa-inspired ensuite and expansive walk-in closet. The gourmet eat-in kitchen is a true showpiece, featuring a top-tier appliance package, bespoke cabinetry, and luxurious finishes tailored for the most discerning homeowner. This is more than a home—it’s a statement of luxury living at Fox Harb'r Resort.
For sale
C$1,750,000
68 Anchorage Ln, Cumberland, NS B0K 1Y0
3beds
2,680sqft
Single Family Residence
Built in 2021
0.45 Acres Lot
$-- Zestimate®
C$653/sqft
C$420/mo HOA
What's special
Single-level livingCovered entrywayGrand foyerSpacious two-car garageGenerously appointed bedroomSpa-inspired ensuiteExpansive walk-in closet
- 111 days |
- 29 |
- 2 |
Zillow last checked:
Listing updated:
Listed by:
Eric Lum,
Coldwell Banker Maritime Realty Brokerage
Source: NSAR,MLS®#: 202606072 Originating MLS®#: Nova Scotia Association of REALTORS®
Originating MLS®#: Nova Scotia Association of REALTORS®Facts & features
Interior
Bedrooms & bathrooms
- Bedrooms: 3
- Bathrooms: 4
- Full bathrooms: 3
- 1/2 bathrooms: 1
- Main level bathrooms: 4
- Main level bedrooms: 3
Bedroom
- Level: Main
- Area: 145.76
- Dimensions: 11.58 x 12.58
Bedroom 1
- Level: Main
- Area: 149.89
- Dimensions: 11.83 x 12.67
Bathroom
- Level: Main
- Area: 90
- Dimensions: 10 x 9
Bathroom 1
- Level: Main
- Area: 67.5
- Dimensions: 7.5 x 9
Bathroom 2
- Level: Main
- Area: 52.5
- Dimensions: 7.5 x 7
Bathroom 3
- Level: Main
- Area: 48
- Dimensions: 6 x 8
Dining room
- Level: Main
- Area: 251.26
- Dimensions: 19.08 x 13.17
Kitchen
- Level: Main
- Area: 305.33
- Dimensions: 19.08 x 16
Heating
- Forced Air, Heat Pump, In Floor, Radiant
Cooling
- Ducted Cooling
Appliances
- Included: Central Vacuum, Electric Cooktop, Electric Oven, Dishwasher, Dryer, Washer, Microwave, Refrigerator
- Laundry: Laundry Room
Features
- Central Vacuum, High Speed Internet, Master Downstairs
- Flooring: Engineered Hardwood, Tile
- Basement: Crawl Space
- Has fireplace: Yes
- Fireplace features: Propane
Interior area
- Total structure area: 2,680
- Total interior livable area: 2,680 sqft
- Finished area above ground: 2,680
Property
Parking
- Total spaces: 2
- Parking features: Attached, Double, Paved
- Attached garage spaces: 2
- Has uncovered spaces: Yes
- Details: Parking Details(Garage And Driveway), Garage Details(Double Car Attached)
Features
- Levels: One
- Stories: 1
- Patio & porch: Deck, Porch
- Has view: Yes
- View description: Harbour, Ocean, Other
- Has water view: Yes
- Water view: Harbour,Ocean,Other
- Waterfront features: Access: Boat, Access: Harbour, Ocean Access, Access: Restr Wtrfrnt
Lot
- Size: 0.45 Acres
- Features: Landscaped, Level, Parkland/Golf Course, Under 0.5 Acres, Near Public Transit
Details
- Parcel number: 25509449
- Zoning: Res
- Other equipment: Air Exchanger, No Rental Equipment
Construction
Type & style
- Home type: SingleFamily
- Property subtype: Single Family Residence
Materials
- Stone, Wood Siding
- Foundation: Insulated Concrete
- Roof: Asphalt
Condition
- New construction: No
- Year built: 2021
Utilities & green energy
- Sewer: Public Sewer
- Water: Public
- Utilities for property: Cable Connected, Natural Gas Connected, Phone Connected, Electric, Propane
Community & HOA
Community
- Features: Golf, Park, Recreation Center, School Bus Service, Shopping, Ski Hill, Marina, Place of Worship, Beach
HOA
- Has HOA: Yes
- HOA fee: C$420 monthly
Location
- Region: Cumberland
Financial & listing details
- Price per square foot: C$653/sqft
- Tax assessed value: C$1,436,700
- Price range: C$1.8M - C$1.8M
- Date on market: 4/1/2026
- Inclusions: Fridge, Cooktop, Wall Oven, Range Hood, Dishwasher, Microwave, Washer, Dryer, Central Vac
- Exclusions: Furniture, Artwork & Personal Items
- Ownership: Freehold
- Electric utility on property: Yes
Eric Lum
Eric Lum
(902) 412-4812
By pressing Contact Agent, you agree that the real estate professional identified above may call/text you about your search, which may involve use of automated means and pre-recorded/artificial voices. You don't need to consent as a condition of buying any property, goods, or services. Message/data rates may apply. You also agree to our Terms of Use. Zillow does not endorse any real estate professionals. We may share information about your recent and future site activity with your agent to help them understand what you're looking for in a home.
Price history
| Date | Event | Price |
|---|---|---|
| 4/1/2026 | Listed for sale | C$1,750,000C$653/sqft |
Source:  NSAR #202606072 Report a problem NSAR #202606072 Report a problem | ||
Public tax history
Tax history is unavailable.
Climate risks
Neighborhood: B0K
Nearby schools
GreatSchools rating
No schools nearby
We couldn't find any schools near this home.
Schools provided by the listing agent
- Elementary: Wallace Consolidated Elementary School
Source: NSAR. This data may not be complete. We recommend contacting the local school district to confirm school assignments for this home.
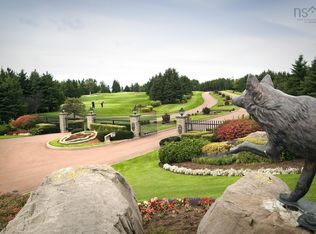
- C$469,9000.349 Acres69 Anchorage Ln, Cumberland, NS B0K1Y0Lot/Land
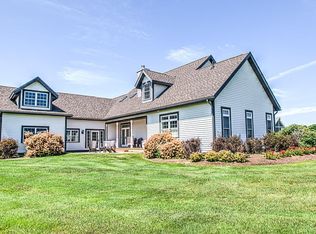
- C$1,799,9004 bd6 ba5.1k sqft263 Harbourside Dr, Cumberland, NS B0K1Y0For Sale
- C$2,649,0005 bd5 ba4.1k sqft200 Harbourside Dr, Cumberland, NS B0K1Y0For Sale

- C$1,150,0003 bd4 ba3.6k sqft133 Harbourside Dr, Fox Harbour, NS B0K1L0For Sale

- C$441,7500.582 AcresLOT 141 Beach Rd #FOX, Fisher'S Grant 24, NS B0K1X0Lot/Land
- C$139,9002.49 AcresLOT 5 Fox Harbour Rd, Cumberland, NS B0K1Y0Lot/Land
- C$129,0002.57 AcresLOT 6 Fox Harbour Rd, Cumberland, NS B0K1Y0Lot/Land
- C$130,8003 bd1 ba1.3k sqft709 Fox Harbour Rd, Wallace, NS B0K1Y0Off Market
Similar homes
- C$895,0005 bd4 ba3.5k sqft14120 Highway 6, Wallace, NS B0K 1Y0For Sale
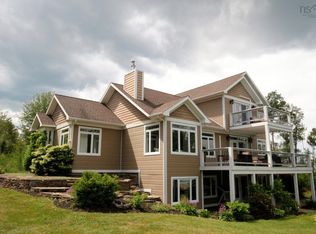 MLS ID #202613293, Dylan Musgrave, RE/MAX Fairlane Realty Brokerage. NSAR
 - C$995,5004 bd2 ba3.8k sqft13573 Highway 6, Wallace Bridge, NS B0K 1Y0For Sale
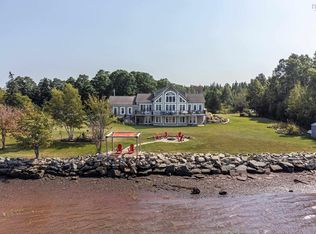 MLS ID #202604372, Alisha Knowles, Parachute Realty Brokerage. NSAR
 - C$1,025,0004 bd2 ba1.6k sqft158 Blackberry Ln, Cumberland, NS B0M 1Z0For Sale
 MLS ID #202609346, Danielle Johnson, Keller Williams Select Realty (Truro) Brokerage. NSAR
 - C$929,0002 bd3 ba2.5k sqft185 Purdy Loop, Cumberland, NS B0K 1E0For Sale
 MLS ID #202616011, Karen Gillighan, Viewpoint Realty Services Inc. Brokerage. NSAR
