Skip main navigation
Pending
  • $329,000

    68 Beaumont Dr, Amherst, NY 14228

    3beds
    1,761sqft
    Loading
    Single Family Residence
    Built in 1974
    9,143 Square Feet Lot
    $-- Zestimate®
    $187/sqft
    $-- HOA

    What's special

    Three comfortable bedroomsBuilt-in outdoor speakersBuilt-in surround soundFormal dining areaCharming breakfast nookFully fenced backyard
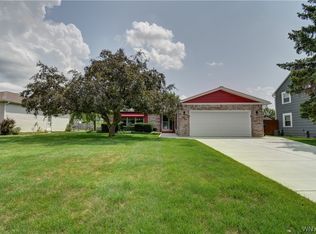
    Lovingly maintained by only its second owner, and remaining within the same family since it was built, this property reflects a level of care and pride that's becoming increasingly rare to find. Every room speaks to years of thoughtful upkeep, creating a home that feels warm, welcoming, and cherished. The spacious living room is filled with natural light from the large front window, creating a bright & inviting gathering space. Built-in surround sound adds another layer of comfort, whether you're enjoying a quiet evening at home or hosting family and friends. Just beyond is the formal dining area, perfectly positioned for everyday meals and holiday gatherings alike.The expanded kitchen offers an abundance of cabinet and countertop space, making it as functional as it is inviting. A charming breakfast nook provides the perfect spot for morning coffee, casual meals, or catching up at day's end. Flowing naturally from the kitchen is a versatile bonus space that can easily serve as a family room, den, home office, or whatever best fits your lifestyle. From here, sliding doors lead directly to a stamped concrete patio overlooking the fully fenced backyard. Private, expansive, and designed for enjoyment, the outdoor space feels like an extension of the home itself. Built-in outdoor speakers create the perfect backdrop for summer gatherings, backyard barbecues, or simply relaxing outdoors after a long day. The home offers three comfortable bedrooms along with one and a half baths. Recently renovated full bathroom is particularly impressive, featuring an extra-wide walk-in shower as well as a separate soaking tub, creating a space that feels more like a private retreat than an everyday bathroom. Downstairs, the huge full basement presents endless possibilities. Whether you envision additional living space, a home theater, gym, workshop, game room, or simply incredible storage, the space is ready for your imagination and offers the flexibility to evolve alongside your needs for years to come. After being cherished by the same family for generations, this home is ready to begin its next chapter! ** No negotiations will take place until June 17, at 12:00 pm
    36 days
    |
    996
    |
    41
    |

    Zillow last checked:

    Listing updated:

    Listed by:

    Keller Williams Realty WNY 716-832-3300,

    Thejan Kodituwakku 716-292-8756

    Source: NYSAMLSs,MLS#: B1689528MLS LogoOriginating MLS: Buffalo

      Facts & features

      Interior

      Bedrooms & bathrooms
      • Bedrooms: 3
      • Bathrooms: 2
      • Full bathrooms: 1
      • 1/2 bathrooms: 1
      • Main level bathrooms: 2
      • Main level bedrooms: 3
      Heating
      • Gas, Forced Air
      Appliances
      • Included: Dryer, Dishwasher, Gas Oven, Gas Range, Gas Water Heater, Refrigerator, Washer
      • Laundry: In Basement
      Features
      • Breakfast Bar, Separate/Formal Dining Room, Separate/Formal Living Room, Bedroom on Main Level
      • Flooring: Hardwood, Tile, Varies
      • Basement: Full,Sump Pump
      • Has fireplace: No
      Interior area
      • Total structure area: 1,761
      • Total interior livable area: 1,761 sqft

      Property

      Parking
      • Total spaces: 2
      • Parking features: Attached, Garage
      • Attached garage spaces: 2
      Features
      • Levels: One
      • Stories: 1
      • Patio & porch: Covered, Porch
      • Exterior features: Stamped Concrete Driveway
      Lot
      • Size: 9,143 Square Feet
      • Dimensions: 67 x 135
      • Features: Near Public Transit, Rectangular, Rectangular Lot
      Details
      • Parcel number: 1422890401900007019000
      • Special conditions: Standard

      Construction

      Type & style
      • Home type: SingleFamily
      • Architectural style: Ranch
      • Property subtype: Single Family Residence
      Materials
      • Brick, Frame, Vinyl Siding
      • Foundation: Poured
      Condition
      • Resale
      • Year built: 1974

      Utilities & green energy

      • Electric: Circuit Breakers
      • Sewer: Connected
      • Water: Connected, Public
      • Utilities for property: Sewer Connected, Water Connected

      Community & HOA

      Community
      • Subdivision: Willow Rdg South Pt 2
      Location
      • Region: Amherst

      Financial & listing details

      • Price per square foot: $187/sqft
      • Tax assessed value: $346,000
      • Annual tax amount: $6,540
      • Date on market: 6/10/2026
      • Cumulative days on market: 31 days
      • Listing terms: Cash,Conventional,FHA,VA Loan

        Estimated market value

        Not available

        Estimated sales range

        Not available

        $2,303/mo

        Price history

        DateEventPrice
        6/22/2026Pending sale$329,000$187/sqft
        Source: NYSAMLSs #B1689528 Report a problem
        6/10/2026Listed for sale$329,000+82.8%$187/sqft
        Source: NYSAMLSs #B1689528 Report a problem
        12/8/2020Sold$180,000$102/sqft
        Source: Public Record Report a problem

        Public tax history

        YearProperty taxesTax assessment
        2025-- $346,000
        2024-- $346,000 +87%
        2023-- $185,000
        2022-- $185,000
        2021-- $185,000
        2020-- $185,000
        2019-- $185,000
        2018-- $185,000
        2017$3,814 +142.2%$185,000 +3.4%
        2016$1,575 $179,000
        2015-- $179,000
        2014-- $179,000
        2013-- $179,000
        2012-- $179,000
        2011-- $179,000
        2010-- $179,000
        2009-- $179,000 +20.1%
        2008-- $149,000
        2007-- $149,000
        2006-- $149,000
        2005-- $149,000 +24.8%
        2004-- $119,400
        2003-- $119,400
        2002-- $119,400
        2001-- $119,400
        2000-- $119,400
        Find assessor info on the county website

        Monthly payment

        Estimated monthly payment$1,822
        All calculations are estimates and provided by Zillow, Inc. for informational purposes only. Actual amounts may vary.
        HOA fees may include property taxes on listings classified as Co-Ops. Contact the listing agent and/or owner for fee details.
        Mortgage interest rates are dependent on a number of factors, including credit score, down payment, and repayment length. Interest rate data provided by Zillow Group Marketplace, Inc. as of 1/1/1970 from various mortgage lenders with which we have lead or other similar arrangements; the Estimated Payment is an average of those rates.
        See how much you could borrow to make a competitive offer.

        Climate risks

        Neighborhood: 14228

        Getting around

        13 / 100
        Car-Dependent
        31 / 100
        Somewhat Bikeable

        Nearby schools

        GreatSchools rating
        Schools provided by the listing agent
        • District: Sweet Home

        Source: NYSAMLSs. This data may not be complete. We recommend contacting the local school district to confirm school assignments for this home.

        A local agent can set up tours, give advice and negotiate with sellers.

        Browse local experts

        Similar homes