Skip main navigation
Closed
  • $285,000

    74 Beaumont Dr, Amherst, NY 14228

    3beds
    1,549sqft
    Single Family Residence
    Built in 1974
    9,583 Square Feet Lot
    $357,300 Zestimate®
    $184/sqft
    $2,267 Estimated rent

    Home value

    $357,300

    $339,000 - $375,000

    $2,267/mo

    Zestimate® history
    Loading
    Loading...

    Owner options

    List your home for rent

    $2,267/mo

    Rent Zestimate®

    Find your next renter with Zillow Rental Manager. Plus, with online applications, you can quickly screen prospective tenants – for free.

    Learn more

    $2,267/mo

    Rent Zestimate®

    Refinance and save

    $1,944/mo

    Est. payment

    Refinancing to a lower rate could help reduce your monthly payments and save thousands over the life of the loan.

    See today's rates

    $1,944/mo

    Est. payment

    Explore your selling options

    Work with a Zillow partner agent

    Leverage their expertise and Zillow's premium Showcase listings to get your home seen by more buyers.

    Get started

    List with your own agent

    Get your home in front of millions of buyers by listing it on Zillow.

    Learn how to do it

    Sell it yourself

    Take full control of how buyers see your home on Zillow by listing For Sale by Owner (FSBO).

    List your home

    What's special

    Beautiful curb appealDouble closetsFormal dining roomCentral airMaple cabinetsFully fenced yardCalifornia closets
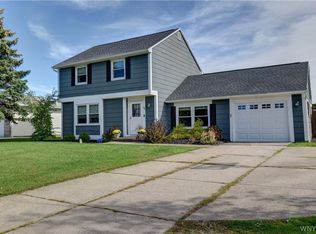
    Spacious and move-in ready Ranch in desirable Willow Ridge area of Amherst! Beautiful curb appeal on this brick and vinyl home with brand NEW expanded concrete driveway, windows and front awning. Walking in, you will love the spacious foyer with double closets, the vaulted Living Room ceiling and the classic brick fireplace with side shelves. The Kitchen was completely remodeled with Maple cabinets and includes all appliances. The formal Dining Room leads to the enclosed 3 Season Room - perfect for Summer days! The house also has 3 good sized bedrooms (each with California closets!) and the Primary Bedroom has an en-suite with stand up shower. There is also a 2nd full bath as well! Two car attached garage, generator, fully fenced yard and more add to the appeal of this home. Absolutely everything has been done by this Seller - newer roof, furnace, central air, hot water tank, paint, flooring and more. Truly move-in ready and close to conveniences yet tucked into neighborhood street.

    Zillow last checked:

    Listing updated:

    Listed by:

    Erin E Murphy-Kubiak 716-208-5259,

    REMAX North

    Bought with:

    Shufen Judy Lee, 10301221203

    REMAX North

    Source: NYSAMLSs,MLS#: B1486584MLS LogoOriginating MLS: Buffalo

    Facts & features

    Interior

    Bedrooms & bathrooms
    • Bedrooms: 3
    • Bathrooms: 2
    • Full bathrooms: 2
    • Main level bathrooms: 2
    • Main level bedrooms: 3
    Bedroom 1
    • Level: First
    • Dimensions: 12.00 x 11.00
    Bedroom 2
    • Level: First
    • Dimensions: 17.00 x 12.00
    Bedroom 3
    • Level: First
    • Dimensions: 16.00 x 13.00
    Dining room
    • Level: First
    • Dimensions: 13.00 x 10.00
    Kitchen
    • Level: First
    • Dimensions: 12.00 x 11.00
    Living room
    • Level: First
    • Dimensions: 22.00 x 13.00
    Other
    • Level: First
    • Dimensions: 21.00 x 12.00
    Heating
    • Gas, Forced Air
    Cooling
    • Central Air
    Appliances
    • Included: Dryer, Dishwasher, Free-Standing Range, Freezer, Gas Water Heater, Oven, Refrigerator, Washer
    • Laundry: In Basement
    Features
    • Ceiling Fan(s), Separate/Formal Dining Room, Separate/Formal Living Room, Sliding Glass Door(s), Solid Surface Counters, Bedroom on Main Level
    • Flooring: Carpet, Laminate, Varies
    • Doors: Sliding Doors
    • Basement: Full,Sump Pump
    • Number of fireplaces: 2
    Interior area
    • Total structure area: 1,549
    • Total interior livable area: 1,549 sqft

    Property

    Parking
    • Total spaces: 2.5
    • Parking features: Attached, Garage, Driveway, Garage Door Opener
    • Attached garage spaces: 2.5
    Accessibility
    • Accessibility features: Other
    Features
    • Levels: One
    • Stories: 1
    • Patio & porch: Porch, Screened
    • Exterior features: Concrete Driveway, Fully Fenced
    • Fencing: Full
    Lot
    • Size: 9,583 Square Feet
    • Dimensions: 70 x 135
    • Features: Near Public Transit, Rectangular, Rectangular Lot, Residential Lot
    Details
    • Additional structures: Shed(s), Storage
    • Parcel number: 1422890401900007018000
    • Special conditions: Standard
    • Other equipment: Generator

    Construction

    Type & style
    • Home type: SingleFamily
    • Architectural style: Ranch
    • Property subtype: Single Family Residence
    Materials
    • Brick, Frame, Copper Plumbing
    • Foundation: Poured
    • Roof: Asphalt
    Condition
    • Resale
    • Year built: 1974

    Utilities & green energy

    • Electric: Circuit Breakers
    • Sewer: Connected
    • Water: Connected, Public
    • Utilities for property: Cable Available, Sewer Connected, Water Connected

    Community & HOA

    Community
    • Subdivision: Willow Ridge
    Location
    • Region: Amherst

    Financial & listing details

    • Price per square foot: $184/sqft
    • Tax assessed value: $175,000
    • Annual tax amount: $5,558
    • Date on market: 7/25/2023
    • Cumulative days on market: 11 days
    • Listing terms: Cash,Conventional,FHA,VA Loan

    Price history

    DateEventPrice
    9/25/2023Sold$285,000-3.4%$184/sqft
    Source: NYSAMLSs #B1486584 Report a problem
    8/5/2023Pending sale$295,000$190/sqft
    Source: NYSAMLSs #B1486584 Report a problem
    8/3/2023Listed for sale$295,000$190/sqft
    Source: NYSAMLSs #B1486584 Report a problem
    8/1/2023Contingent$295,000$190/sqft
    Source: NYSAMLSs #B1486584 Report a problem
    7/25/2023Listed for sale$295,000+126.9%$190/sqft
    Source: NYSAMLSs #B1486584 Report a problem
    8/22/2008Sold$130,000-13%$84/sqft
    Source: Public Record Report a problem
    5/11/2008Listing removed$149,500$97/sqft
    Source: Listhub #306867 Report a problem
    4/22/2008Listed for sale$149,500$97/sqft
    Source: Listhub #306867 Report a problem

    Public tax history

    YearProperty taxesTax assessment
    2025-- $285,000
    2024-- $285,000 +62.9%
    2023-- $175,000
    2022-- $175,000
    2021-- $175,000
    2020-- $175,000
    2019-- $175,000
    2018-- $175,000
    2017$3,524 +78%$175,000 +32.1%
    2016$1,980 $132,500
    2015-- $132,500
    2014-- $132,500
    2013-- $132,500
    2012-- $132,500
    2011-- $132,500
    2010-- $132,500
    2009-- $132,500 -5.4%
    2008-- $140,000
    2007-- $140,000
    2006-- $140,000
    2005-- $140,000 +27.6%
    2004-- $109,700
    2003-- $109,700
    2002-- $109,700
    2001-- $109,700
    2000-- $109,700
    Find assessor info on the county website

    Neighborhood: 14228

    Nearby schools

    GreatSchools rating
    Schools provided by the listing agent
    • Elementary: Willow Ridge Elementary
    • Middle: Sweet Home Middle
    • High: Sweet Home Senior High
    • District: Sweet Home

    Source: NYSAMLSs. This data may not be complete. We recommend contacting the local school district to confirm school assignments for this home.

    Sell for more on Zillow
    Get a Zillow Showcase℠ listing at no additional cost and you could sell for .
    $357,300
    2% more
    +$7,146
    With Zillow Showcase(estimated)
    $364,446