Skip main navigation
Sold for $5,525,000
  • $5,525,000

    68 Brookside Drive, Manhasset, NY 11030

    6beds
    4,782sqft
    Single Family Residence, Residential
    Built in 1955
    1.92 Acres Lot
    $5,547,700 Zestimate®
    $1,155/sqft
    $9,017 Estimated rent

    Home value

    $5,547,700

    $5.05M - $6.10M

    $9,017/mo

    Zestimate® history
    Loading
    Loading...

    Owner options

    List your home for rent

    $9,017/mo

    Rent Zestimate®

    Find your next renter with Zillow Rental Manager. Plus, with online applications, you can quickly screen prospective tenants – for free.

    Learn more

    $9,017/mo

    Rent Zestimate®

    Refinance and save

    $36,629/mo

    Est. payment

    Refinancing to a lower rate could help reduce your monthly payments and save thousands over the life of the loan.

    See today's rates

    $36,629/mo

    Est. payment

    Explore your selling options

    Work with a Zillow partner agent

    Leverage their expertise and Zillow's premium Showcase listings to get your home seen by more buyers.

    Get started

    List with your own agent

    Get your home in front of millions of buyers by listing it on Zillow.

    Learn how to do it

    Sell it yourself

    Take full control of how buyers see your home on Zillow by listing For Sale by Owner (FSBO).

    List your home

    What's special

    Wood or gas fireplacesHeated saltwater poolPrivate oasisExpansive deckWhole-house water filtration systemSeparate bluestone patiosSeparate laundry room
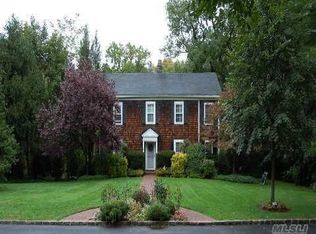
    Situated in the prestigious Village of Plandome, NY, this stunning post-modern masterpiece is a true designer showcase that redefines luxury living. Set on just shy of two acres, this property offers unparalleled space and privacy seamlessly blending elegance with tranquility. Boasting 6 bedrooms and 5.5 baths, this home has been meticulously reimagined, expanded and updated with top tier finishes, and stunning design elements that are nothing short of breathtaking. Step into the heart of the home-a chef's dream kitchen that exemplifies both form and function. Featuring bird's eye maple lacquered cabinetry, a striking 12 foot leathered waterfall marble island, two Miele dishwashers, a Sub-Zero refrigerator, and a Wolf burner range with griddle, it's a space that's as beautiful as practical. Every corner of this home has been curated with thoughtful upgrades, including a multitude of windows that bathe the space in natural light, a whole-house water filtration system, built-in speakers, teak hardwood flooring, and radiant heating. The tranquil primary suite is a true spa-like escape, featuring a spacious walk-in closet and a beautifully reimagined primary bath. Enjoy the luxury of separate marble vanities adorned with exquisite vintage lighting, while large windows flood the space with warm, natural light, creating an inviting and serene atmosphere. Cozy up by one of the home's wood or gas fireplaces, and enjoy the convenience of a custom mudroom, separate laundry room, and with three zones of heating and cooling, this home ensures year-round comfort. Outside, the property transforms into a private oasis with a heated saltwater pool, expansive deck and separate bluestone patios creating the perfect setting for entertaining or relaxing in style. The lush, professionally designed landscaping across the sprawling 1.92 acre property is complemented by a brand-new generator, offering peace of mind in every season.

    Zillow last checked:

    Listing updated:

    Listed by:

    Kristin E. Purcell CBR 917-734-4941,

    Compass Greater NY LLC 516-517-4751

    Bought with:

    Kathleen B. McCarthy, 10401341533

    Compass Greater NY LLC

    Source: OneKey® MLS as distributed by MLS GRID,MLS#: 986402MLS Logo

    Facts & features

    Interior

    Bedrooms & bathrooms
    • Bedrooms: 6
    • Bathrooms: 6
    • Full bathrooms: 5
    • 1/2 bathrooms: 1
    Heating
    • Natural Gas, Radiant Floor
    Cooling
    • Central Air
    Appliances
    • Included: Dishwasher, Dryer, Gas Range, Microwave, Refrigerator, Stainless Steel Appliance(s), Washer, Wine Refrigerator
    • Laundry: Washer/Dryer Hookup, Laundry Room
    Features
    • Built-in Features, Chefs Kitchen, Double Vanity, Eat-in Kitchen, Entrance Foyer, Kitchen Island, Natural Woodwork, Open Floorplan, Open Kitchen, Pantry, Primary Bathroom, Recessed Lighting, Soaking Tub, Speakers, Storage, Walk-In Closet(s), Wet Bar
    • Flooring: Hardwood
    • Basement: Finished,Storage Space,Walk-Out Access
    • Attic: Full,Stairs,Unfinished
    • Number of fireplaces: 2
    • Fireplace features: Family Room, Gas, Living Room, Wood Burning
    Interior area
    • Total structure area: 4,782
    • Total interior livable area: 4,782 sqft

    Property

    Parking
    • Total spaces: 2
    • Parking features: Driveway, Garage, Garage Door Opener, Private
    • Garage spaces: 2
    • Has uncovered spaces: Yes
    Features
    • Patio & porch: Deck, Patio
    • Has private pool: Yes
    • Pool features: In Ground, Salt Water
    • Fencing: Back Yard
    Lot
    • Size: 1.92 Acres
    • Features: Back Yard, Front Yard, Landscaped, Private, Sprinklers In Front, Sprinklers In Rear
    Details
    • Parcel number: 223303F0103030
    • Special conditions: None

    Construction

    Type & style
    • Home type: SingleFamily
    • Architectural style: Mid-Century Modern
    • Property subtype: Single Family Residence, Residential
    Materials
    • Frame
    Condition
    • Year built: 1955
    • Major remodel year: 2018

    Utilities & green energy

    • Sewer: Cesspool
    • Water: Public
    • Utilities for property: Cable Available, Electricity Connected, Natural Gas Connected, Water Connected

    Community & HOA

    Community
    • Security: Security System
    HOA
    • Has HOA: No
    Location
    • Region: Manhasset

    Financial & listing details

    • Price per square foot: $1,155/sqft
    • Tax assessed value: $2,261,000
    • Annual tax amount: $40,041
    • Date on market: 4/17/2026
    • Cumulative days on market: 14 days
    • Listing agreement: Exclusive Right To Sell
    • Electric utility on property: Yes

    Price history

    DateEventPrice
    6/24/2026Sold$5,525,000-2.6%$1,155/sqft
    Source: OneKey® MLS as distributed by MLS GRID #986402 Report a problem
    5/1/2026Pending sale$5,675,000$1,187/sqft
    Source: OneKey® MLS as distributed by MLS GRID #986402 Report a problem
    4/17/2026Listed for sale$5,675,000+26.1%$1,187/sqft
    Source: OneKey® MLS as distributed by MLS GRID #986402 Report a problem
    9/22/2020Listing removed$4,500,000$941/sqft
    Source: Daniel Gale Real Estate #3243762 Report a problem
    8/18/2020Listed for sale$4,500,000+109.3%$941/sqft
    Source: Daniel Gale Real Estate #3243762 Report a problem
    10/12/2016Sold$2,150,000+26.5%$450/sqft
    Source: Public Record Report a problem
    4/9/2015Sold$1,700,000-10.5%$355/sqft
    Source: OneKey® MLS as distributed by MLS GRID #L2641207 Report a problem
    1/9/2014Listing removed$1,900,000$397/sqft
    Source: Daniel Gale Sotheby's International Realty #2599408 Report a problem
    10/10/2013Price change$1,900,000-13.2%$397/sqft
    Source: Daniel Gale Sotheby's International Realty #2599408 Report a problem
    7/15/2013Listed for sale$2,188,000$458/sqft
    Source: Daniel Gale Agency Inc #2599408 Report a problem

    Public tax history

    YearProperty taxesTax assessment
    2024-- $2,261 +2.4%
    2023-- $2,207 -8.1%
    2022-- $2,401
    2021$27,281 +2.5%--
    2020$26,610 $3,430
    2019-- $3,430 +5.7%
    2018$22,848 +4.4%$3,244
    2017$21,886 +4.1%$3,244
    2016$21,020 +410.6%$3,244
    2015$4,117 +5.1%$3,244
    2013$3,918 -15.3%$3,244 -21.3%
    2012$4,628 -73.5%$4,124 -0.8%
    2011$17,437 +0.4%$4,156 -6.5%
    2010$17,359 $4,447 -10.9%
    2009-- $4,992 +1%
    2008-- $4,943 +6%
    2006-- $4,664 -45.9%
    2005-- $8,617 -25.9%
    2004-- $11,633
    2003-- $11,633 -43.1%
    2002-- $20,450
    2001-- $20,450
    2000-- $20,450
    Find assessor info on the county website

    Neighborhood: Plandome

    Nearby schools

    GreatSchools rating
    Schools provided by the listing agent
    • Elementary: Shelter Rock Elementary School
    • Middle: Manhasset Middle School
    • High: Manhasset Secondary School

    Source: OneKey® MLS as distributed by MLS GRID. This data may not be complete. We recommend contacting the local school district to confirm school assignments for this home.

    Get a cash offer in 3 minutes
    Find out how much your home could sell for in as little as 3 minutes with a no-obligation cash offer.
    Estimated market value
    $5,547,700
    Get a cash offer in 3 minutes
    Find out how much your home could sell for in as little as 3 minutes with a no-obligation cash offer.
    Estimated market value
    $5,547,700