Updates Done! This spacious 2 bedroom 2 Bath beauty is ready for its' new owner. Practical for the handicap with ease of one floor living, this 1480 Sq Ft custom built gem has been fitted to accommodate most everyone's needs! Adorned by engineered hardwood, wide corridors, accommodating heights & other custom features, this double unit will not disappoint. A handicap ramp is located at the driveway off a covered front porch entry to the front door and in the one car garage. A gas fireplace adorns the spacious family room, open to a welcoming kitchen & dining room combination. A generous Main bedroom & Bath has been NEWLY PAINTED! Hosts double closets & specialty fitted bath w/linen closet off the kitchen with a private guest bedroom set at the opposite end of home, sharing a guest bath. The accessible utility room has custom built cabinets to enhance laundry area with an ensuite entry from Garage & LRM! Home is nicely set against a wooded backdrop!
Sold for $440,000
$440,000
68 Casa Bella Way, Plymouth, MA 02360
2beds
1,480sqft
Mobile Home
Built in 2018
-- sqft lot
$-- Zestimate®
$297/sqft
$-- Estimated rent
Home value
Not available
Estimated sales range
Not available
Not available
Zestimate® history
Owner options
List your home for rent
Find your next renter with Zillow Rental Manager. Plus, with online applications, you can quickly screen prospective tenants – for free.
Refinance and save
$2,796/mo
Est. payment
Refinancing to a lower rate could help reduce your monthly payments and save thousands over the life of the loan.
$2,796/mo
Est. payment
Explore your selling options
Work with a Zillow partner agent
Leverage their expertise and Zillow's premium Showcase listings to get your home seen by more buyers.
Get startedList with your own agent
Get your home in front of millions of buyers by listing it on Zillow.
Learn how to do itSell it yourself
Take full control of how buyers see your home on Zillow by listing For Sale by Owner (FSBO).
List your homeWhat's special
Zillow last checked:
Listing updated:
Listed by:
Beth Tassinari 508-922-1200,
Century 21 Tassinari & Assoc. 508-747-1258
Bought with:
Lynne Morey
Coldwell Banker Realty - Plymouth
Source: MLS PIN,MLS#: 73259293
Facts & features
Interior
Bedrooms & bathrooms
- Bedrooms: 2
- Bathrooms: 2
- Full bathrooms: 2
- Main level bathrooms: 2
- Main level bedrooms: 2
Primary bedroom
- Features: Bathroom - Full, Ceiling Fan(s), Flooring - Laminate, Handicap Accessible, Handicap Equipped, Closet - Double
- Level: Main,First
- Area: 196
- Dimensions: 14 x 14
Bedroom 2
- Features: Closet, Flooring - Wall to Wall Carpet
- Level: Main,First
- Area: 85
- Dimensions: 10 x 8.5
Primary bathroom
- Features: Yes
Bathroom 1
- Features: Bathroom - Full, Bathroom - With Tub & Shower, Flooring - Vinyl
- Level: Main,First
Bathroom 2
- Features: Bathroom - With Shower Stall, Closet - Linen, Flooring - Vinyl, Handicap Accessible, Handicap Equipped, Lighting - Sconce
- Level: Main,Second
Dining room
- Features: Deck - Exterior, Exterior Access, Open Floorplan
- Level: Main,First
- Area: 123.5
- Dimensions: 13 x 9.5
Kitchen
- Features: Flooring - Hardwood, Dining Area, Handicap Equipped, Breakfast Bar / Nook, Deck - Exterior, Exterior Access, Open Floorplan, Recessed Lighting, Peninsula, Lighting - Pendant
- Level: Main,First
- Area: 224
- Dimensions: 16 x 14
Living room
- Features: Ceiling Fan(s), Exterior Access
- Level: Main,First
- Area: 234
- Dimensions: 18 x 13
Heating
- Forced Air, Natural Gas
Cooling
- Central Air
Appliances
- Included: Range, Dishwasher, Microwave, Refrigerator, Washer, Dryer, Range Hood
- Laundry: Closet/Cabinets - Custom Built, Flooring - Vinyl, Main Level, Washer Hookup, Lighting - Overhead, First Floor
Features
- Flooring: Vinyl, Carpet, Hardwood, Wood Laminate, Engineered Hardwood
- Doors: Insulated Doors, Storm Door(s)
- Windows: Insulated Windows
- Has basement: No
- Number of fireplaces: 1
- Fireplace features: Living Room
Interior area
- Total structure area: 1,480
- Total interior livable area: 1,480 sqft
Property
Parking
- Total spaces: 3
- Parking features: Attached, Garage Door Opener, Garage Faces Side, Paved Drive, Paved
- Attached garage spaces: 1
- Uncovered spaces: 2
Accessibility
- Accessibility features: Accessible Entrance
Features
- Patio & porch: Deck - Composite, Covered
- Exterior features: Deck - Composite, Covered Patio/Deck, Pool - Inground, Rain Gutters, Professional Landscaping, Sprinkler System, Decorative Lighting
- Pool features: In Ground
Lot
- Features: Wooded, Level
Details
- Zoning: Res
Construction
Type & style
- Home type: MobileManufactured
- Architectural style: Walk-out
- Property subtype: Mobile Home
Materials
- Modular
- Foundation: Concrete Perimeter, Slab
- Roof: Shingle
Condition
- Year built: 2018
Utilities & green energy
- Electric: Circuit Breakers
- Sewer: Private Sewer, Other
- Water: Public
- Utilities for property: for Gas Range, Washer Hookup
Community & HOA
Community
- Features: Public Transportation, Shopping, Pool, Park, Walk/Jog Trails, Golf, Medical Facility, Bike Path, Conservation Area, Highway Access, House of Worship, Private School, Public School, T-Station
- Senior community: Yes
- Subdivision: Casa Bella, An Active 55+ Community
HOA
- Has HOA: Yes
Location
- Region: Plymouth
Financial & listing details
- Price per square foot: $297/sqft
- Tax assessed value: $999
- Annual tax amount: $999
- Date on market: 12/20/2025
- Exclusions: Grill On Back Deck.
- Road surface type: Paved
- Body type: Double Wide
Price history
| Date | Event | Price |
|---|---|---|
| 8/29/2024 | Sold | $440,000-2%$297/sqft |
Source: MLS PIN #73259293 Report a problem | ||
| 7/25/2024 | Contingent | $449,000$303/sqft |
Source: MLS PIN #73259293 Report a problem | ||
| 7/1/2024 | Listed for sale | $449,000$303/sqft |
Source: MLS PIN #73259293 Report a problem | ||
Public tax history
Tax history is unavailable.
Neighborhood: Billington Sea
Nearby homes
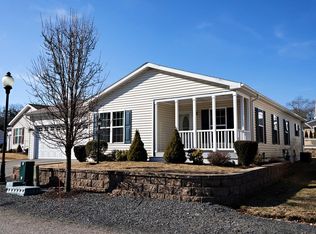
- $450,9002 bd2 ba1.5k sqft51 Casa Bella Way, Plymouth, MA 02360Off Market
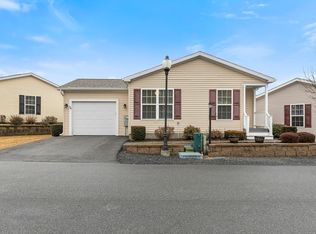
- $432,5002 bd2 ba1.2k sqft59 Casa Bella, Plymouth, MA 02360Sold
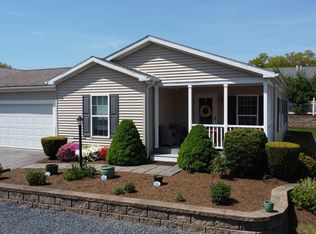
- $454,3002 bd2 ba1.5k sqft47 Casa Bella Way, Plymouth, MA 02360Sold
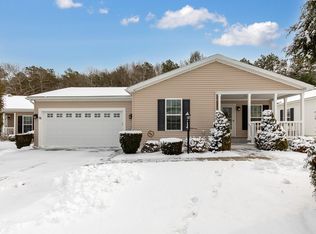
- $550,0002 bd2 ba1.6k sqft52 Casa Bella Oh Cancelled, Plymouth, MA 02360Sold
- $4,160,00017 bd2 ba2.6k sqft90 Carver Rd, Plymouth, MA 02360Off Market
- $552,0002 bd1 ba1.4k sqft37 Jan Marie Dr, Plymouth, MA 02360Off Market
- $526,2002 bd1 ba1.5k sqft33 Jan Marie Dr, Plymouth, MA 02360Off Market
- $553,7003 bd2 ba1.4k sqft39 Jan Marie Dr, Plymouth, MA 02360Off Market
Nearby schools
GreatSchools rating
- 7/10West Elementary SchoolGrades: K-5Distance: 0.7 mi
- 5/10Plymouth Community Intermediate SchoolGrades: 6-8Distance: 2.8 mi
- 5/10Plymouth North High SchoolGrades: 9-12Distance: 3 mi
- Massachusetts
- Plymouth County
- Plymouth
- 02360
- Billington Sea
- 68 Casa Bella Way
Nearby cities
Nearby neighborhoods
Nearby zip codes
Other Plymouth Topics
