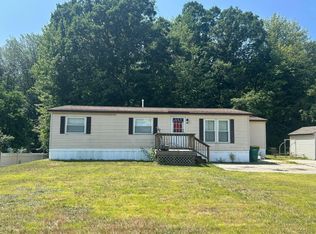
Back on the market! This charming and beautifully updated 1988 doublewide manufactured home, located in a highly desirable cooperative mobile home park, needs a new owner. The spacious 3-bedroom, 2-bath home offers a wonderful combination of comfort, craftsmanship, and outdoor living. Inside, you’ll find custom woodwork throughout and a thoughtfully renovated kitchen that adds modern style and functionality to the home’s inviting layout. The exterior has been extensively updated with newer siding, insulation, and skirting, along with a durable metal roof installed approximately 6 years ago and an efficient heating system that is only 5 years old. Outdoor spaces are a standout feature of the property, including a patio perfect for enjoying peaceful river views, 2 deck areas ideal for relaxing or entertaining, and a fenced rear dog yard that provides a safe and private space for pets. This home offers a rare opportunity to enjoy low-maintenance living in a beautiful setting with views of the Salmon Falls River. Don't miss out on this beauty!
Active
Listed by: Your Next Move Realty LLC • Tara Webster
Price cut: $5K (6/1)
$215,000
68 Daffodil Hill Lane, Rochester, NH 03868
3beds
1,248sqft
Manufactured Home
Built in 1988
-- sqft lot
$-- Zestimate®
$172/sqft
$-- HOA
What's special
Newer sidingCustom woodwork throughoutThoughtfully renovated kitchenInviting layout
- 110 days |
- 538 |
- 15 |
Zillow last checked:
Listing updated:
Listed by:
Tara Webster,
Your Next Move Realty LLC 603-441-4034
Source: PrimeMLS,MLS#: 5084302
Facts & features
Interior
Bedrooms & bathrooms
- Bedrooms: 3
- Bathrooms: 2
- Full bathrooms: 1
- 3/4 bathrooms: 1
Heating
- Oil
Cooling
- None
Appliances
- Included: Dishwasher, Microwave, Electric Range, Refrigerator
- Laundry: Laundry Hook-ups
Features
- Ceiling Fan(s), Kitchen/Dining
- Has basement: No
Interior area
- Total structure area: 1,248
- Total interior livable area: 1,248 sqft
- Finished area above ground: 1,248
- Finished area below ground: 0
Property
Parking
- Total spaces: 3
- Parking features: Paved, Driveway, Parking Spaces 3
- Has uncovered spaces: Yes
Features
- Levels: One
- Stories: 1
- Patio & porch: Patio
- Exterior features: Deck, Shed
- Fencing: Dog Fence
- Has view: Yes
- View description: Water
- Has water view: Yes
- Water view: Water
- Waterfront features: River Front
- Body of water: Salmon Falls River
Lot
- Features: Country Setting, Level, Sloped
Details
- Parcel number: RCHEM0204B0080L0029
- Zoning description: A
Construction
Type & style
- Home type: MobileManufactured
- Property subtype: Manufactured Home
Materials
- Vinyl Siding
- Foundation: Concrete Slab
- Roof: Metal
Condition
- New construction: No
- Year built: 1988
Utilities & green energy
- Electric: 100 Amp Service, Circuit Breakers
- Sewer: Private Sewer, Shared
- Utilities for property: Cable Available, Phone Available
Community & HOA
HOA
- Amenities included: Other, Snow Removal, Trash Removal
- Additional fee info: Fee: $320
Location
- Region: Rochester
Financial & listing details
- Price per square foot: $172/sqft
- Tax assessed value: $226,300
- Annual tax amount: $3,062
- Date on market: 4/18/2026
Estimated market value
Not available
Estimated sales range
Not available
Not available
Price history
| Date | Event | Price |
|---|---|---|
| 6/1/2026 | Price change | $215,000-2.3%$172/sqft |
Source:  PrimeMLS #5084302 Report a problem PrimeMLS #5084302 Report a problem | ||
| 5/19/2026 | Price change | $220,000-4.3%$176/sqft |
Source: PrimeMLS #5084302 Report a problem | ||
| 4/23/2026 | Listed for sale | $230,000$184/sqft |
Source: PrimeMLS #5084302 Report a problem | ||
Public tax history
| Year | Property taxes | Tax assessment |
|---|---|---|
| 2024 | $3,361 +56.9% | $226,300 +172% |
| 2023 | $2,142 +1.9% | $83,200 |
| 2022 | $2,103 +2.5% | $83,200 |
| 2021 | $2,051 +0.5% | $83,200 +0.4% |
| 2020 | $2,040 +50.9% | $82,900 +52.7% |
| 2019 | $1,352 +37.7% | $54,300 +52.1% |
| 2018 | $982 +4.5% | $35,700 |
| 2017 | $940 -6.8% | $35,700 |
| 2016 | $1,009 +0.4% | $35,700 |
| 2015 | $1,005 +2.4% | $35,700 |
| 2014 | $981 -15.1% | $35,700 -18.5% |
| 2013 | $1,155 +2.7% | $43,800 |
| 2012 | $1,125 -3.9% | $43,800 -7% |
| 2011 | $1,171 -13.1% | $47,100 -16.5% |
| 2010 | $1,347 -4.1% | $56,400 -7.8% |
| 2009 | $1,404 +12.8% | $61,200 -1.8% |
| 2008 | $1,245 +19.7% | $62,300 +9.9% |
| 2006 | $1,040 | $56,700 |
Find assessor info on the county website
Monthly payment
Climate risks
Neighborhood: 03868
Nearby schools
GreatSchools rating
- 4/10East Rochester SchoolGrades: PK-5Distance: 3.1 mi
- 3/10Rochester Middle SchoolGrades: 6-8Distance: 5 mi
- NABud Carlson AcademyGrades: 9-12Distance: 3.4 mi
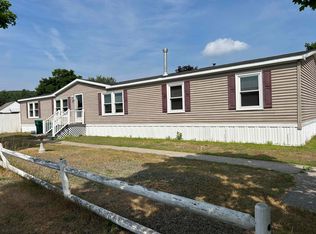
- $280,0003 bd2 ba2k sqft53 Daffodil Hill Ln, Rochester, NH 03868Sold
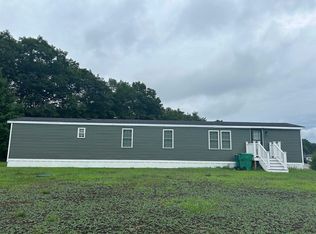
- $199,9003 bd1 ba924 sqft40 Daffodil Hill Ln, Rochester, NH 03868Sold
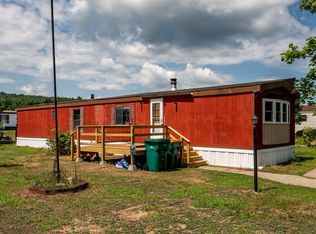
- $115,0002 bd2 ba931 sqft133 Daffodil Hill Ln, Rochester, NH 03868Sold
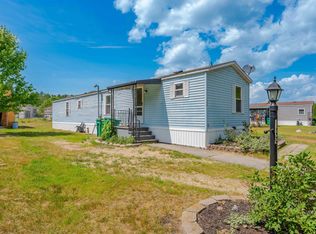
- $117,0002 bd1 ba924 sqft67 Daffodil Hill Ln, Rochester, NH 03868Sold
- $155,2003 bd2 ba1.4k sqft13 Blossom Ln, Rochester, NH 03868Off Market
- $165,0002 bd2 ba1k sqft8 Morning Glory Ln, Rochester, NH 03868Sold
- $320,0003 bd2 ba1.2k sqft54 Day Lilly Ln, Rochester, NH 03868Sold
- $159,4002 bd2 ba952 sqft34 Day Lilly Ln, Rochester, NH 03868Off Market
A local agent can set up tours, give advice and negotiate with sellers.
A local lender can help you make sure your offer is ready when you are.
Similar homes
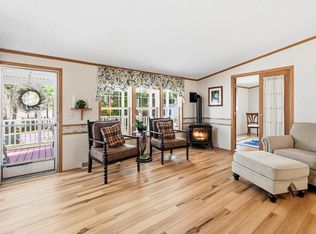
- $--3 bd2 ba1k sqft48 Cross Rd, Rochester, NH 03867Auction
 Auction.com 2
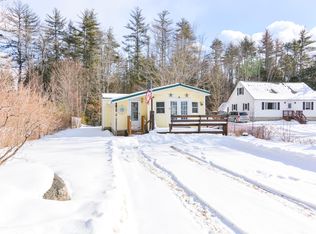
 - $190,0003 bd2 ba1.5k sqft10 Lark Lane, Rochester, NH 03868Active
 MLS ID #5084552, Nicole Daigle. PrimeMLS
 - $250,0003 bd1 ba1k sqft65 Kennebec Drive, Lebanon, ME 04027Active
 MLS ID #1674664, Redfin Corporation. Maine Listings
 - $219,0002 bd2 ba1k sqft55 Balsam Drive, Farmington, NH 03835Active
 MLS ID #5102793, Sarah Garland. PrimeMLS
 - $199,0003 bd2 ba1k sqft109 Pumpkin Hollow Road, Barrington, NH 03825ActiveMLS ID #5103640, Krista Lombardi. PrimeMLS
- $239,9003 bd2 ba1.8k sqft45 Seneca Street, Rochester, NH 03867ActiveMLS ID #5071598, The Zoeller Group. PrimeMLS
- $319,9002 bd2 ba1.5k sqft57 Temple Drive, Rochester, NH 03868ActiveMLS ID #5102521, Rachel Gilman. PrimeMLS
- $245,0003 bd2 ba1.6k sqft174 Spruce Drive, Farmington, NH 03836ActiveMLS ID #5096493, Joshua Mirick. PrimeMLS
- $240,0003 bd3 ba1.5k sqft54 Spruce Drive, Farmington, NH 03835ActiveMLS ID #5089117, Kate M Grassi. PrimeMLS
- $184,9003 bd2 ba1.1k sqft301 Sherwood Glen, Somersworth, NH 03878ActiveMLS ID #5099993, Arllen Susanto. PrimeMLS
- $294,9002 bd2 ba1k sqftWoodland Green, Rochester, NH 03868ActiveMLS ID #5098332, Paula Forbes. PrimeMLS
- $170,0004 bd1 ba1.1k sqft399 Gonic Road, Rochester, NH 03839ActiveMLS ID #5092564, Packy Campbell. PrimeMLS
- $175,0003 bd2 ba1.2k sqft63 Sycamore Boulevard, Farmington, NH 03835ActiveMLS ID #5095380, Sally Steward. PrimeMLS
- $175,0002 bd2 ba1k sqft109 Spruce Drive, Farmington, NH 03835ActiveMLS ID #5085475, Julie Steiner. PrimeMLS
- $229,0002 bd2 ba1k sqftTen Pines, Rochester, NH 03867ActiveMLS ID #5086943, Lisa MacBride. PrimeMLS
- $239,0003 bd2 ba1.5k sqft8 Windsor Drive, Alfred, ME 04002ActiveMLS ID #1664028, EXP Realty. Maine Listings
- $275,0003 bd2 ba1.1k sqft43 Fieldstone Lane, Rochester, NH 03867ActiveMLS ID #5072784, Charlene Thomas. PrimeMLS
- $249,9002 bd2 ba1k sqft14 Franklin Heights, Rochester, NH 03866ActiveMLS ID #5101168, Andy Yau. PrimeMLS
- $129,9002 bd1 ba970 sqft8 Apache Lane, Lebanon, ME 04027ActiveMLS ID #1671402, Keller Williams Coastal and Lakes & Mountains Realty. Maine Listings
- $139,9002 bd2 ba1.2k sqft58 Monadnock Drive, Rochester, NH 03867ActiveMLS ID #5095884, Greg W Colby. PrimeMLS
