Move-in ready townhouse lovingly maintained and updated ready for your personalization. Kitchen boasts sunny breakfast nook, updated countertops and all appliances stay! Lovely patio off the living room has retractable awning making it the perfect relaxation spot in any weather. Don't miss the remote-controlled blinds in the patio doors for the perfect privacy setting day or night. Closets galore for plenty of storage! Three bedrooms await you upstairs along with a second-floor laundry for added convenience. You won't want to miss the large primary bedroom with built-in vanity. Your own piece of cozy luxury in a quaint neighborhood. New countertops, garbage disposal and vinyl floor 2025, bathtub upgraded (still under warranty) 2024, new carpet 2022 (cleaned 2026) and new stairway carpet 2026, all new doorknob fixtures, most window screens replaced, fresh paint 2026, updated attic insulation and fan- see full list in associated documents. HOA includes lawn maintenance, snow removal, trash and recycling. Check it out today! Back on market at no fault of the seller or property! Previous buyer terminated the contract due to a change in their financial circumstances
For sale
$228,988
68 Drexel Pl, New Cumberland, PA 17070
3beds
1,400sqft
Townhouse
Built in 1978
871 Square Feet Lot
$228,400 Zestimate®
$164/sqft
$188/mo HOA
What's special
Fresh paintNew carpetAll new doorknob fixturesNew stairway carpetNew countertopsAll appliances stayUpdated countertops
- 70 days |
- 283 |
- 11 |
Zillow last checked:
Listing updated:
Listed by:
Angela Holland 717-943-2984,
Full Circle Realty Co. 717-728-4358
Source: Bright MLS,MLS#: PACB2053916
Facts & features
Interior
Bedrooms & bathrooms
- Bedrooms: 3
- Bathrooms: 2
- Full bathrooms: 1
- 1/2 bathrooms: 1
- Main level bathrooms: 1
Basement
- Area: 0
Heating
- Forced Air, Natural Gas
Cooling
- Central Air, Electric
Appliances
- Included: Dishwasher, Disposal, Dryer, Exhaust Fan, Microwave, Oven/Range - Electric, Refrigerator, Washer, Gas Water Heater
- Laundry: Upper Level
Features
- Attic, Breakfast Area, Combination Dining/Living, Upgraded Countertops
- Windows: Window Treatments
- Has basement: No
- Has fireplace: No
Interior area
- Total structure area: 1,400
- Total interior livable area: 1,400 sqft
- Finished area above ground: 1,400
- Finished area below ground: 0
Property
Parking
- Total spaces: 2
- Parking features: Assigned, Parking Lot
- Details: Assigned Parking
Accessibility
- Accessibility features: None
Features
- Levels: Two
- Stories: 2
- Patio & porch: Patio
- Exterior features: Awning(s)
- Pool features: None
Lot
- Size: 871 Square Feet
- Features: Suburban
Details
- Additional structures: Above Grade, Below Grade
- Parcel number: 13250008002AUK681
- Zoning: RESIDENTIAL
- Special conditions: Probate Listing
Construction
Type & style
- Home type: Townhouse
- Architectural style: Traditional
- Property subtype: Townhouse
Materials
- Frame
- Foundation: Slab
- Roof: Shingle
Condition
- Very Good
- New construction: No
- Year built: 1978
Utilities & green energy
- Electric: 200+ Amp Service
- Sewer: Public Sewer
- Water: Public
Community & HOA
Community
- Subdivision: Foxlea
HOA
- Has HOA: Yes
- Services included: Common Area Maintenance, Lawn Care Front, Snow Removal, Trash
- HOA fee: $188 monthly
- HOA name: PMI
Location
- Region: New Cumberland
- Municipality: LOWER ALLEN TWP
Financial & listing details
- Price per square foot: $164/sqft
- Tax assessed value: $112,600
- Annual tax amount: $2,436
- Date on market: 5/12/2026
- Listing agreement: Exclusive Right To Sell
- Listing terms: Cash,Conventional,FHA,VA Loan
- Inclusions: Everything Present At Property
- Ownership: Fee Simple
Estimated market value
$228,400
$217,000 - $240,000
$1,724/mo
Price history
| Date | Event | Price |
|---|---|---|
| 7/17/2026 | Listed for sale | $228,988$164/sqft |
Source:  Bright MLS #PACB2053916 Report a problem Bright MLS #PACB2053916 Report a problem | ||
| 6/16/2026 | Pending sale | $228,988$164/sqft |
Source: Bright MLS #PACB2053916 Report a problem | ||
| 5/12/2026 | Listed for sale | $228,988$164/sqft |
Source: Bright MLS #PACB2053916 Report a problem | ||
Public tax history
| Year | Property taxes | Tax assessment |
|---|---|---|
| 2025 | $2,385 +6.3% | $112,600 |
| 2024 | $2,243 +2.6% | $112,600 |
| 2023 | $2,186 +1.6% | $112,600 |
| 2022 | $2,152 | $112,600 |
| 2021 | $2,152 +4.4% | $112,600 |
| 2020 | $2,062 +239.6% | $112,600 |
| 2019 | $607 -67.5% | $112,600 |
| 2018 | $1,868 | $112,600 |
| 2017 | -- | $112,600 |
| 2016 | -- | $112,600 |
| 2015 | -- | $112,600 |
| 2014 | -- | $112,600 |
| 2013 | -- | $112,600 |
| 2012 | -- | $112,600 |
| 2011 | -- | $112,600 +39.9% |
| 2010 | -- | $80,510 |
| 2009 | -- | $80,510 |
| 2008 | -- | $80,510 |
| 2007 | -- | $80,510 |
| 2006 | -- | $80,510 |
| 2005 | -- | $80,510 +12.9% |
| 2004 | -- | $71,340 |
| 2003 | -- | $71,340 |
| 2000 | -- | $71,340 |
Find assessor info on the county website
Monthly payment
Est. payment
Payment breakdown
Explore the cost of this home by adjusting the details. Changes won't be saved.Climate risks
Neighborhood: 17070
Nearby schools
GreatSchools rating
- 6/10Highland El SchoolGrades: K-4Distance: 1.1 mi
- 7/10New Cumberland Middle SchoolGrades: 7-8Distance: 0.5 mi
- 6/10Cedar Cliff High SchoolGrades: 9-12Distance: 1 mi
Schools provided by the listing agent
- High: Cedar Cliff
- District: West Shore
Source: Bright MLS. This data may not be complete. We recommend contacting the local school district to confirm school assignments for this home.
- $249,9003 bd2 ba1.3k sqft69 Drexel Pl, New Cumberland, PA 17070Pending

- $200,4003 bd1 ba1.4k sqft67 Drexel Pl, New Cumberland, PA 17070Off Market

- $205,2003 bd3 ba1.4k sqft70 Drexel Pl, New Cumberland, PA 17070Off Market
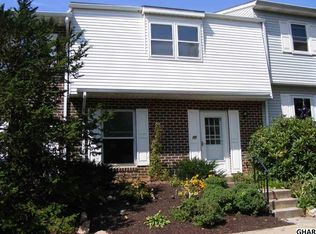
- $223,9003 bd2 ba1.4k sqft66 Drexel Pl, New Cumberland, PA 17070Off Market

- $193,1003 bd1 ba1.3k sqft71 Drexel Pl, New Cumberland, PA 17070Off Market
- $208,9003 bd2 ba1.6k sqft72 Drexel Pl, New Cumberland, PA 17070Off Market
- $216,5004 bd2 ba1.8k sqft73 Drexel Pl, New Cumberland, PA 17070Off Market
- $217,6003 bd3 ba1.4k sqft74 Drexel Pl, New Cumberland, PA 17070Off Market
A local agent can set up tours, give advice and negotiate with sellers.
A local lender can help you make sure your offer is ready when you are.
Similar homes
- $285,0003 bd3 ba1.6k sqft478 Kelker St, Harrisburg, PA 17113For Sale

 MLS ID #PADA2061382, JENNIFER HOLLISTER, Joy Daniels Real Estate Group, Ltd. Bright MLS
 - $190,0002 bd3 ba1.3k sqft3212 Pennwood Rd, Harrisburg, PA 17110For Sale
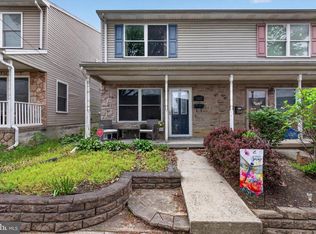 MLS ID #PADA2058850, Hope Koperna, Coldwell Banker Realty. Bright MLS
 - $330,0004 bd2 ba1.5k sqft375 N 48th St, Harrisburg, PA 17111For Sale
 MLS ID #PADA2061104, JOY DANIELS, Joy Daniels Real Estate Group, Ltd. Bright MLS
 - $335,0004 bd3 ba2k sqft625 Pleasant View Rd, Lewisberry, PA 17339For Sale
 MLS ID #PAYK2101180, Josh Musser, Keller Williams Keystone Realty. Bright MLS
 - $282,0003 bd3 ba1.5k sqft704 Cambridge Ct #U-0037, Palmyra, PA 17078For SaleMLS ID #PALN2027308, DAVID BECKER, Keller Williams Realty. Bright MLS
- $185,0003 bd2 ba1.4k sqft338 Hamilton St, Harrisburg, PA 17102For SaleMLS ID #PADA2060984, JOY DANIELS, Joy Daniels Real Estate Group, Ltd. Bright MLS
- $219,9004 bd3 ba1.6k sqft2622 Gateway Dr, Harrisburg, PA 17110For SaleMLS ID #PADA2061456, DEAN WHITTAKER, Coldwell Banker Realty. Bright MLS
- $249,9002 bd1 ba1.2k sqft2725 Oakland Rd, Dover, PA 17315For SaleMLS ID #PAYK2107254, Andrew Bartlett, Keller Williams Elite. Bright MLS
- $279,9003 bd3 ba1.5k sqft6624 Springford Ter, Harrisburg, PA 17111For SaleMLS ID #PADA2061226, Mr. Bishwa Chhetri, Onest Real Estate. Bright MLS
- $188,0003 bd1 ba1.2k sqft622 Showers St, Harrisburg, PA 17104For SaleMLS ID #PADA2053080, Lauren Gardner, Keller Williams of Central PA. Bright MLS
- $194,0004 bd2 ba1.4k sqft1516 S 12th St, Harrisburg, PA 17104For SaleMLS ID #PADA2060594, Yohanny Moncion Torres, Keller Williams of Central PA. Bright MLS
- $199,9003 bd3 ba1.5k sqft223 Lee Ct, Enola, PA 17025For SaleMLS ID #PACB2055748, Mike BRADDOCK, Keller Williams of Central PA. Bright MLS
- $212,9002 bd1 ba762 sqft5922 Larue St, Harrisburg, PA 17112For SaleMLS ID #PADA2059702, Nicholas Feudale, Keller Williams Keystone Realty. Bright MLS
- $309,9003 bd2 ba1.7k sqft550 S 60th St, Harrisburg, PA 17111For SaleMLS ID #PADA2060974, TYESHA JONES, Keller Williams of Central PA. Bright MLS
- $319,0004 bd2 ba1.6k sqft14 Pemberton Dr, East Berlin, PA 17316For SaleMLS ID #PAAD2024424, Sandy Leiby, Berkshire Hathaway HomeServices Homesale Realty. Bright MLS
- $259,9002 bd2 ba1.4k sqft57 Nottingham Dr, Mechanicsburg, PA 17050For SaleMLS ID #PACB2055536, STEVEN VOORHEES, RE/MAX 1st Advantage. Bright MLS
- $239,0003 bd1 ba1.1k sqft922 N High St, Duncannon, PA 17020For SaleMLS ID #PAPY2009540, Nora Whitman, Full Circle Realty Co.. Bright MLS
- $269,9002 bd2 ba1.1k sqft419 S Harrison St, Palmyra, PA 17078For SaleMLS ID #PALN2026730, DAVID BECKER, Keller Williams Realty. Bright MLS
- $275,0002 bd2 ba1.4k sqft515 Roslaire Dr, Hummelstown, PA 17036For SaleMLS ID #PADA2061286, Nicole Daboin, Coldwell Banker Realty. Bright MLS
- $280,0002 bd3 ba1.7k sqft210 Allendale Rd, Mechanicsburg, PA 17055For SaleMLS ID #PACB2054716, Colleen Nicholson, Berkshire Hathaway HomeServices Homesale Realty. Bright MLS
- $314,9003 bd3 ba1.8k sqft429 N Scenic Rd, Harrisburg, PA 17109For SaleMLS ID #PADA2059124, TERRI BARRICK Barrick, John H. Walak Real Estate. Bright MLS
- $269,0002 bd3 ba1.4k sqft4119 Nantucket Dr, Mechanicsburg, PA 17050For Sale By Owner
- $279,9001 bd1 ba1.2k sqft237 Piketown Rd, Harrisburg, PA 17112For SaleMLS ID #PADA2060628, Ro KARKI, Coldwell Banker Realty. Bright MLS
- $265,0002 bd1 ba1.1k sqft408 Clinton Rd, Harrisburg, PA 17109For SaleMLS ID #PADA2061266, Tamila Wormsley, Keller Williams of Central PA. Bright MLS
- $165,0003 bd2 ba1.7k sqft2006 Kensington St, Harrisburg, PA 17104For SaleMLS ID #PADA2061862, Spencer Blake, Renaissance Realty Sales, LLC. Bright MLS
- $319,9003 bd3 ba1.6k sqft477 Delancey Ct, Mechanicsburg, PA 17055For SaleMLS ID #PACB2056206, Jared Abell, Iron Valley Real Estate of Central PA. Bright MLS
- $206,0003 bd2 ba1.5k sqft125 E Emaus St, Middletown, PA 17057For SaleMLS ID #PADA2058852, Ms. QIU YAN YANG, Highlight Realty LLC. Bright MLS
- $264,9002 bd2 ba857 sqft137 Sable Dr, Carlisle, PA 17013New ConstructionMLS ID #PACB2055038, JOY DANIELS, Joy Daniels Real Estate Group, Ltd. Bright MLS
- $319,9003 bd1 ba1.3k sqft8077 Fox Mill Rd, Harrisburg, PA 17112For SaleMLS ID #PADA2058584, Dan Zecher, Keller Williams Elite. Bright MLS
- $219,8003 bd2 ba1.1k sqft276 Broad St, Highspire, PA 17034For SaleMLS ID #PADA2040580, Mariou Shenouda, Keller Williams Elite. Bright MLS
- $205,0003 bd2 ba1.2k sqft170 White Dogwood Dr, Etters, PA 17319For SaleMLS ID #PAYK2104076, Mr. Jeffrey Baltimore II, Coldwell Banker Realty. Bright MLS
- $319,5003 bd2 ba1.3k sqft6248 S Highlands Cir, Harrisburg, PA 17111For SaleMLS ID #PADA2059600, Gregg Letellier, RE/MAX Delta Group, Inc.. Bright MLS
- $287,9003 bd1 ba1.3k sqft55 Central Ave, York, PA 17406For SaleMLS ID #PAYK2105896, Jesse Behler, Inch & Co. Real Estate, LLC. Bright MLS
- $286,9003 bd2 ba1.3k sqft67 Fairfield St, Carlisle, PA 17013For SaleMLS ID #PACB2052858, DAVID HOOKE, Keller Williams of Central PA. Bright MLS
- $325,0005 bd2 ba1.5k sqft205 Peach St, Harrisburg, PA 17112For SaleMLS ID #PADA2061866, Adam Flinchbaugh, Keller Williams Keystone Realty. Bright MLS
- $299,9003 bd2 ba1.4k sqft256 Camp Ground Rd, Dillsburg, PA 17019For Sale By Owner
- $184,9002 bd2 ba1.2k sqft278 Juniper Dr, Etters, PA 17319For SaleMLS ID #PAYK2104314, Jane Ginter, Berkshire Hathaway HomeServices Homesale Realty. Bright MLS
- $285,0002 bd3 ba1.6k sqft4075 Caissons Ct, Enola, PA 17025For SaleMLS ID #PACB2056160, Elizabeth Masland, RE/MAX Realty Associates. Bright MLS
- $269,9003 bd2 ba1k sqft809 Grantham Rd, Mechanicsburg, PA 17055For SaleMLS ID #PACB2055388, Rachel Boryszewski, Keller Williams Realty. Bright MLS
- $330,0004 bd2 ba1.7k sqft100 Lancaster Blvd, Mechanicsburg, PA 17055For SaleMLS ID #PACB2055362, TWILA GLENN, RE/MAX Realty Associates. Bright MLS
