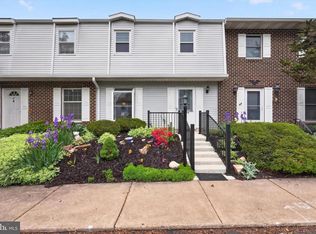
Welcome to 69 Drexel Place, a beautifully updated townhome located in the desirable Foxlea community of New Cumberland. This meticulously maintained 3-bedroom, 1.5-bath home is truly move-in ready, showcasing numerous recent upgrades and a level of care that is evident throughout. The inviting floor plan offers comfortable living spaces, updated finishes, and a bright, welcoming atmosphere. Whether you're a first-time homebuyer, downsizing, or looking for a low-maintenance lifestyle, this home delivers exceptional value and pride of ownership. Step outside and enjoy the convenience of a neighborhood playground just a short walk away, providing a great place for recreation and outdoor enjoyment. Conveniently located near shopping, dining, major highways, and local amenities, this pristine Foxlea townhome offers the perfect combination of comfort, convenience, and community. Don't miss your opportunity to own this beautifully updated home—schedule your showing today! Note: Bridge construction is scheduled to be completed by June 30th, 2026....making access to the neighborhood from Rt. 83 much quicker and easier.
Pending
$249,900
69 Drexel Pl, New Cumberland, PA 17070
3beds
1,360sqft
Townhouse
Built in 1978
871 Square Feet Lot
$247,900 Zestimate®
$184/sqft
$188/mo HOA
What's special
Comfortable living spacesUpdated finishesInviting floor planBright welcoming atmosphereBeautifully updated townhome
- 41 days |
- 631 |
- 23 |
Likely to sell faster than
Zillow last checked:
Listing updated:
Listed by:
Mr. JASMIN (Jazz) OSOJKIC 717-315-4259,
Coldwell Banker Realty 7177614800
Source: Bright MLS,MLS#: PACB2055054
Facts & features
Interior
Bedrooms & bathrooms
- Bedrooms: 3
- Bathrooms: 2
- Full bathrooms: 1
- 1/2 bathrooms: 1
- Main level bathrooms: 1
Basement
- Area: 0
Heating
- Forced Air, Natural Gas
Cooling
- Central Air, Electric
Appliances
- Included: Gas Water Heater
Features
- Has basement: No
- Has fireplace: No
Interior area
- Total structure area: 1,360
- Total interior livable area: 1,360 sqft
- Finished area above ground: 1,360
- Finished area below ground: 0
Property
Parking
- Total spaces: 2
- Parking features: Parking Lot
Accessibility
- Accessibility features: None
Features
- Levels: Two
- Stories: 2
- Pool features: None
Lot
- Size: 871 Square Feet
Details
- Additional structures: Above Grade, Below Grade
- Parcel number: 13250008002AUK691
- Zoning: R
- Special conditions: Standard
Construction
Type & style
- Home type: Townhouse
- Property subtype: Townhouse
Materials
- Stick Built
- Foundation: Slab
Condition
- New construction: No
- Year built: 1978
- Major remodel year: 2023
Utilities & green energy
- Sewer: Public Sewer
- Water: Public
Community & HOA
Community
- Subdivision: Foxlea
HOA
- Has HOA: Yes
- HOA fee: $188 monthly
- HOA name: PMI
Location
- Region: New Cumberland
- Municipality: LOWER ALLEN TWP
Financial & listing details
- Price per square foot: $184/sqft
- Tax assessed value: $109,200
- Annual tax amount: $2,363
- Date on market: 6/10/2026
- Listing agreement: Exclusive Right To Sell
- Listing terms: Cash,Conventional
- Ownership: Fee Simple
Estimated market value
$247,900
$236,000 - $260,000
$1,711/mo
Price history
| Date | Event | Price |
|---|---|---|
| 7/13/2026 | Pending sale | $249,900$184/sqft |
Source:  Bright MLS #PACB2055054 Report a problem Bright MLS #PACB2055054 Report a problem | ||
| 6/10/2026 | Listed for sale | $249,900+6.6%$184/sqft |
Source: Bright MLS #PACB2055054 Report a problem | ||
| 7/7/2025 | Sold | $234,500+2%$172/sqft |
Source: Bright MLS #PACB2042424 Report a problem | ||
| 6/2/2025 | Pending sale | $230,000$169/sqft |
Source: Bright MLS #PACB2042424 Report a problem | ||
| 5/30/2025 | Listed for sale | $230,000$169/sqft |
Source: Bright MLS #PACB2042424 Report a problem | ||
Public tax history
| Year | Property taxes | Tax assessment |
|---|---|---|
| 2025 | $2,313 +6.3% | $109,200 |
| 2024 | $2,176 +2.6% | $109,200 |
| 2023 | $2,120 +1.6% | $109,200 |
| 2022 | $2,087 | $109,200 |
| 2021 | $2,087 +4.4% | $109,200 |
| 2020 | $1,999 +239.6% | $109,200 |
| 2019 | $589 -67.5% | $109,200 |
| 2018 | $1,812 | $109,200 |
| 2017 | -- | $109,200 |
| 2016 | -- | $109,200 |
| 2015 | -- | $109,200 |
| 2014 | -- | $109,200 |
| 2013 | -- | $109,200 |
| 2012 | -- | $109,200 |
| 2011 | -- | $109,200 +39.1% |
| 2010 | -- | $78,490 |
| 2009 | -- | $78,490 |
| 2008 | -- | $78,490 |
| 2007 | -- | $78,490 |
| 2006 | -- | $78,490 |
| 2005 | -- | $78,490 +12.8% |
| 2004 | -- | $69,580 |
| 2003 | -- | $69,580 |
| 2000 | -- | $69,580 |
Find assessor info on the county website
Monthly payment
Est. payment
Payment breakdown
Explore the cost of this home by adjusting the details. Changes won't be saved.Climate risks
Neighborhood: 17070
Nearby schools
GreatSchools rating
- 6/10Highland El SchoolGrades: K-4Distance: 1.1 mi
- 7/10New Cumberland Middle SchoolGrades: 7-8Distance: 0.5 mi
- 6/10Cedar Cliff High SchoolGrades: 9-12Distance: 1 mi
Schools provided by the listing agent
- High: Cedar Cliff
- District: West Shore
Source: Bright MLS. This data may not be complete. We recommend contacting the local school district to confirm school assignments for this home.
- $228,9883 bd2 ba1.4k sqft68 Drexel Pl, New Cumberland, PA 17070For Sale
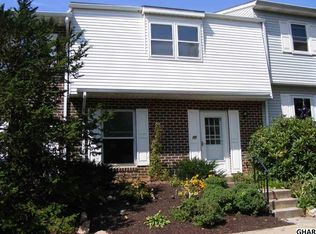
- $205,2003 bd3 ba1.4k sqft70 Drexel Pl, New Cumberland, PA 17070Off Market
- $200,4003 bd1 ba1.4k sqft67 Drexel Pl, New Cumberland, PA 17070Off Market

- $193,1003 bd1 ba1.3k sqft71 Drexel Pl, New Cumberland, PA 17070Off Market
- $223,9003 bd2 ba1.4k sqft66 Drexel Pl, New Cumberland, PA 17070Off Market
- $216,5004 bd2 ba1.8k sqft73 Drexel Pl, New Cumberland, PA 17070Off Market
- $208,9003 bd2 ba1.6k sqft72 Drexel Pl, New Cumberland, PA 17070Off Market
- $217,6003 bd3 ba1.4k sqft74 Drexel Pl, New Cumberland, PA 17070Off Market
A local agent can set up tours, give advice and negotiate with sellers.
A local lender can help you make sure your offer is ready when you are.
Similar homes
- $228,9883 bd2 ba1.4k sqft68 Drexel Pl, New Cumberland, PA 17070For Sale
 MLS ID #PACB2053916, Angela Holland, Full Circle Realty Co.. Bright MLS
 - $239,9004 bd2 ba1.6k sqft427 Boas St, Harrisburg, PA 17102For Sale
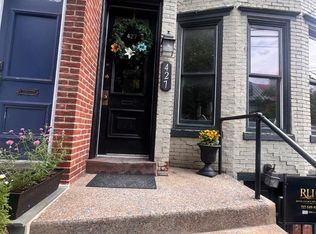 MLS ID #PADA2061822, Ms. Julia E Gilchrist, Coldwell Banker Realty. Bright MLS
 - $239,9003 bd1 ba792 sqft916 Market St, New Cumberland, PA 17070For Sale
 MLS ID #PACB2054964, ERIC TOMKO, Iron Valley Real Estate of Central PA. Bright MLS
 - $239,9993 bd3 ba1.3k sqft1147 Nanroc Dr, Mechanicsburg, PA 17055For Sale
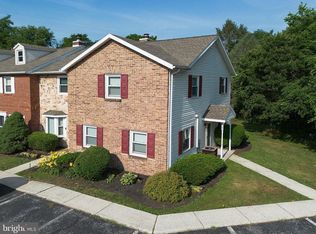 MLS ID #PACB2056180, TONYA M. LUCAS, RE/MAX Realty Associates. Bright MLS
 - $285,0003 bd3 ba1.6k sqft478 Kelker St, Harrisburg, PA 17113For SaleMLS ID #PADA2061382, JENNIFER HOLLISTER, Joy Daniels Real Estate Group, Ltd. Bright MLS
- $249,9993 bd4 ba1.9k sqft115 Conoy St, Harrisburg, PA 17104For SaleMLS ID #PADA2060392, Dale Sciarretta, Berkshire Hathaway HomeServices Homesale Realty. Bright MLS
- $224,9003 bd2 ba1.1k sqft230 S 4th St, Steelton, PA 17113For SaleMLS ID #PADA2061044, KARA MANNING, Keller Williams of Central PA. Bright MLS
- $260,0003 bd2 ba1.6k sqft2205 Clayton Ave, Harrisburg, PA 17109For SaleMLS ID #PADA2059872, Michael Ogunyemi, Berkshire Hathaway HomeServices Homesale Realty. Bright MLS
- $187,0003 bd3 ba1.2k sqft1518 S 13th St, Harrisburg, PA 17104For SaleMLS ID #PADA2061480, Jacob Hernandez, SERHANT PENNSYLVANIA LLC. Bright MLS
- $219,9004 bd3 ba1.6k sqft2622 Gateway Dr, Harrisburg, PA 17110For SaleMLS ID #PADA2061456, DEAN WHITTAKER, Coldwell Banker Realty. Bright MLS
- $219,9003 bd2 ba1.6k sqft632 Highland St, Steelton, PA 17113For SaleMLS ID #PADA2061224, JASON PETRONIS, Coldwell Banker Realty. Bright MLS
- $245,0002 bd3 ba1.3k sqft7255 Huntingdon St, Harrisburg, PA 17111For SaleMLS ID #PADA2061204, Desiree Schelling, Howard Hanna Company-Camp Hill. Bright MLS
- $185,0003 bd2 ba1.4k sqft338 Hamilton St, Harrisburg, PA 17102For SaleMLS ID #PADA2060984, JOY DANIELS, Joy Daniels Real Estate Group, Ltd. Bright MLS
- $285,0002 bd3 ba1.6k sqft4075 Caissons Ct, Enola, PA 17025For SaleMLS ID #PACB2056160, Elizabeth Masland, RE/MAX Realty Associates. Bright MLS
- $269,9003 bd2 ba1.8k sqft5225 Cobblestone Dr, Mechanicsburg, PA 17055For SaleMLS ID #PACB2054638, Patty Wareham, RE/MAX Realty Associates. Bright MLS
- $219,8003 bd2 ba1.1k sqft276 Broad St, Highspire, PA 17034For SaleMLS ID #PADA2040580, Mariou Shenouda, Keller Williams Elite. Bright MLS
- $282,0003 bd3 ba1.5k sqft704 Cambridge Ct #U-0037, Palmyra, PA 17078For SaleMLS ID #PALN2027308, DAVID BECKER, Keller Williams Realty. Bright MLS
- $265,0002 bd2 ba1.2k sqft1504 Ridgeview Ln, Harrisburg, PA 17110For SaleMLS ID #PADA2060500, krishna pradhan, Ghimire Homes. Bright MLS
- $240,0004 bd2 ba1.9k sqft2012 Bellevue Rd, Harrisburg, PA 17104For SaleMLS ID #PADA2060796, Letasha Pritchett, Keller Williams of Central PA. Bright MLS
- $220,0004 bd3 ba1.9k sqft1726 Market St, Harrisburg, PA 17103For SaleMLS ID #PADA2061892, Johanna Orosa, Coldwell Banker Realty. Bright MLS
