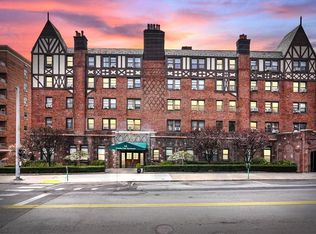
Experience the perfect fusion of timeless elegance and modern convenience in this exquisite 1-bedroom corner unit at 68 E Hartsdale Ave, Unit #1K, nestled within the highly desirable, pet-friendly Country Club Apartments. Just a swift 30-minute commute to Grand Central, this sun-filled pre-war gem offers sophisticated urban living with suburban tranquility. Spanning a generous 800 sq ft, the thoughtfully designed layout welcomes you with classic hardwood floors, subtle recessed lighting, and an oversized living room featuring the rare warmth of a wood-burning fireplace. A welcoming foyer leads seamlessly into the newly renovated kitchen, boasting sleek stainless steel appliances, while the spacious bedroom provides ample comfort with a walk-in closet and an adjacent full bath. Despite being a first-floor unit, offering effortless, stair-free access, its windows are pleasantly elevated, ensuring privacy and a lovely outlook. Residents of this esteemed building benefit from an impressive array of amenities, including a well-equipped fitness center, secure bike room, private storage, convenient card-operated laundry, a garbage chute on every floor, a dedicated live-in super, and a recently updated roof. Beyond the comforts of your home, an unparalleled lifestyle awaits just outside your door; enjoy a short, picturesque stroll to the Hartsdale Metro-North station, and find yourself mere steps from a vibrant selection of local shops, diverse dining options, and scenic nature paths. Directly across the street, the beautifully redesigned Bob Gold Parklet offers a tranquil oasis perfect for relaxation or a breath of fresh air. This is not just an apartment; it’s refined, effortless living perfectly positioned in the heart of Hartsdale, where every convenience is truly at your fingertips.
Sold for $215,000
Zillow last checked:
Listing updated:
Bought with:
Susan Batterton, 10401259222
Christie's Int. Real Estate
Source: OneKey® MLS as distributed by MLS GRID,MLS#: 898098
Price history
| Date | Event | Price |
|---|---|---|
| 11/18/2025 | Sold | $215,000+8%$269/sqft |
Source:  OneKey® MLS as distributed by MLS GRID #898098 Report a problem OneKey® MLS as distributed by MLS GRID #898098 Report a problem | ||
| 8/22/2025 | Pending sale | $199,000$249/sqft |
Source: OneKey® MLS as distributed by MLS GRID #898098 Report a problem | ||
| 8/6/2025 | Listed for sale | $199,000+37.2%$249/sqft |
Source: OneKey® MLS as distributed by MLS GRID #898098 Report a problem | ||
| 5/19/2023 | Sold | $145,000+7.8%$181/sqft |
Source: OneKey® MLS as distributed by MLS GRID #H6224049 Report a problem | ||
| 3/6/2023 | Pending sale | $134,500$168/sqft |
Source: OneKey® MLS as distributed by MLS GRID #H6224049 Report a problem | ||
| 2/10/2023 | Price change | $134,500-10.3%$168/sqft |
Source: OneKey® MLS as distributed by MLS GRID #H6224049 Report a problem | ||
| 12/16/2022 | Listed for sale | $150,000$188/sqft |
Source: OneKey® MLS as distributed by MLS GRID #H6224049 Report a problem | ||
Nearby homes
- $180,0001 bd1 ba950 sqft68 E Hartsdale Ave APT 4A, Hartsdale, NY 10530Sold
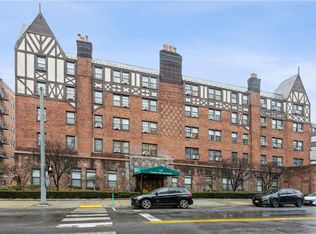
- $--1 bd1 ba-- sqft68 E Hartsdale Ave #776F18CCB, Hartsdale, NY 10530Off Market
- $--2 bd2 ba-- sqft68 E Hartsdale Ave #F320A52C6, Hartsdale, NY 10530Off Market
- $360,0001 bd2 ba1.1k sqft68 E Hartsdale Ave UNIT S2, Hartsdale, NY 10530Sold