Skip main navigation
Off market
  • $352,000

    68 E Hartsdale Ave APT 1S, Hartsdale, NY 10530

    1beds
    1,300sqft
    Cooperative
    Built in 1932
    -- sqft lot
    $352,000 Zestimate®
    $271/sqft
    $3,043 Estimated rent

    Home value

    $352,000

    $306,000 - $401,000

    $3,043/mo

    Zestimate® history
    Loading
    Loading...

    Owner options

    List your home for rent

    $3,043/mo

    Rent Zestimate®

    Find your next renter with Zillow Rental Manager. Plus, with online applications, you can quickly screen prospective tenants – for free.

    Learn more

    $3,043/mo

    Rent Zestimate®

    Refinance and save

    $1,885/mo

    Est. payment

    Refinancing to a lower rate could help reduce your monthly payments and save thousands over the life of the loan.

    See today's rates

    $1,885/mo

    Est. payment

    Explore your selling options

    Work with a Zillow partner agent

    Leverage their expertise and Zillow's premium Showcase listings to get your home seen by more buyers.

    Get started

    List with your own agent

    Get your home in front of millions of buyers by listing it on Zillow.

    Learn how to do it

    Sell it yourself

    Take full control of how buyers see your home on Zillow by listing For Sale by Owner (FSBO).

    List your home

    What's special

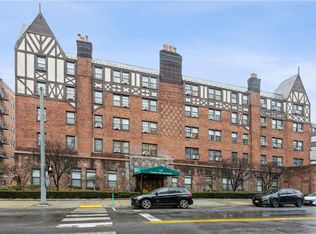
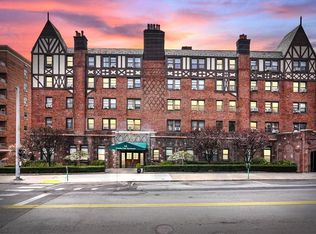
    This happens infrequently!! A beautiful DUPLEX apartment on East Hartsdale Ave. This rear facing unit is only one of two with this configuration. Custom hardwood flooring with hand drilled pegs. Over-sized eat in kitchen, cherry cabinets and granite counter tops. Stainless appliances. Up-graded master full bath and downstairs powder room. Field stone fireplace measuring 17 feet high. Gas ready with mantel. Windows reaching ceiling flanking fireplace bathing the living room in warm sunlit afternoons. Custom wood blinds. New over-sized ceiling fan over living room space. Huge wall of windows seen from up stairs as well as the full wall down, leading to private patio and manicured back lawn of complex. Very private. Locked spigot for private garden use with access through powder room. Upstairs loft could be converted to second bedroom or small den/office space. Many unusual and carefully done extras in this unique space. The co-op is now a smoke free building. A rare find.

    This property is not currently displayed as for sale or rent on Zillow. This may be different from what's on other websites or public sources.
    Facts & features

    Interior

    Bedrooms & bathrooms
    • Bedrooms: 1
    • Bathrooms: 2
    • Full bathrooms: 1
    • 1/2 bathrooms: 1
    Heating
    • Radiant, Oil
    Cooling
    • Central
    Appliances
    • Included: Dishwasher, Microwave, Refrigerator
    Features
    • Flooring: Hardwood
    • Has fireplace: Yes
    Interior area
    • Total interior livable area: 1,300 sqft

    Property

    Lot
    • Size: 1,298 Square Feet

    Construction

    Type & style
    • Home type: Cooperative
    Condition
    • Year built: 1932

    Community & HOA

    Location
    • Region: Hartsdale

    Financial & listing details

    • Price per square foot: $271/sqft

    Price history

    DateEventPrice
    1/15/2019Listing removed$410,000$315/sqft
    Source: Coldwell Banker Residential Brokerage - Scarsdale Office #4834483 Report a problem
    1/15/2019Pending sale$410,000$315/sqft
    Source: Coldwell Banker Residential Brokerage - Scarsdale Office #4834483 Report a problem
    10/30/2018Price change$410,000-3.5%$315/sqft
    Source: Coldwell Banker Residential Brokerage - Scarsdale Office #4834483 Report a problem
    8/16/2018Listed for sale$425,000$327/sqft
    Source: Coldwell Banker Res Brokerage #4834483 Report a problem

    Public tax history

    Tax history is unavailable.

    Neighborhood: 10530

    Nearby schools

    GreatSchools rating
    Schools provided by the listing agent
    • Elementary: Greenburgh # 7
    • Middle: Woodlands
    • High: Woodlands
    • District: Greenburgh

    Source: The MLS. This data may not be complete. We recommend contacting the local school district to confirm school assignments for this home.