Skip main navigation
Sold for $350,000
  • $350,000

    68 E Hartsdale Avenue #6B, Hartsdale, NY 10530

    2beds
    1,100sqft
    Stock Cooperative, Residential
    Built in 1930
    -- sqft lot
    $382,300 Zestimate®
    $318/sqft
    $2,812 Estimated rent

    Home value

    $382,300

    $340,000 - $428,000

    $2,812/mo

    Zestimate® history
    Loading
    Loading...

    Owner options

    List your home for rent

    $2,812/mo

    Rent Zestimate®

    Find your next renter with Zillow Rental Manager. Plus, with online applications, you can quickly screen prospective tenants – for free.

    Learn more

    $2,812/mo

    Rent Zestimate®

    Refinance and save

    $1,909/mo

    Est. payment

    Refinancing to a lower rate could help reduce your monthly payments and save thousands over the life of the loan.

    See today's rates

    $1,909/mo

    Est. payment

    Explore your selling options

    Work with a Zillow partner agent

    Leverage their expertise and Zillow's premium Showcase listings to get your home seen by more buyers.

    Get started

    List with your own agent

    Get your home in front of millions of buyers by listing it on Zillow.

    Learn how to do it

    Sell it yourself

    Take full control of how buyers see your home on Zillow by listing For Sale by Owner (FSBO).

    List your home

    What's special

    Wood burning fireplaceTop floor apartmentHardwood floorsNew kitchenHigh end appliances
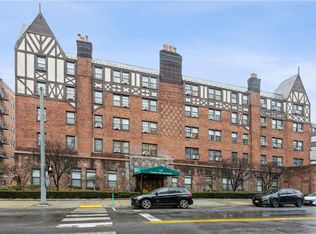
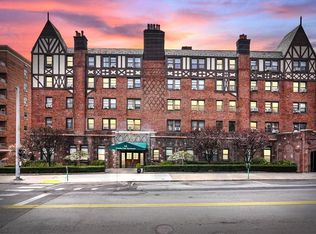
    Rare opportunity to live in a beautifully renovated, meticulously maintained, two bedroom in Country Club Apartments! This top floor apartment with wood burning fireplace is just one block to Hartsdale Village, Metro North Hartsdale Train Station and Central Avenue. The building includes a fitness room, elevator, storage room, bike room, laundry, superintendent on premises, indoor garage parking, 24hr security cameras and is PET FRIENDLY. New kitchen, renovated with high end appliances done in 2022, hardwood floors throughout, new roof done in 2024. Garage parking is on a waitlist. Parking lot permit parking available close to building. Let this spacious and quiet corner apartment be the place you call home!

    Zillow last checked:

    Listing updated:

    Listed by:

    Elizabeth Widulski 914-500-5959,

    Julia B Fee Sothebys Int. Rlty 914-725-3305

    Bought with:

    David Deberardinis, 10401352293

    Serhant LLC

    Source: OneKey® MLS as distributed by MLS GRID,MLS#: 810629MLS Logo

    Facts & features

    Interior

    Bedrooms & bathrooms
    • Bedrooms: 2
    • Bathrooms: 1
    • Full bathrooms: 1
    Heating
    • Oil, Radiant
    Cooling
    • Wall/Window Unit(s)
    Appliances
    • Included: Dishwasher, Electric Oven, Gas Cooktop, Microwave, Refrigerator, Stainless Steel Appliance(s)
    • Laundry: In Basement
    Features
    • Eat-in Kitchen
    • Flooring: Hardwood
    • Windows: New Windows
    • Basement: Common
    • Number of fireplaces: 1
    • Fireplace features: Wood Burning
    Interior area
    • Total structure area: 1,100
    • Total interior livable area: 1,100 sqft

    Property

    Parking
    • Total spaces: 1
    • Parking features: Garage
    • Garage spaces: 1
    Lot
    • Size: 0.76 Acres
    Details
    • Parcel number: 2689008250001950000001
    • Special conditions: None

    Construction

    Type & style
    • Home type: Cooperative
    • Architectural style: Other
    • Property subtype: Stock Cooperative, Residential
    • Attached to another structure: Yes
    Materials
    • Brick, Stucco
    • Foundation: Concrete Perimeter
    Condition
    • Year built: 1930

    Utilities & green energy

    • Sewer: Public Sewer
    • Water: Public
    • Utilities for property: Cable Available, Natural Gas Connected, Trash Collection Public, Water Connected

    Community & HOA

    Community
    • Features: Fitness Center
    • Security: Building Security
    HOA
    • Has HOA: No
    • HOA name: Stillman Management
    • HOA phone: 914-813-1900
    Location
    • Region: Hartsdale

    Financial & listing details

    • Price per square foot: $318/sqft
    • Date on market: 1/7/2025
    • Cumulative days on market: 41 days
    • Listing agreement: Exclusive Right To Sell
    • Electric utility on property: Yes

    Price history

    DateEventPrice
    6/20/2025Sold$350,000-4.1%$318/sqft
    Source: OneKey® MLS as distributed by MLS GRID #810629 Report a problem
    3/26/2025Pending sale$365,000$332/sqft
    Source: OneKey® MLS as distributed by MLS GRID #810629 Report a problem
    3/26/2025Listed for sale$365,000$332/sqft
    Source: OneKey® MLS as distributed by MLS GRID #810629 Report a problem
    3/11/2025Pending sale$365,000$332/sqft
    Source: OneKey® MLS as distributed by MLS GRID #810629 Report a problem
    2/12/2025Price change$365,000-3.7%$332/sqft
    Source: OneKey® MLS as distributed by MLS GRID #810629 Report a problem
    1/8/2025Listed for sale$379,000+61.3%$345/sqft
    Source: OneKey® MLS as distributed by MLS GRID #810629 Report a problem
    9/12/2014Sold$235,000-9.6%$214/sqft
    Source: OneKey® MLS as distributed by MLS GRID #H3323558 Report a problem
    6/11/2014Listing removed$259,900$236/sqft
    Source: Mary Jane Pastor #3323558 Report a problem
    11/5/2013Listed for sale$259,900-11.9%$236/sqft
    Source: Mary Jane Pastor #3323558 Report a problem
    6/10/2011Listing removed$295,000$268/sqft
    Source: Romano Real Estate, Inc. #3026221 Report a problem
    11/21/2010Listed for sale$295,000-4.8%$268/sqft
    Source: Romano Real Estate, Inc. #3026221 Report a problem
    10/5/2010Listing removed$310,000$282/sqft
    Source: Romano Real Estate, Inc. #3026221 Report a problem
    9/17/2010Listed for sale$310,000$282/sqft
    Source: Romano Real Estate, Inc. #3026221 Report a problem

    Public tax history

    Tax history is unavailable.

    Neighborhood: 10530

    Nearby schools

    GreatSchools rating
    Schools provided by the listing agent
    • Elementary: Highview School
    • Middle: Woodlands Middle/High School
    • High: Woodlands Middle/High School

    Source: OneKey® MLS as distributed by MLS GRID. This data may not be complete. We recommend contacting the local school district to confirm school assignments for this home.