Skip main navigation
Sold for $177,500
  • $177,500

    68 E Hartsdale Avenue #6J, Hartsdale, NY 10530

    1beds
    800sqft
    Stock Cooperative, Residential
    Built in 1928
    -- sqft lot
    $266,200 Zestimate®
    $222/sqft
    $2,324 Estimated rent

    Home value

    $266,200

    $253,000 - $280,000

    $2,324/mo

    Zestimate® history
    Loading
    Loading...

    Owner options

    List your home for rent

    $2,324/mo

    Rent Zestimate®

    Find your next renter with Zillow Rental Manager. Plus, with online applications, you can quickly screen prospective tenants – for free.

    Learn more

    $2,324/mo

    Rent Zestimate®

    Refinance and save

    $983/mo

    Est. payment

    Refinancing to a lower rate could help reduce your monthly payments and save thousands over the life of the loan.

    See today's rates

    $983/mo

    Est. payment

    Explore your selling options

    Work with a Zillow partner agent

    Leverage their expertise and Zillow's premium Showcase listings to get your home seen by more buyers.

    Get started

    List with your own agent

    Get your home in front of millions of buyers by listing it on Zillow.

    Learn how to do it

    Sell it yourself

    Take full control of how buyers see your home on Zillow by listing For Sale by Owner (FSBO).

    List your home

    What's special

    Large bedroomHigh ceilingsStainless steel appliancesEntry foyerHardwood floorsUpdated eat-in-kitchen
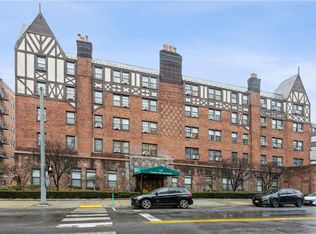
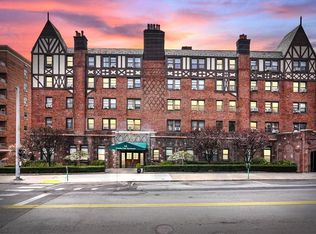
    Commuter's Dream! Pre-War building with 1 bedroom, 1 bathroom walk to all with fireplace. 800 square feet with entry foyer, living / dining room with working fireplace, updated eat-in-kitchen with stainless steel appliances, large bedroom and bathroom. This unit boosts hardwood floors throughout and high ceilings. This building is smoke free & has a live-in super. You & your loved ones will have easy access to highways, restaurants, pharmacy, wine & liquor store, bakery, & multiple municipal spaces & lots. Relax & enjoy the peace & quiet but get to NYC in 30 minutes for work or entertainment.

    Zillow last checked:

    Listing updated:

    Listed by:

    Dean M. Nugent 914-860-6519,

    Mary Jane Pastor Realty 914-682-1799

    Bought with:

    Barbara Zakrzewski, 10401296956

    Mary Jane Pastor Realty

    Source: OneKey® MLS as distributed by MLS GRID,MLS#: 824169MLS Logo

    Facts & features

    Interior

    Bedrooms & bathrooms
    • Bedrooms: 1
    • Bathrooms: 1
    • Full bathrooms: 1
    Other
    • Description: Entry Foyer, Living Room with fireplace, Kitchen, Bedroom, Bathroom
    • Level: First
    Heating
    • Oil, Radiant
    Cooling
    • Wall/Window Unit(s)
    Appliances
    • Included: Dishwasher, Refrigerator, Stainless Steel Appliance(s)
    • Laundry: Common Area
    Features
    • Eat-in Kitchen, Entrance Foyer, Galley Type Kitchen, Quartz/Quartzite Counters
    • Basement: Common
    • Attic: None
    • Number of fireplaces: 1
    Interior area
    • Total structure area: 800
    • Total interior livable area: 800 sqft

    Property

    Parking
    • Parking features: On Street, Other, Waitlist
    • Has uncovered spaces: Yes
    Features
    • Levels: One
    Lot
    • Features: Near Public Transit, Near School, Near Shops
    Details
    • Parcel number: 2689008250001950000001
    • Special conditions: None

    Construction

    Type & style
    • Home type: Cooperative
    • Architectural style: Other
    • Property subtype: Stock Cooperative, Residential
    • Attached to another structure: Yes
    Materials
    • Brick
    Condition
    • Year built: 1928

    Utilities & green energy

    • Sewer: Public Sewer
    • Water: Public
    • Utilities for property: Trash Collection Public

    Community & HOA

    Community
    • Features: Fitness Center
    • Subdivision: Country Club Apartments
    HOA
    • Has HOA: No
    • Amenities included: Park
    • HOA name: Stillman Management
    • HOA phone: 914-813-1900
    Location
    • Region: Hartsdale

    Financial & listing details

    • Price per square foot: $222/sqft
    • Date on market: 2/14/2025
    • Cumulative days on market: 27 days
    • Listing agreement: Exclusive Right To Sell

    Price history

    DateEventPrice
    5/13/2025Sold$177,500-1.4%$222/sqft
    Source: OneKey® MLS as distributed by MLS GRID #824169 Report a problem
    3/13/2025Pending sale$179,975$225/sqft
    Source: OneKey® MLS as distributed by MLS GRID #824169 Report a problem
    2/14/2025Listed for sale$179,975+12.5%$225/sqft
    Source: OneKey® MLS as distributed by MLS GRID #824169 Report a problem
    7/8/2022Listing removed--
    Source: OneKey® MLS as distributed by MLS GRID #H6196068 Report a problem
    7/7/2022Listing removed--
    Source: Zillow Rental Network Premium Report a problem
    7/1/2022Listed for sale$160,000+26.8%$200/sqft
    Source: OneKey® MLS as distributed by MLS GRID #H6196068 Report a problem
    6/30/2022Listed for rent$1,800+2.9%$2/sqft
    Source: Zillow Rental Network Premium #H6196060 Report a problem
    1/12/2021Listing removed--
    Source: OneKey® MLS as distributed by MLS GRID Report a problem
    9/9/2020Listed for rent$1,750$2/sqft
    Source: Mary Jane Pastor Realty #H6067924 Report a problem
    9/19/2016Sold$126,222+5.9%$158/sqft
    Source: OneKey® MLS as distributed by MLS GRID #H4625873 Report a problem
    6/7/2016Listed for sale$119,222-7.6%$149/sqft
    Source: Mark Seiden Real Estate Team #4625873 Report a problem
    5/7/2016Listing removed$129,000$161/sqft
    Source: Mary Jane Pastor Realty #4549121 Report a problem
    11/3/2015Listed for sale$129,000$161/sqft
    Source: Mary Jane Pastor Realty, Inc. #4549121 Report a problem

    Public tax history

    Tax history is unavailable.

    Neighborhood: 10530

    Nearby schools

    GreatSchools rating
    Schools provided by the listing agent
    • Elementary: Contact Agent
    • Middle: WOODLANDS MIDDLE/HIGH SCHOOL (grades 7-12)
    • High: Woodlands Middle/High School

    Source: OneKey® MLS as distributed by MLS GRID. This data may not be complete. We recommend contacting the local school district to confirm school assignments for this home.