Skip main navigation
Sold for $495,000
  • $495,000

    68 East Hartsdale Avenue #S1, Hartsdale, NY 10530

    2beds
    1,300sqft
    Stock Cooperative, Residential
    Built in 1932
    -- sqft lot
    $542,800 Zestimate®
    $381/sqft
    $3,580 Estimated rent

    Home value

    $542,800

    $483,000 - $608,000

    $3,580/mo

    Zestimate® history
    Loading
    Loading...

    Owner options

    List your home for rent

    $3,580/mo

    Rent Zestimate®

    Find your next renter with Zillow Rental Manager. Plus, with online applications, you can quickly screen prospective tenants – for free.

    Learn more

    $3,580/mo

    Rent Zestimate®

    Refinance and save

    $2,682/mo

    Est. payment

    Refinancing to a lower rate could help reduce your monthly payments and save thousands over the life of the loan.

    See today's rates

    $2,682/mo

    Est. payment

    Explore your selling options

    Work with a Zillow partner agent

    Leverage their expertise and Zillow's premium Showcase listings to get your home seen by more buyers.

    Get started

    List with your own agent

    Get your home in front of millions of buyers by listing it on Zillow.

    Learn how to do it

    Sell it yourself

    Take full control of how buyers see your home on Zillow by listing For Sale by Owner (FSBO).

    List your home

    What's special

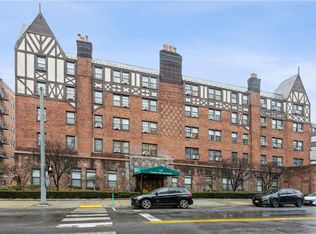
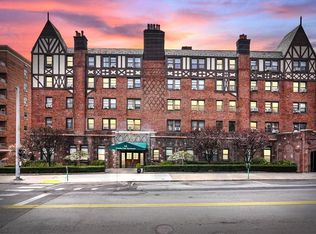
    Experience the perfect blend of modern sophistication and timeless charm in this meticulously renovated duplex, located in the highly desirable heart of Hartsdale. Designed with exceptional attention to detail, this unique home offers unparalleled convenience and coveted private outdoor living space. Step into a bright, open-concept main level featuring a stylish island kitchen outfitted with stainless steel appliances. The seamless flow between the dining and living areas is highlighted by a striking floor-to-ceiling stone fireplace and double-height windows that bathe the space in natural light. French doors open to a delightful bluestone patio and garden, providing a tranquil setting for year-round enjoyment and pet-friendly living. The main level also includes a powder room and a versatile bedroom or office. Ascend the enchanting storybook staircase to find a spacious loft ideal for a home office or recreation. The upper level boasts a luxurious primary suite complete with a full bath and a large walk-in closet. This turnkey residence is immaculate, featuring freshly painted interiors, gleaming hardwood floors, exposed wooden beams, and custom finishes that exude character and warmth. Conveniently situated just a short walk to the Hartsdale train station, this home offers peak commutability with a 40-minute ride to Grand Central Station, making it perfect for commuters seeking easy access to New York City. Don't miss this exceptional opportunity to own a truly distinctive home in Hartsdale.

    Zillow last checked:

    Listing updated:

    Listed by:

    Andrew Korb 917-855-2749,

    Houlihan Lawrence Inc. 914-337-0400

    Bought with:

    Hector Algarin, 10401390914

    Opulence Realty Group

    Source: OneKey® MLS as distributed by MLS GRID,MLS#: 816596MLS Logo

    Facts & features

    Interior

    Bedrooms & bathrooms
    • Bedrooms: 2
    • Bathrooms: 2
    • Full bathrooms: 1
    • 1/2 bathrooms: 1
    Other
    • Description: Open Floor Plan - Living Room and Dining Room with Cathedral Ceilings and access to private patio, Renovated Kitchen, Bedroom, Renovated powder room
    • Level: First
    Other
    • Description: Primary Bedroom suite with large walk-in closet, Loft office space
    • Level: Second
    Heating
    • Oil, Steam
    Cooling
    • Central Air
    Appliances
    • Included: Dishwasher, Exhaust Fan, Gas Range, Refrigerator, Stainless Steel Appliance(s)
    • Laundry: Laundry Room
    Features
    • Chefs Kitchen, Entrance Foyer, Primary Bathroom, Open Floorplan, Open Kitchen, Original Details, Quartz/Quartzite Counters
    • Flooring: Hardwood
    • Windows: Floor to Ceiling Windows, Oversized Windows
    • Number of fireplaces: 1
    • Fireplace features: Wood Burning
    • Common walls with other units/homes: 1 Common Wall
    Interior area
    • Total structure area: 1,300
    • Total interior livable area: 1,300 sqft

    Property

    Parking
    • Parking features: Waitlist
    • Has garage: Yes
    Features
    • Levels: Two
    • Patio & porch: Patio
    Lot
    • Size: 0.76 Acres
    Details
    • Parcel number: 268900825000095000001
    • Special conditions: None

    Construction

    Type & style
    • Home type: Cooperative
    • Architectural style: Other
    • Property subtype: Stock Cooperative, Residential
    Materials
    • Brick
    Condition
    • Estimated
    • Year built: 1932

    Utilities & green energy

    • Sewer: Public Sewer
    • Water: Public
    • Utilities for property: Electricity Connected, Natural Gas Connected

    Community & HOA

    HOA
    • Has HOA: No
    • HOA name: Stillman Management - Richard D'Amico
    • HOA phone: 914-813-1922
    Location
    • Region: Hartsdale

    Financial & listing details

    • Price per square foot: $381/sqft
    • Date on market: 2/8/2025
    • Cumulative days on market: 8 days
    • Listing agreement: Exclusive Right To Sell
    • Electric utility on property: Yes

    Price history

    DateEventPrice
    5/22/2025Sold$495,000+5.9%$381/sqft
    Source: OneKey® MLS as distributed by MLS GRID #816596 Report a problem
    2/26/2025Pending sale$467,500$360/sqft
    Source: OneKey® MLS as distributed by MLS GRID #816596 Report a problem
    2/16/2025Listing removed$467,500$360/sqft
    Source: OneKey® MLS as distributed by MLS GRID #816596 Report a problem
    2/8/2025Listed for sale$467,500+11.8%$360/sqft
    Source: OneKey® MLS as distributed by MLS GRID #816596 Report a problem
    2/24/2023Sold$418,000-1.6%$322/sqft
    Source: OneKey® MLS as distributed by MLS GRID #H6209030 Report a problem
    12/19/2022Pending sale$425,000$327/sqft
    Source: OneKey® MLS as distributed by MLS GRID #H6209030 Report a problem
    11/11/2022Price change$425,000-5.6%$327/sqft
    Source: OneKey® MLS as distributed by MLS GRID #H6209030 Report a problem
    10/24/2022Price change$450,000-7.2%$346/sqft
    Source: OneKey® MLS as distributed by MLS GRID #H6209030 Report a problem
    10/13/2022Price change$485,000-2.8%$373/sqft
    Source: OneKey® MLS as distributed by MLS GRID #H6209030 Report a problem
    9/8/2022Listed for sale$499,000+25.5%$384/sqft
    Source: OneKey® MLS as distributed by MLS GRID #H6209030 Report a problem
    3/25/2019Sold$397,500$306/sqft
    Source: OneKey® MLS as distributed by MLS GRID #H4834483 Report a problem

    Public tax history

    Tax history is unavailable.

    Neighborhood: 10530

    Nearby schools

    GreatSchools rating
    Schools provided by the listing agent
    • Elementary: Contact Agent
    • Middle: WOODLANDS MIDDLE/HIGH SCHOOL (grades 7-12)
    • High: Woodlands Middle/High School

    Source: OneKey® MLS as distributed by MLS GRID. This data may not be complete. We recommend contacting the local school district to confirm school assignments for this home.