Skip main navigation
For sale
  • Listed by: Kase Real Estate • Avi Ghajar Foroutan • Contact: 949-200-9818
    $2,550,000

    68 English Saddle, Irvine, CA 92602

    4beds
    2,613sqft
    : 
    Loading
    Get pre-qualified
    Single Family Residence
    Built in 2016
    3,575 Square Feet Lot
    $2,466,200 Zestimate®
    $976/sqft
    $398/mo HOA

    What's special

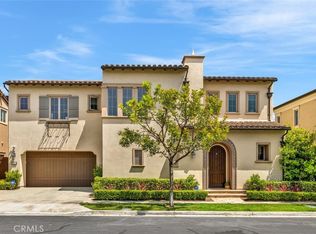
    Welcome to this exceptional residence in the highly sought-after Varenna collection of Orchard Hills at the Groves. Thoughtfully designed for modern living, this beautifully appointed home offers approximately 2,613 square feet with 4 bedrooms and 3 bathrooms, blending timeless elegance with everyday functionality. The open-concept floor plan is filled with natural light and features a chef’s kitchen with premium stainless steel appliances, an oversized center island, abundant cabinetry, and seamless flow into the spacious California great room and dining area—perfect for entertaining and everyday living. A desirable main-level bedroom and full bathroom provides flexibility for guests or multigenerational living. Upstairs, an expansive loft serves as an ideal second living room, media room, movie room, game room, or children's retreat, creating additional space for relaxing and gathering. The luxurious primary suite features a spa-inspired bathroom and generous walk-in closet, complemented by spacious secondary bedrooms on the opposite wing, and a convenient laundry room. A standout feature of this home is the detached backyard flex space, offering endless possibilities as a private home office, fitness studio, playroom, art studio, media room, or creative workspace. This versatile bonus space provides flexibility rarely found in the community and adds exceptional value for today’s lifestyle. The finished garage showcases epoxy flooring and is equipped with a Chargepoint Level 2 Charger (inside) and a Tesla charger (outside) offering convenient charging for multiple electric vehicles. Enjoy Southern California indoor-outdoor living in the professionally landscaped backyard featuring a covered California Room, ideal for relaxing or entertaining year-round. Residents enjoy access to Orchard Hills’ resort-style amenities, including pools, parks, playgrounds, scenic walking trails, clubhouse, and award-winning Tustin Unified schools. Conveniently located near shopping, dining, and major freeways, this is an exceptional opportunity to own one of Orchard Hill's most desirable homes.
    1 day
    |
    173
    |
    10
    |

    Zillow last checked:

    Listing updated:

    Listed by:

    Avi Ghajar Foroutan DRE #01407509 949-338-5049,

    Kase Real Estate

    Source: CRMLS,MLS#: OC26148135MLS LogoOriginating MLS: California Regional MLS

    Loading...

      Facts & features

      Interior

      Bedrooms & bathrooms
      • Bedrooms: 4
      • Bathrooms: 3
      • Full bathrooms: 3
      • Main level bathrooms: 1
      • Main level bedrooms: 1
      Rooms
      • Room types: Bonus Room, Bedroom, Den, Entry/Foyer, Exercise Room, Family Room, Kitchen, Laundry, Loft, Living Room, Primary Bathroom, Primary Bedroom, Office, Other, Pantry
      Bathroom
      • Features: Bathtub, Closet, Dual Sinks, Enclosed Toilet, Full Bath on Main Level, Quartz Counters, Soaking Tub, Separate Shower, Tub Shower, Upgraded
      Other
      • Features: Walk-In Closet(s)
      Pantry
      • Features: Walk-In Pantry
      Cooling
      • Central Air, Dual
      Appliances
      • Included: 6 Burner Stove, Built-In Range, Dishwasher, Gas Oven, Gas Range, Microwave, Refrigerator, Range Hood, Tankless Water Heater, Dryer, Washer
      • Laundry: Washer Hookup, Gas Dryer Hookup, Laundry Room, Upper Level
      Features
      • Bedroom on Main Level, Loft, Walk-In Pantry, Walk-In Closet(s)
      • Flooring: Carpet, Tile
      • Doors: Sliding Doors
      • Has fireplace: Yes
      • Fireplace features: Living Room
      • Common walls with other units/homes: No Common Walls
      Interior area
      • Total interior livable area: 2,613 sqft

      Property

      Parking
      • Total spaces: 2
      • Parking features: Garage - Attached
      • Attached garage spaces: 2
      Features
      • Levels: Two
      • Stories: 2
      • Entry location: Front location
      • Patio & porch: Open, Patio
      • Pool features: Community, Association
      • Has spa: Yes
      • Spa features: Association, Community
      • Has view: Yes
      • View description: City Lights, Hills, Mountain(s)
      Lot
      • Size: 3,575 Square Feet
      • Features: Back Yard, Front Yard, Sprinklers In Rear, Sprinklers In Front, Landscaped, Level
      Details
      • Parcel number: 52735135
      • Special conditions: Standard

      Construction

      Type & style
      • Home type: SingleFamily
      • Property subtype: Single Family Residence
      Materials
      • Roof: Tile
      Condition
      • New construction: No
      • Year built: 2016
      Details
      • Builder name: Tri-Pointe Homes

      Utilities & green energy

      • Sewer: Public Sewer
      • Water: Public

      Community & HOA

      Community
      • Features: Biking, Curbs, Dog Park, Foothills, Gutter(s), Hiking, Park, Street Lights, Suburban, Sidewalks, Pool
      • Subdivision: Varenna (Ohvar)
      HOA
      • Has HOA: Yes
      • Amenities included: Clubhouse, Controlled Access, Sport Court, Maintenance Grounds, Meeting Room, Outdoor Cooking Area, Barbecue, Picnic Area, Playground, Pickleball, Pool, Pets Allowed, Guard, Spa/Hot Tub, Security, Tennis Court(s), Trail(s)
      • HOA fee: $398 monthly
      • HOA name: The Groves
      • HOA phone: 949-448-6000
      Location
      • Region: Irvine

      Financial & listing details

      • Price per square foot: $976/sqft
      • Tax assessed value: $1,385,512
      • Annual tax amount: $20,040
      • Date on market: 7/8/2026
      • Cumulative days on market: 1 day
      • Listing terms: Cash,Cash to New Loan,1031 Exchange
      • Inclusions: Washer, Dryer, Refrigerator, Light Fixtures

        Estimated market value

        $2,466,200

        $2.34M - $2.59M

        $7,185/mo

        Price history

        DateEventPrice
        7/8/2026Listed for sale$2,550,000+99.2%$976/sqft
        Source: CRMLS #OC26148135 Report a problem
        12/8/2020Sold$1,280,000-1.2%$490/sqft
        Source: CRMLS #TR20178841 Report a problem
        10/17/2020Pending sale$1,295,000$496/sqft
        Source: Exp Realty of California Inc #TR20178841 Report a problem
        10/8/2020Listed for sale$1,295,000$496/sqft
        Source: Exp Realty of California Inc #TR20178841 Report a problem
        9/30/2020Pending sale$1,295,000$496/sqft
        Source: Exp Realty of California Inc #TR20178841 Report a problem
        9/3/2020Listed for sale$1,295,000+4.4%$496/sqft
        Source: Exp Realty of California Inc #TR20178841 Report a problem
        11/23/2016Sold$1,240,500$475/sqft
        Source: Public Record Report a problem

        Public tax history

        YearProperty taxesTax assessment
        2025$20,040 +3.7%$1,385,512 +2%
        2024$19,316 +1.9%$1,358,346 +2%
        2023$18,947 +1.7%$1,331,712 +2%
        2022$18,631 +1.7%$1,305,600 +2%
        2021$18,321 -1.9%$1,280,000 -2.8%
        2020$18,671 $1,316,265 +2%
        2019$18,671 +0.9%$1,290,456 +2%
        2018$18,503 +3.8%$1,265,153 +2%
        2017$17,826 $1,240,347 +15630.5%
        2016$17,826 $7,885

        Find assessor info on the county website

        Monthly payment

        Est. payment

        Payment breakdown

        Explore the cost of this home by adjusting the details. Changes won't be saved.
        All calculations are estimates and provided by Zillow, Inc. for informational purposes only. Actual amounts may vary.
        HOA fees may include property taxes on listings classified as Co-Ops. Contact the listing agent and/or owner for fee details.
        Mortgage interest rates are dependent on a number of factors, including credit score, down payment, and repayment length. Interest rate data provided by Zillow Group Marketplace, Inc. as of 1/1/1970 from various mortgage lenders with which we have lead or other similar arrangements; the Estimated Payment is an average of those rates.
        See how much you could borrow to make a competitive offer.

        Climate risks

        Neighborhood: Orchard Hills

        Getting around

        8 / 100
        Car-Dependent
        0 / 100
        No Nearby Transit
        27 / 100
        Somewhat Bikeable

        Nearby schools

        GreatSchools rating
        Schools provided by the listing agent
        • Middle: Orchard Hills
        • High: Beckman

        Source: CRMLS. This data may not be complete. We recommend contacting the local school district to confirm school assignments for this home.

        A local agent can set up tours, give advice and negotiate with sellers.

        Browse local experts

        Similar homes

        Skip to the end of the carouselSkip to the beginning of the carousel
            • Local buyer's agents are ready to help