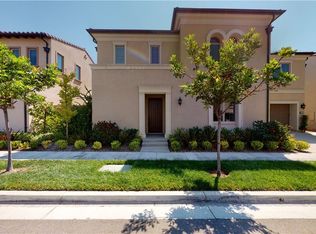
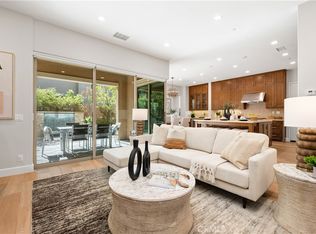
Welcome to this stunning residence nestled in the prestigious guard-gated community of The Groves at Orchard Hills. This beautifully upgraded 4-bedroom, 3.5-bathroom home blends timeless elegance with modern convenience, offering an open-concept layout ideal for both everyday living and entertaining. Step inside to find recently resurfaced hardwood floors that flow throughout the main-level great room and gourmet kitchen, while plush carpeting adds comfort to the bedrooms and upper level. The chef’s kitchen is a culinary dream, featuring granite countertops, a spacious island, and high-end KitchenAid appliances—including a built-in refrigerator. Large sliding California Room-style doors open to a private backyard retreat, complete with a built-in BBQ, and full outdoor entertainment system with integrated Sonos sound, perfect for entertaining. The first floor also includes a spacious guest suite with an en-suite bathroom, ideal for multigenerational living or hosting overnight guests. Upstairs, the luxurious primary suite features a generous walk-in closet, a spa-inspired bathroom with a soaking tub, dual vanities with designer tile backsplash, and a walk-in glass shower. Two additional bedrooms share a well-appointed full bathroom, and a versatile loft offers space for a home office, playroom, or media center. The upstairs laundry room includes built-in shelving, a utility sink, and 220V power for a large-capacity washer and dryer. The attached garage is equipped with a LiftMaster MyQ smart system and motorized storage racks for effortless organization. Additional upgrades include a Nest smart thermostat, Tankless water heater, Whole-home water softener, Tesla charging station, ADT security system, Exterior cameras with motion-activated floodlights. All of this is located within one of Irvine’s most desirable communities, offering access to award-winning schools, resort-style amenities, and scenic hiking and biking trails. This is truly a must-see property that defines elevated Irvine living.
Sold for $2,250,000
Listed by: Keller Williams Realty N. Tustin • Kalpesh Galal • Contact: 949-466-8303
Bought with: Signature One Realty Group, Inc
Tax assessed value
$2,250,000
66 English Saddle, Irvine, CA 92602
4beds
2,589sqft
Single Family Residence
Built in 2016
3,575 Square Feet Lot
$2,418,500 Zestimate®
$869/sqft
$6,898 Estimated rent
Home value
$2,418,500
$2.25M - $2.61M
$6,898/mo
Zestimate® history
Owner options
List your home for rent
$6,898/mo
Rent Zestimate®
Find your next renter with Zillow Rental Manager. Plus, with online applications, you can quickly screen prospective tenants – for free.
$6,898/mo
Rent Zestimate®
Refinance and save
$15,174/mo
Est. payment
Refinancing to a lower rate could help reduce your monthly payments and save thousands over the life of the loan.
$15,174/mo
Est. payment
Explore your selling options
Work with a Zillow partner agent
Leverage their expertise and Zillow's premium Showcase listings to get your home seen by more buyers.
Get startedList with your own agent
Get your home in front of millions of buyers by listing it on Zillow.
Learn how to do itSell it yourself
Take full control of how buyers see your home on Zillow by listing For Sale by Owner (FSBO).
List your homeWhat's special
Versatile loftPrivate backyard retreatGourmet kitchenHome officeSpacious islandOpen-concept layoutLuxurious primary suite
Zillow last checked:
Listing updated:
Listed by:
Kalpesh Galal DRE #01884061 949-466-8303,
Keller Williams Realty N. Tustin
Bought with:
James Min, DRE #02128953
Signature One Realty Group, Inc
Source: CRMLS,MLS#: OC25139999 Originating MLS: California Regional MLS
Originating MLS: California Regional MLSFacts & features
Interior
Bedrooms & bathrooms
- Bedrooms: 4
- Bathrooms: 4
- Full bathrooms: 3
- 1/2 bathrooms: 1
- Main level bathrooms: 2
- Main level bedrooms: 1
Rooms
- Room types: Bedroom, Loft, Other, Pantry
Bedroom
- Features: Bedroom on Main Level
Bathroom
- Features: Bathroom Exhaust Fan, Bathtub, Dual Sinks, Separate Shower, Upgraded
Kitchen
- Features: Granite Counters, Kitchen Island, Kitchen/Family Room Combo
Other
- Features: Walk-In Closet(s)
Pantry
- Features: Walk-In Pantry
Heating
- Central
Cooling
- Central Air
Appliances
- Included: Built-In Range, Barbecue, Convection Oven, Dishwasher, Gas Range, Gas Water Heater, Microwave, Refrigerator, Range Hood, Water Softener, Tankless Water Heater
- Laundry: Electric Dryer Hookup, Gas Dryer Hookup, Laundry Room, Upper Level
Features
- Built-in Features, Ceiling Fan(s), Granite Counters, Open Floorplan, Pantry, Recessed Lighting, Unfurnished, Wired for Sound, Bedroom on Main Level, Loft, Walk-In Pantry, Walk-In Closet(s)
- Flooring: Carpet, Wood
- Windows: Insulated Windows
- Has fireplace: Yes
- Fireplace features: Family Room, Outside
- Common walls with other units/homes: No Common Walls
Interior area
- Total interior livable area: 2,589 sqft
Property
Parking
- Total spaces: 2
- Parking features: Door-Multi, Garage
- Attached garage spaces: 2
Features
- Levels: Two
- Stories: 2
- Entry location: Main Level
- Patio & porch: Brick, Concrete, Patio
- Pool features: None, Association
- Fencing: Brick
- Has view: Yes
- View description: None
Lot
- Size: 3,575 Square Feet
- Features: Back Yard, Lawn
Details
- Parcel number: 52735136
- Special conditions: Standard
Construction
Type & style
- Home type: SingleFamily
- Property subtype: Single Family Residence
Materials
- Foundation: Slab
- Roof: Tile
Condition
- New construction: No
- Year built: 2016
Utilities & green energy
- Electric: 220 Volts in Laundry
- Sewer: Public Sewer
- Water: Public
- Utilities for property: Cable Connected, Electricity Connected, Natural Gas Connected, Phone Connected, Water Connected
Community & HOA
Community
- Features: Curbs, Park, Street Lights, Sidewalks, Gated
- Security: Security System, Carbon Monoxide Detector(s), Security Gate, Gated Community, Gated with Attendant, 24 Hour Security, Smoke Detector(s)
HOA
- Has HOA: Yes
- Amenities included: Clubhouse, Barbecue, Picnic Area, Playground, Pool, Tennis Court(s), Trail(s)
- HOA fee: $385 monthly
- HOA name: Orchard Hills
- HOA phone: 888-679-2500
Location
- Region: Irvine
Financial & listing details
- Price per square foot: $869/sqft
- Tax assessed value: $2,250,000
- Date on market: 6/27/2025
- Cumulative days on market: 47 days
- Listing terms: Cash,Cash to New Loan,Conventional,Cal Vet Loan,Fannie Mae,VA Loan
- Exclusions: Custom drapes
Price history
| Date | Event | Price |
|---|---|---|
| 8/28/2025 | Sold | $2,250,000-8.2%$869/sqft |
Source:  CRMLS #OC25139999 Report a problem CRMLS #OC25139999 Report a problem | ||
| 8/16/2025 | Contingent | $2,450,000$946/sqft |
Source: CRMLS #OC25139999 Report a problem | ||
| 6/27/2025 | Listed for sale | $2,450,000+97.9%$946/sqft |
Source: CRMLS #OC25139999 Report a problem | ||
| 7/17/2017 | Sold | $1,237,900$478/sqft |
Source:  CRMLS #OC16761856 Report a problem CRMLS #OC16761856 Report a problem | ||
Public tax history
| Year | Property taxes | Tax assessment |
|---|---|---|
| 2026 | -- | $2,250,000 +59.7% |
| 2025 | $20,362 +3.8% | $1,408,516 +2% |
| 2024 | $19,626 +2% | $1,380,899 +2% |
| 2023 | $19,250 +1.7% | $1,353,823 +2% |
| 2022 | $18,927 +1.7% | $1,327,278 +2% |
| 2021 | $18,611 +1% | $1,301,253 +1% |
| 2020 | $18,420 | $1,287,911 +2% |
| 2019 | $18,420 +0.9% | $1,262,658 +2% |
| 2018 | $18,252 +4.7% | $1,237,900 +3.6% |
| 2017 | $17,438 | $1,194,445 +15048.3% |
| 2016 | $17,438 | $7,885 |
Find assessor info on the county website
Neighborhood: Orchard Hills
Nearby homes
- $2,420,8004 bd3 ba2.6k sqft68 English Saddle, Irvine, CA 92602Off Market
- $2,538,0004 bd5 ba2.7k sqft64 English Saddle, Irvine, CA 92602Sold
- $2,823,8004 bd5 ba3.6k sqft77 Rockinghorse, Irvine, CA 92602Off Market
- $2,395,8004 bd4 ba2.9k sqft75 Rockinghorse, Irvine, CA 92602Off Market
- $2,765,6004 bd4 ba3k sqft79 Rockinghorse, Irvine, CA 92602Off Market
- $2,879,1004 bd4 ba3.2k sqft73 Rockinghorse, Irvine, CA 92602Off Market
- $2,400,0004 bd3 ba2.5k sqft65 English Saddle, Irvine, CA 92602Sold
- $2,540,4004 bd4 ba2.7k sqft67 English Saddle, Irvine, CA 92602Off Market
Nearby schools
GreatSchools rating
- 10/10Orchard Hills SchoolGrades: K-8Distance: 0.9 mi
- 10/10Arnold O. Beckman High SchoolGrades: 9-12Distance: 2.7 mi
Schools provided by the listing agent
- Middle: Orchard Hills
- High: Beckman
Source: CRMLS. This data may not be complete. We recommend contacting the local school district to confirm school assignments for this home.
Get a cash offer in 3 minutes
Find out how much your home could sell for in as little as 3 minutes with a no-obligation cash offer.
Estimated market value
$2,418,500
Get a cash offer in 3 minutes
Find out how much your home could sell for in as little as 3 minutes with a no-obligation cash offer.
Estimated market value
$2,418,500
- California
- Orange County
- Irvine
- 92602
- Orchard Hills
- 66 English Saddle
