Skip main navigation
Sold for $2,538,000
  • Listing Provided by: Keller Williams Realty Irvine
    Bought with: CQT Paradigm Goup Inc.
    $2,538,000

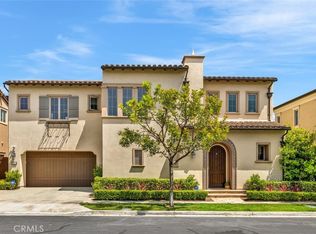
    64 English Saddle, Irvine, CA 92602

    4beds
    2,766sqft
    Single Family Residence
    Built in 2016
    4,186 Square Feet Lot
    $2,540,500 Zestimate®
    $918/sqft
    $7,878 Estimated rent

    Home value

    $2,540,500

    $2.34M - $2.74M

    $7,878/mo

    Zestimate® history
    Loading
    Loading...

    Owner options

    List your home for rent

    $7,878/mo

    Rent Zestimate®

    Find your next renter with Zillow Rental Manager. Plus, with online applications, you can quickly screen prospective tenants – for free.

    Learn more

    $7,878/mo

    Rent Zestimate®

    Refinance and save

    $16,314/mo

    Est. payment

    Refinancing to a lower rate could help reduce your monthly payments and save thousands over the life of the loan.

    See today's rates

    $16,314/mo

    Est. payment

    Explore your selling options

    Work with a Zillow partner agent

    Leverage their expertise and Zillow's premium Showcase listings to get your home seen by more buyers.

    Get started

    List with your own agent

    Get your home in front of millions of buyers by listing it on Zillow.

    Learn how to do it

    Sell it yourself

    Take full control of how buyers see your home on Zillow by listing For Sale by Owner (FSBO).

    List your home

    What's special

    This exquisite custom-designed modern residence is nestled within the prestigious guard-gated community of The Groves at Orchard Hills in Irvine, one of the city’s most coveted neighborhoods. Thoughtfully crafted with elegance and comfort in mind, the home showcases a stunning open floor plan filled with luxurious upgrades and timeless finishes throughout. The residence offers 4 spacious bedrooms, 4.5 bathrooms, a downstairs executive office, and an expansive upstairs loft, creating versatile living spaces for both work and leisure. The inviting family and dining rooms seamlessly connect to the gourmet chef’s kitchen, featuring premium stainless-steel appliances, a generous walk-in pantry, sleek quartz countertops, and an oversized island with breakfast bar seating—perfect for casual dining and entertaining. On the main floor, a private guest suite with full bath provides comfort for visitors, while the executive office offers the ideal setting for work-from-home professionals. Through the expansive sliding glass doors, the heart of the home extends into the backyard oasis. Here you’ll discover a beautiful California Room with elegant stone flooring, ideal for year-round gatherings and relaxation. The landscaped backyard is enhanced by a charming water fountain, creating a tranquil ambiance for outdoor living. Upstairs, the resort-inspired primary suite boasts a private balcony, spa-like bath with soaking tub and walk-in shower, dual vanities, and an oversized walk-in closet. Two additional bedrooms, each with access to full baths, plus a well-appointed laundry room with abundant cabinetry, complete the upper level. Notable features include engineered hardwood flooring throughout, plantation shutters, recessed lighting, custom draperies, dual-pane windows, and a tankless water heater for modern convenience and efficiency. Residents of The Groves enjoy exclusive access to community amenities, including parks, pools, spa, scenic walking trails, and sports courts. Perfectly located near top-rated schools, fine dining, shopping centers, and major freeways, this turnkey home is move-in ready and truly a dream come true.

    Zillow last checked:

    Listing updated:

    Listing Provided by:

    Sonia Park DRE #01424133 949-697-6315,

    Keller Williams Realty Irvine,

    Branden Park DRE #01791888,

    Keller Williams Realty Irvine

    Bought with:

    Cu Tran, DRE #01873325

    CQT Paradigm Goup Inc.

    Source: CRMLS,MLS#: PW25220242MLS LogoOriginating MLS: California Regional MLS

    Facts & features

    Interior

    Bedrooms & bathrooms
    • Bedrooms: 4
    • Bathrooms: 5
    • Full bathrooms: 4
    • 1/2 bathrooms: 1
    • Main level bathrooms: 1
    • Main level bedrooms: 1
    Primary bedroom
    • Features: Primary Suite
    Bedroom
    • Features: Bedroom on Main Level
    Bathroom
    • Features: Bathtub, Dual Sinks, Quartz Counters, Soaking Tub, Separate Shower, Tub Shower, Vanity, Walk-In Shower
    Kitchen
    • Features: Kitchen Island, Quartz Counters, Walk-In Pantry
    Other
    • Features: Walk-In Closet(s)
    Pantry
    • Features: Walk-In Pantry
    Heating
    • Central
    Cooling
    • Central Air
    Appliances
    • Included: Dishwasher, Disposal, Microwave, Refrigerator, Water Softener, Tankless Water Heater, Vented Exhaust Fan
    • Laundry: Inside, Laundry Room
    Features
    • Breakfast Bar, Breakfast Area, Ceiling Fan(s), Separate/Formal Dining Room, Open Floorplan, Quartz Counters, Recessed Lighting, Bedroom on Main Level, Loft, Primary Suite, Walk-In Pantry, Walk-In Closet(s)
    • Flooring: Wood
    • Doors: Sliding Doors
    • Windows: Custom Covering(s), Screens, Shutters
    • Has fireplace: Yes
    • Fireplace features: Family Room
    • Common walls with other units/homes: No Common Walls
    Interior area
    • Total interior livable area: 2,766 sqft

    Property

    Parking
    • Total spaces: 2
    • Parking features: Garage - Attached
    • Attached garage spaces: 2
    Features
    • Levels: Two
    • Stories: 2
    • Entry location: 1
    • Pool features: Community, Association
    • Has spa: Yes
    • Spa features: Association, Community
    • Has view: Yes
    • View description: None
    Lot
    • Size: 4,186 sqft
    • Features: Front Yard, Landscaped
    Details
    • Parcel number: 52735137
    • Special conditions: Standard

    Construction

    Type & style
    • Home type: SingleFamily
    • Property subtype: Single Family Residence
    Condition
    • New construction: No
    • Year built: 2016

    Utilities & green energy

    • Sewer: Public Sewer
    • Water: Public
    • Utilities for property: Electricity Available, Natural Gas Available, Sewer Available, Water Available

    Community & neighborhood

    Security
    • Security features: Carbon Monoxide Detector(s), Fire Sprinkler System, Gated with Guard, Gated Community, Gated with Attendant, 24 Hour Security, Smoke Detector(s)
    Community
    • Community features: Curbs, Street Lights, Sidewalks, Gated, Pool
    Location
    • Region: Irvine
    • Subdivision: Varenna (Ohvar)

    HOA & financial

    HOA
    • Has HOA: Yes
    • HOA fee: $385 monthly
    • Amenities included: Clubhouse, Sport Court, Outdoor Cooking Area, Playground, Pool, Trail(s)
    • Association name: Orchard Hills
    • Association phone: 949-448-6000

    Other

    Other facts
    • Listing terms: Cash to New Loan

    Price history

    DateEventPrice
    10/31/2025Sold$2,538,000-0.4%$918/sqft
    Source: CRMLS #PW25220242 Report a problem
    10/7/2025Pending sale$2,548,000+37370.6%$921/sqft
    Source: CRMLS #PW25220242 Report a problem
    9/2/2025Listing removed$7,500$3/sqft
    Source: CRMLS #PW25135575 Report a problem
    6/18/2025Listed for rent$7,500$3/sqft
    Source: CRMLS #PW25135575 Report a problem
    12/15/2022Sold$6,800-99.5%$2/sqft
    Source: Agent Provided Report a problem
    11/14/2016Sold$1,331,000$481/sqft
    Source: Public Record Report a problem

    Public tax history

    YearProperty taxesTax assessment
    2025$21,970 +3.8%$1,544,435 +2%
    2024$21,164 +2%$1,514,152 +2%
    2023$20,753 +2.1%$1,484,463 +2%
    2022$20,331 +1.7%$1,455,356 +2%
    2021$19,986 +1%$1,426,820 +1%
    2020$19,778 $1,412,190 +2%
    2019$19,778 +0.9%$1,384,500 +2%
    2018$19,598 +3.4%$1,357,353 +2%
    2017$18,946 $1,330,739 +16776.8%
    2016$18,946 $7,885

    Find assessor info on the county website

    Neighborhood: Orchard Hills

    Nearby schools

    GreatSchools rating
    Schools provided by the listing agent
    • Middle: Orchard Hills
    • High: Beckman

    Source: CRMLS. This data may not be complete. We recommend contacting the local school district to confirm school assignments for this home.

    Get a cash offer in 3 minutes
    Find out how much your home could sell for in as little as 3 minutes with a no-obligation cash offer.
    Estimated market value
    $2,540,500
    Get a cash offer in 3 minutes
    Find out how much your home could sell for in as little as 3 minutes with a no-obligation cash offer.
    Estimated market value
    $2,540,500