Step into modern elegance where a charming ranch was transformed into a stunning 5 bedroom Colonial in 2012. This thoughtfully renovated home enjoys contemporary amenities and timeless appeal - the perfect blend of comfort and style. The mature private property boasts extensive perennials, w color all season. The upper level 4 bedrooms, 4 baths, laundry room, walk-up attic and mudroom were added in 2012. Most of the main level was renovated in 2012 w refinished hardwood floors, extensive woodworking, Anderson windows/doors and 3 stunning stone fireplaces. Kitchen opens to a welcoming family room w vaulted ceiling, fireplace and sliders to a large deck offering a perfect setting for indoor-outdoor living. Living room features a beautiful fireplace and opens to a unique gathering room, perfect for pre-dinner drinks and hors d'oeuvres, before entering the dining room w vaulted ceiling. Main level has a private bedroom suite w full bath w access to gardens and a private office. Primary suite is a show stopper w tray ceiling, gas fireplace w built-ins, lux bath w steam shower & Bain tub. 3 more en suite bedrooms and laundry complete upper level. A fabulous feature is the detached recording studio, designed and constructed for serious musicians. It is sound-proofed, heated and cooled - also a great creative/work space. LL has finished work/exercise/play space. Whole house Generac generator. Walking distance to Mill Hill Elementary and minutes to Southport Beach, Metro North & more!
Sold for $1,935,000
$1,935,000
68 Evelyn Street, Fairfield, CT 06890
5beds
4,852sqft
Single Family Residence
Built in 1966
0.59 Acres Lot
$2,622,800 Zestimate®
$399/sqft
$7,955 Estimated rent
Home value
$2,622,800
$2.36M - $2.96M
$7,955/mo
Zestimate® history
Owner options
List your home for rent
$7,955/mo
Rent Zestimate®
Find your next renter with Zillow Rental Manager. Plus, with online applications, you can quickly screen prospective tenants – for free.
$7,955/mo
Rent Zestimate®
Refinance and save
$10,906/mo
Est. payment
Refinancing to a lower rate could help reduce your monthly payments and save thousands over the life of the loan.
$10,906/mo
Est. payment
Explore your selling options
Work with a Zillow partner agent
Leverage their expertise and Zillow's premium Showcase listings to get your home seen by more buyers.
Get startedList with your own agent
Get your home in front of millions of buyers by listing it on Zillow.
Learn how to do itSell it yourself
Take full control of how buyers see your home on Zillow by listing For Sale by Owner (FSBO).
List your homeWhat's special
Zillow last checked:
Listing updated:
Listed by:
Home Team Advantage at Compass,
Ellen Fusco 203-257-7106,
Compass Connecticut, LLC 203-293-9715
Bought with:
Holly Giordano, RES.0799067
William Pitt Sotheby's Int'l
Source: Smart MLS,MLS#: 24024438
Facts & features
Interior
Bedrooms & bathrooms
- Bedrooms: 5
- Bathrooms: 6
- Full bathrooms: 6
Rooms
- Room types: Laundry
Primary bedroom
- Features: Vaulted Ceiling(s), Gas Log Fireplace, Full Bath, Hydro-Tub, Walk-In Closet(s), Hardwood Floor
- Level: Upper
Bedroom
- Features: Bedroom Suite, Full Bath, Hardwood Floor
- Level: Upper
Bedroom
- Features: Built-in Features, Jack & Jill Bath, Hardwood Floor
- Level: Upper
Bedroom
- Features: Built-in Features, Jack & Jill Bath, Hardwood Floor
- Level: Upper
Bedroom
- Features: Bedroom Suite, French Doors, Full Bath, Hardwood Floor
- Level: Main
Dining room
- Features: Cathedral Ceiling(s), Hardwood Floor
- Level: Main
Family room
- Features: Vaulted Ceiling(s), Balcony/Deck, Gas Log Fireplace, French Doors, Hardwood Floor
- Level: Main
Kitchen
- Features: Balcony/Deck, Breakfast Bar, Granite Counters, Double-Sink, Kitchen Island, Pantry
- Level: Main
Living room
- Features: Fireplace, Hardwood Floor
- Level: Main
Office
- Features: Bay/Bow Window, Built-in Features, French Doors, Sliders, Hardwood Floor
- Level: Main
Office
- Features: Built-in Features
- Level: Lower
Other
- Features: Hardwood Floor
- Level: Main
Other
- Features: Built-in Features
- Level: Lower
Other
- Features: Vaulted Ceiling(s), Engineered Wood Floor
- Level: Main
Rec play room
- Features: Wall/Wall Carpet
- Level: Lower
Heating
- Forced Air, Zoned, Natural Gas
Cooling
- Central Air, Ductless, Zoned
Appliances
- Included: Gas Cooktop, Oven, Range Hood, Refrigerator, Freezer, Dishwasher, Washer, Dryer, Gas Water Heater
- Laundry: Upper Level, Mud Room
Features
- Sound System, Entrance Foyer
- Doors: French Doors
- Basement: Crawl Space,Full,Sump Pump,Storage Space,Interior Entry,Partially Finished
- Attic: Storage,Floored,Walk-up
- Number of fireplaces: 3
Interior area
- Total structure area: 4,852
- Total interior livable area: 4,852 sqft
- Finished area above ground: 4,148
- Finished area below ground: 704
Property
Parking
- Total spaces: 4
- Parking features: Attached, Driveway, Garage Door Opener, Asphalt
- Attached garage spaces: 2
- Has uncovered spaces: Yes
Features
- Patio & porch: Deck, Patio
- Exterior features: Rain Gutters, Garden, Stone Wall
- Fencing: Wood,Partial
- Waterfront features: Beach Access
Lot
- Size: 0.59 Acres
- Features: Cul-De-Sac, Landscaped
Details
- Additional structures: Shed(s)
- Parcel number: 135780
- Zoning: R3
- Other equipment: Generator
Construction
Type & style
- Home type: SingleFamily
- Architectural style: Colonial
- Property subtype: Single Family Residence
Materials
- Clapboard, HardiPlank Type
- Foundation: Block
- Roof: Asphalt
Condition
- New construction: No
- Year built: 1966
Utilities & green energy
- Sewer: Public Sewer
- Water: Public
Green energy
- Energy efficient items: Thermostat
Community & HOA
Community
- Features: Golf, Health Club, Library, Playground, Public Rec Facilities, Near Public Transport, Stables/Riding, Tennis Court(s)
- Security: Security System
- Subdivision: Southport
HOA
- Has HOA: No
Location
- Region: Southport
Financial & listing details
- Price per square foot: $399/sqft
- Tax assessed value: $804,440
- Annual tax amount: $22,444
- Date on market: 7/31/2024
- Exclusions: Chandeliers in Dining Room and Primary Bedroom. Subzero refrigerator in garage. Wall mounted tv in first floor bedroom
Price history
| Date | Event | Price |
|---|---|---|
| 7/29/2024 | Sold | $1,935,000-3%$399/sqft |
Source:  Smart MLS #24024438 Report a problem Smart MLS #24024438 Report a problem | ||
| 6/27/2024 | Pending sale | $1,995,000$411/sqft |
Source: Smart MLS #24024438 Report a problem | ||
| 6/13/2024 | Listed for sale | $1,995,000+536.4%$411/sqft |
Source: Smart MLS #24024438 Report a problem | ||
| 10/16/1997 | Sold | $313,500$65/sqft |
Source: Public Record Report a problem | ||
Public tax history
| Year | Property taxes | Tax assessment |
|---|---|---|
| 2025 | $22,838 +1.8% | $804,440 |
| 2024 | $22,444 +1.4% | $804,440 |
| 2023 | $22,130 +1% | $804,440 |
| 2022 | $21,913 +1% | $804,440 |
| 2021 | $21,704 +5.2% | $804,440 +4.4% |
| 2020 | $20,640 | $770,420 |
| 2019 | $20,640 +1.6% | $770,420 |
| 2018 | $20,308 +2.1% | $770,420 |
| 2017 | $19,892 +1.5% | $770,420 |
| 2016 | $19,607 | $770,420 |
Find assessor info on the county website
Neighborhood: Southport
Nearby homes
- $--1.12 Acres108 A Southport Ter, Fairfield, CT 06890Off Market

- $1,154,6004 bd3 ba2.3k sqft667 Bronson Rd, Southport, CT 06890Off Market

- $--1.04 Acres100 Meadow Ridge Road, southport, CT 06890Off Market
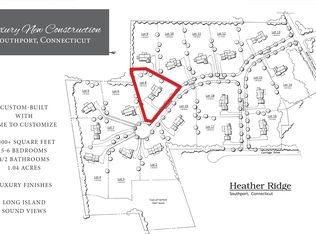
- $2,516,4005 bd5 ba3.8k sqft37 Acorn Ln, Southport, CT 06890Off Market
- $2,288,1004 bd3 ba3.7k sqft83 Acorn Ln, Southport, CT 06890Off Market
- $1,834,8004 bd3 ba3k sqft90 Evelyn St, Southport, CT 06890Off Market
- $1,663,4004 bd3 ba2.4k sqft55 Acorn Ln, Southport, CT 06890Off Market
- $2,200,0004 bd4 ba2.9k sqft99 Acorn Ln, Southport, CT 06890Sold
Nearby schools
GreatSchools rating
- 8/10Mill Hill SchoolGrades: K-5Distance: 0.4 mi
- 8/10Roger Ludlowe Middle SchoolGrades: 6-8Distance: 1.5 mi
- 9/10Fairfield Ludlowe High SchoolGrades: 9-12Distance: 1.5 mi
Schools provided by the listing agent
- Elementary: Mill Hill
- Middle: Roger Ludlowe
- High: Fairfield Ludlowe
Source: Smart MLS. This data may not be complete. We recommend contacting the local school district to confirm school assignments for this home.


Get pre-qualified for a loan
At Zillow Home Loans, we can pre-qualify you in as little as 5 minutes with no impact to your credit score.An equal housing lender. NMLS #10287.
Sell for more on Zillow
Get a Zillow Showcase℠ listing at no additional cost and you could sell for .
$2,622,800
2% more
+$52,456
With Zillow Showcase(estimated)
$2,675,256
- Connecticut
- Fairfield County
- Fairfield
- 06890
- Southport
- 68 Evelyn Street
Nearby cities
Nearby neighborhoods
Nearby zip codes
Other Fairfield Topics
