Welcome to 99 Acorn Lane, a desirable Southport address set on a quiet cul-de-sac just minutes to Westport, Southport Village, and Downtown Fairfield. This expanded Cape sits on 1.24 beautiful acres, offering privacy within a charming neighborhood and ample opportunity for expansion or a pool, subject to approvals. Thoughtfully upgraded, the home offers more than 3,000 square feet of flexible living space with 4 bedrooms, 3.5 baths, 2 fireplaces, and hardwood floors through most of the house. The main level is the heart of the home, with an inviting open layout, soaring ceilings, and an eat-in kitchen overlooking two spacious living areas with fireplaces. A pretty dining room, with oversized windows, is currently used as a study. A first-floor primary suite features a walk-in closet and full bath, while the second floor includes two additional bedrooms and a shared bath. Above the garage, a bonus bedroom with full bath offers flexible space for guests or work. A screened porch overlooks the property for enjoying warmer months. At the cul-de-sac, Aspetuck Land Trust's Acorn Lane Upland Preserve offers wooded trails connecting to Fairfield's Mill Hill Open Space. A rare Southport opportunity with space, charm, and convenience. 2025: Screened porch refreshed with new screens, fan, refinished floors and paint. Exterior improvements include new bluestone pathways to all entries, new landscaping, expanded rear yard, added and removed trees, lawn and garden sprinkler updates, new exterior cellar doors, basement painting, and updates to the main bedroom and bath with new fixtures and fresh paint. 2024: Chimney cap and upper brickwork refurbished. Lawn and garden sprinkler updates completed. 2022: Invisible fence installed. 2020: New gas furnace and hot water heater installed. 2015: Dining room renovated with larger windows, squared off doorway and added glass door. Family room off the kitchen renovated with wall removal, adjusted hallway, larger windows, window box and refinished floors. Interior and exterior painting completed. 2012: Upstairs over the garage and landing recarpeted. New upstairs bathroom installed. Whole house interior and select exterior painting completed.
Sold for $2,200,000
$2,200,000
99 Acorn Lane, Fairfield, CT 06890
4beds
2,993sqft
Single Family Residence
Built in 1953
1.24 Acres Lot
$2,210,200 Zestimate®
$735/sqft
$7,841 Estimated rent
Home value
$2,210,200
$2.01M - $2.43M
$7,841/mo
Zestimate® history
Owner options
List your home for rent
$7,841/mo
Rent Zestimate®
Find your next renter with Zillow Rental Manager. Plus, with online applications, you can quickly screen prospective tenants – for free.
$7,841/mo
Rent Zestimate®
Refinance and save
$12,399/mo
Est. payment
Refinancing to a lower rate could help reduce your monthly payments and save thousands over the life of the loan.
$12,399/mo
Est. payment
Explore your selling options
Work with a Zillow partner agent
Leverage their expertise and Zillow's premium Showcase listings to get your home seen by more buyers.
Get startedList with your own agent
Get your home in front of millions of buyers by listing it on Zillow.
Learn how to do itSell it yourself
Take full control of how buyers see your home on Zillow by listing For Sale by Owner (FSBO).
List your homeWhat's special
Soaring ceilingsBasement paintingNew landscapingExpanded rear yardInviting open layoutQuiet cul-de-sacNew exterior cellar doors
Zillow last checked:
Listing updated:
Listed by:
Tara Hawley (203)331-5939,
Coldwell Banker Realty 203-254-7100
Bought with:
Wendy Ryan, RES.0790229
Brown Harris Stevens
Andrew Whiteley
Brown Harris Stevens
Source: Smart MLS,MLS#: 24160414
Facts & features
Interior
Bedrooms & bathrooms
- Bedrooms: 4
- Bathrooms: 4
- Full bathrooms: 3
- 1/2 bathrooms: 1
Primary bedroom
- Features: Full Bath, Walk-In Closet(s), Hardwood Floor
- Level: Main
Bedroom
- Features: Hardwood Floor
- Level: Upper
Bedroom
- Features: Hardwood Floor
- Level: Upper
Bedroom
- Features: Wall/Wall Carpet
- Level: Upper
Bathroom
- Features: Tub w/Shower
- Level: Upper
Bathroom
- Features: Stall Shower, Tile Floor
- Level: Upper
Bathroom
- Level: Main
Dining room
- Features: Hardwood Floor
- Level: Main
Family room
- Features: Vaulted Ceiling(s), Fireplace, Hardwood Floor
- Level: Main
Kitchen
- Features: Kitchen Island, Hardwood Floor
- Level: Main
Living room
- Features: Fireplace, Hardwood Floor
- Level: Main
Heating
- Baseboard, Forced Air, Hot Water, Zoned, Natural Gas
Cooling
- Central Air, Zoned
Appliances
- Included: Oven/Range, Microwave, Refrigerator, Dishwasher, Disposal, Washer, Dryer, Electric Water Heater
- Laundry: Main Level
Features
- Basement: Full,Sump Pump,Storage Space,Hatchway Access,Partially Finished,Concrete
- Attic: None
- Number of fireplaces: 2
Interior area
- Total structure area: 2,993
- Total interior livable area: 2,993 sqft
- Finished area above ground: 2,993
Property
Parking
- Total spaces: 2
- Parking features: Attached, Garage Door Opener
- Attached garage spaces: 2
Features
- Patio & porch: Screened, Porch, Patio
- Exterior features: Rain Gutters, Lighting, Underground Sprinkler
- Waterfront features: Beach Access, Water Community
Lot
- Size: 1.24 Acres
- Features: Level, Cul-De-Sac
Details
- Parcel number: 135778
- Zoning: R3
Construction
Type & style
- Home type: SingleFamily
- Architectural style: Cape Cod
- Property subtype: Single Family Residence
Materials
- Clapboard
- Foundation: Concrete Perimeter
- Roof: Asphalt
Condition
- New construction: No
- Year built: 1953
Utilities & green energy
- Sewer: Public Sewer
- Water: Public
- Utilities for property: Cable Available
Community & HOA
Community
- Features: Golf, Health Club, Library, Private School(s), Stables/Riding, Tennis Court(s)
- Subdivision: Southport
HOA
- Has HOA: No
Location
- Region: Southport
Financial & listing details
- Price per square foot: $735/sqft
- Tax assessed value: $575,400
- Annual tax amount: $16,336
- Date on market: 5/6/2026
- Exclusions: Pottery Barn Light in upstairs bedroom and see separate list
Price history
| Date | Event | Price |
|---|---|---|
| 6/24/2026 | Sold | $2,200,000+38.4%$735/sqft |
Source:  Smart MLS #24160414 Report a problem Smart MLS #24160414 Report a problem | ||
| 5/20/2026 | Pending sale | $1,590,000$531/sqft |
Source: Smart MLS #24160414 Report a problem | ||
| 5/6/2026 | Listed for sale | $1,590,000+90.4%$531/sqft |
Source: Smart MLS #24160414 Report a problem | ||
| 7/27/2012 | Sold | $835,000-1.6%$279/sqft |
Source: Smart MLS #98540176 Report a problem | ||
| 5/23/2012 | Listed for sale | $849,000+180.2%$284/sqft |
Source: William Raveis Real Estate #98540176 Report a problem | ||
| 6/1/1999 | Sold | $303,000$101/sqft |
Source: Public Record Report a problem | ||
Public tax history
| Year | Property taxes | Tax assessment |
|---|---|---|
| 2025 | $16,336 +1.5% | $575,400 -0.3% |
| 2024 | $16,095 +1.4% | $576,870 |
| 2023 | $15,870 +1% | $576,870 |
| 2022 | $15,714 +1% | $576,870 |
| 2021 | $15,564 -1.2% | $576,870 -1.9% |
| 2020 | $15,758 | $588,210 |
| 2019 | $15,758 +1.6% | $588,210 |
| 2018 | $15,505 +2.1% | $588,210 |
| 2017 | $15,188 +3.6% | $588,210 -0.6% |
| 2015 | $14,663 +1.6% | $591,500 |
| 2014 | $14,433 +5.9% | $591,500 +3.8% |
| 2013 | $13,630 +6.5% | $569,590 |
| 2011 | $12,799 +14.3% | $569,590 -2% |
| 2010 | $11,195 +2% | $580,930 |
| 2009 | $10,980 +1.7% | $580,930 |
| 2008 | $10,794 +13.6% | $580,930 +6.5% |
| 2007 | $9,501 +4.4% | $545,720 |
| 2006 | $9,097 -9.8% | $545,720 +34.2% |
| 2005 | $10,084 +6% | $406,630 |
| 2004 | $9,515 +8.8% | $406,630 |
| 2003 | $8,743 +38.7% | $406,630 +88.4% |
| 2001 | $6,304 +102.7% | $215,880 +9.4% |
| 2000 | $3,110 -37.2% | $197,330 +6.5% |
| 1999 | $4,949 | $185,360 |
Find assessor info on the county website
Neighborhood: Southport
Nearby homes
- $2,266,1004 bd3 ba3.7k sqft83 Acorn Ln, Southport, CT 06890Off Market
- $3,568,6005 bd4 ba6.6k sqft141 Acorn Ln, Southport, CT 06890Off Market
- $1,935,0005 bd6 ba4.8k sqft68 Evelyn St, Southport, CT 06890Sold
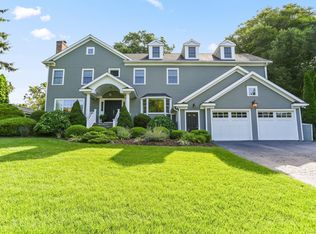
- $1,185,3004 bd3 ba2.3k sqft667 Bronson Rd, Southport, CT 06890Off Market

- $--1.04 Acres100 Meadow Ridge Road, southport, CT 06890Off Market
- $--1.12 Acres108 A Southport Ter, Fairfield, CT 06890Off Market
- $2,823,9005 bd5 ba4.5k sqft120 Acorn Ln, Southport, CT 06890Off Market
- $1,641,4004 bd3 ba2.4k sqft55 Acorn Ln, Southport, CT 06890Off Market
Nearby schools
GreatSchools rating
- 8/10Mill Hill SchoolGrades: K-5Distance: 0.4 mi
- 8/10Roger Ludlowe Middle SchoolGrades: 6-8Distance: 1.5 mi
- 9/10Fairfield Ludlowe High SchoolGrades: 9-12Distance: 1.4 mi
Schools provided by the listing agent
- Elementary: Mill Hill
- Middle: Roger Ludlowe
- High: Fairfield Ludlowe
Source: Smart MLS. This data may not be complete. We recommend contacting the local school district to confirm school assignments for this home.
Sell for more on Zillow
Get a Zillow Showcase℠ listing at no additional cost and you could sell for .
$2,210,200
2% more
+$44,204
With Zillow Showcase(estimated)
$2,254,404
- Connecticut
- Fairfield County
- Fairfield
- 06890
- Southport
- 99 Acorn Lane
Nearby cities
Nearby neighborhoods
Nearby zip codes
Other Fairfield Topics
