Skip main navigation
Closed
  • Listed by: Wolfeboro Bay Real Estate, LLC • Sarah Blair
    Bought with: Wolfeboro Bay Real Estate, LLC
    $999,600

    68 Governor Wentworth Highway #4, Tuftonboro, NH 03894

    2beds
    2,492sqft
    Condominium, Townhouse
    Built in 1982
    5.7 Acres Lot
    $999,600 Zestimate®
    $401/sqft
    $2,544 Estimated rent

    Home value

    $999,600

    $880,000 - $1.15M

    $2,544/mo

    Zestimate® history
    Loading
    Loading...

    Owner options

    List your home for rent

    $2,544/mo

    Rent Zestimate®

    Find your next renter with Zillow Rental Manager. Plus, with online applications, you can quickly screen prospective tenants – for free.

    Learn more

    $2,544/mo

    Rent Zestimate®

    Refinance and save

    $6,381/mo

    Est. payment

    Refinancing to a lower rate could help reduce your monthly payments and save thousands over the life of the loan.

    See today's rates

    $6,381/mo

    Est. payment

    Explore your selling options

    Work with a Zillow partner agent

    Leverage their expertise and Zillow's premium Showcase listings to get your home seen by more buyers.

    Get started

    List with your own agent

    Get your home in front of millions of buyers by listing it on Zillow.

    Learn how to do it

    Sell it yourself

    Take full control of how buyers see your home on Zillow by listing For Sale by Owner (FSBO).

    List your home

    What's special

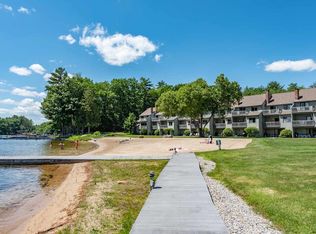
    Lake Winnipesaukee Winmiir Condominium! Lovely End Unit with views of the lake and beach, shared 595 ft of frontage on Winter Harbor with 2 deep water docks! This development features a beautifully landscaped level lot with sugar sand beach, tennis courts, garages and docks. Features open concept main level with living/kitchen/dining room, fireplace, year round sun room and sliders to covered porch. Lower level is large finished casual space with wood stove, bathroom with shower, laundry room and sliders to covered patio overlooking lake. Upper level features another full bath and 2 more finished rooms and lots of closets. Every level features sliders leading out to a porch or deck and the unit has Central AC, southern exposure for late afternoon sun and is just minutes to downtown Wolfeboro for shopping and restaurants. No pets allowed per condo restriction.

    This property is off market, which means it's not currently listed for sale or rent on Zillow. This may be different from what's available on other websites or public sources.

    Zillow last checked:

    Listing updated:

    Listed by:

    Sarah Blair,

    Wolfeboro Bay Real Estate, LLC 603-569-0101,

    Lisa Williams,

    Wolfeboro Bay Real Estate, LLC

    Bought with:

    Lisa Williams

    Wolfeboro Bay Real Estate, LLC

    Source: PrimeMLS,MLS#: 4726582MLS Logo

    Facts & features

    Interior

    Bedrooms & bathrooms
    • Bedrooms: 2
    • Bathrooms: 3
    • Full bathrooms: 2
    • 3/4 bathrooms: 1
    Heating
    • Wood, Baseboard, Electric
    Cooling
    • Central Air, Zoned
    Appliances
    • Included: Dishwasher, Dryer, Refrigerator, Washer, Electric Stove, Electric Water Heater, Owned Water Heater, Water Heater
    • Laundry: Laundry Hook-ups
    Features
    • Central Vacuum, Bar, Ceiling Fan(s), Dining Area, Hearth, Natural Light, Natural Woodwork, Indoor Storage
    • Flooring: Carpet, Laminate
    • Windows: Blinds, Screens, Double Pane Windows
    • Basement: Climate Controlled,Daylight,Finished,Full,Interior Stairs,Storage Space,Walkout,Walk-Out Access
    • Number of fireplaces: 1
    • Fireplace features: 1 Fireplace, Wood Stove Hook-up
    Interior area
    • Total structure area: 2,492
    • Total interior livable area: 2,492 sqft
    • Finished area above ground: 2,492
    • Finished area below ground: 0

    Property

    Parking
    • Total spaces: 2
    • Parking features: Shared Driveway, Paved, Direct Entry, Storage Above, Assigned, Driveway, Garage, Parking Spaces 2, Reserved, Visitor, Detached
    • Garage spaces: 1
    • Has uncovered spaces: Yes
    Accessibility
    • Accessibility features: 1st Floor Bedroom, Bathroom w/Tub, Paved Parking
    Features
    • Levels: Two,Multi-Level,Tri-Level,Walkout Lower Level
    • Stories: 2
    • Patio & porch: Covered Porch
    • Exterior features: Boat Slip/Dock, Day Dock, Deck, Garden, ROW to Water, Tennis Court(s)
    • Has view: Yes
    • View description: Water, Lake
    • Has water view: Yes
    • Water view: Water,Lake
    • Waterfront features: Beach Access, Deep Water Access, Lake Access, Lake Front, Waterfront
    • Body of water: Winnipesaukee
    • Frontage length: Water frontage: 595
    Lot
    • Size: 5.7 Acres
    • Features: Country Setting, Landscaped, Level, Open Lot, Views, Near Shopping, Near Snowmobile Trails, Rural
    Details
    • Zoning description: WINNWI

    Construction

    Type & style
    • Home type: Townhouse
    • Architectural style: Contemporary,Saltbox
    • Property subtype: Condominium, Townhouse
    Materials
    • Wood Frame, Clapboard Exterior
    • Foundation: Concrete
    • Roof: Asphalt Shingle
    Condition
    • New construction: No
    • Year built: 1982

    Utilities & green energy

    • Electric: 200+ Amp Service
    • Sewer: Community, On-Site Septic Exists, Shared Septic
    • Utilities for property: Cable Available, Underground Utilities

    Community & HOA

    Community
    • Security: Hardwired Smoke Detector
    • Subdivision: Winmiir
    HOA
    • Has HOA: Yes
    • Amenities included: Maintenance Structure, Master Insurance, Beach Access, Beach Rights, Boat Slip/Dock, Common Acreage, Docks, Snow Removal, Tennis Court(s)
    • Services included: Maintenance Grounds, Plowing, Sewer, Water, Condo Association Fee, HOA Fee
    • Additional fee info: Fee: $658
    Location
    • Region: Wolfeboro

    Financial & listing details

    • Price per square foot: $401/sqft
    • Tax assessed value: $464,700
    • Annual tax amount: $5,005
    • Date on market: 1/19/2022
    • Road surface type: Paved

    Price history

    DateEventPrice
    3/26/2019Sold$507,000$203/sqft
    Source: PrimeMLS #4726582 Report a problem

    Public tax history

    Tax history is unavailable.

    Neighborhood: 03894

    Nearby schools

    GreatSchools rating
    Schools provided by the listing agent
    • Elementary: Carpenter Elementary
    • Middle: Kingswood Regional Middle
    • High: Kingswood Regional High School
    • District: Governor Wentworth Regional

    Source: PrimeMLS. This data may not be complete. We recommend contacting the local school district to confirm school assignments for this home.

    Get pre-qualified for a loan
    At Zillow Home Loans, we can pre-qualify you in as little as 5 minutes with no impact to your credit score.

    An equal housing lender. NMLS #10287.

    Sell for more on Zillow
    Get a Zillow Showcase℠ listing at no additional cost and you could sell for .
    $999,600
    2% more
    +$19,992
    With Zillow Showcase(estimated)
    $1,019,592