Welcome to your dream waterfront townhouse at Winmiir in Tuftonboro, NH. This exquisite property offers three bedrooms, three and 1/2 half baths providing ample space for you and your family. The entire unit was renovated in 2018. Spanning over three levels of space, this townhouse allows for both privacy and functionality. As you step inside, you'll be greeted by a wonderful living room with a wood burning fireplace. The newly renovated kitchen is a chef's delight with stainless appliances and ample counter space. The dining space is just off the kitchen. This space offers beautiful hardwood floors. From here you can step onto the balcony to soak in the picturesque views of the beach and lake. The rest of the first floor offers a primary bedroom suite that is a true oasis, offering an en suite bathroom for the ultimate relaxation. Both of these spaces are newly renovated as well. The upstairs offers two guest bedrooms and a full bath along with a sitting area. The lower level is ideal for entertaining with a spacious family room that leads out to the beach. There is a full bath and office space here as well. The laundry and storage complete the lower level. The highlight of the property is the large sandy beach, and your own boat dock which has space for two boats. From here you can indulge in your favorite water activities, whether it's boating, fishing, or swimming. The landscaped grounds, tennis and pickle ball courts add to the appeal of the waterfront oasis.
Closed
Listed by: Melanson Real Estate • Cindy Melanson
Bought with: Melanson Real Estate
$1,300,000
68 Governor Wentworth Highway #8, Tuftonboro, NH 03853
2beds
2,950sqft
Condominium, Townhouse
Built in 1982
5 Acres Lot
$1,183,400 Zestimate®
$441/sqft
$3,589 Estimated rent
Home value
$1,183,400
$1.04M - $1.36M
$3,589/mo
Zestimate® history
Owner options
List your home for rent
$3,589/mo
Rent Zestimate®
Find your next renter with Zillow Rental Manager. Plus, with online applications, you can quickly screen prospective tenants – for free.
$3,589/mo
Rent Zestimate®
Refinance and save
$6,644/mo
Est. payment
Refinancing to a lower rate could help reduce your monthly payments and save thousands over the life of the loan.
$6,644/mo
Est. payment
Explore your selling options
Work with a Zillow partner agent
Leverage their expertise and Zillow's premium Showcase listings to get your home seen by more buyers.
Get startedList with your own agent
Get your home in front of millions of buyers by listing it on Zillow.
Learn how to do itSell it yourself
Take full control of how buyers see your home on Zillow by listing For Sale by Owner (FSBO).
List your homeWhat's special
Zillow last checked:
Listing updated:
Listed by:
Cindy Melanson,
Melanson Real Estate 603-569-4488
Bought with:
Cindy Melanson
Melanson Real Estate
Source: PrimeMLS,MLS#: 4994881
Facts & features
Interior
Bedrooms & bathrooms
- Bedrooms: 2
- Bathrooms: 4
- Full bathrooms: 3
- 1/2 bathrooms: 1
Heating
- Baseboard, Electric
Cooling
- Central Air
Appliances
- Included: Dishwasher, Dryer, Microwave, Gas Range, Refrigerator, Washer, Gas Water Heater
- Laundry: In Basement
Features
- Hearth, Primary BR w/ BA
- Flooring: Carpet, Ceramic Tile, Hardwood
- Windows: Blinds, Drapes
- Basement: Concrete,Concrete Floor,Daylight,Finished,Full,Interior Stairs,Walkout,Interior Entry
- Has fireplace: Yes
- Fireplace features: Wood Burning
Interior area
- Total structure area: 2,950
- Total interior livable area: 2,950 sqft
- Finished area above ground: 1,950
- Finished area below ground: 1,000
Property
Parking
- Total spaces: 1
- Parking features: Paved, Auto Open, Assigned, Driveway, Garage
- Garage spaces: 1
- Has uncovered spaces: Yes
Features
- Levels: 2.5
- Stories: 2.5
- Patio & porch: Patio
- Exterior features: Boat Slip/Dock, Deck
- Has view: Yes
- View description: Lake, Water
- Water view: Lake,Water
- Waterfront features: Lake Access, Lake Front, Waterfront
- Body of water: Lake Winnipesaukee
- Frontage length: Water frontage: 565,Road frontage: 488
Lot
- Size: 5 Acres
- Features: Country Setting, Landscaped, Views
Details
- Parcel number: TUFTM00051B000001L0098B
- Zoning description: shorefront residential
Construction
Type & style
- Home type: Townhouse
- Property subtype: Condominium, Townhouse
Materials
- Wood Frame
- Foundation: Concrete
- Roof: Asphalt Shingle
Condition
- New construction: No
- Year built: 1982
Utilities & green energy
- Electric: 200+ Amp Service, Circuit Breakers
- Sewer: Leach Field, Shared, Septic Tank
- Utilities for property: Cable Available, Gas On-Site
Community & HOA
HOA
- Amenities included: Master Insurance, Landscaping, Beach Access, Beach Rights, Boat Slip/Dock, Snow Removal, Tennis Court(s), Trash Removal
- Additional fee info: Fee: $2450
Location
- Region: Mirror Lake
Financial & listing details
- Price per square foot: $441/sqft
- Tax assessed value: $687,800
- Annual tax amount: $5,000
- Date on market: 5/9/2024
- Road surface type: Paved
Price history
| Date | Event | Price |
|---|---|---|
| 8/30/2024 | Sold | $1,300,000+0.4%$441/sqft |
Source:  PrimeMLS #4994881 Report a problem PrimeMLS #4994881 Report a problem | ||
| 5/9/2024 | Listed for sale | $1,295,000+128.2%$439/sqft |
Source: PrimeMLS #4994881 Report a problem | ||
| 12/15/2017 | Sold | $567,533$192/sqft |
Source: Public Record Report a problem | ||
Public tax history
| Year | Property taxes | Tax assessment |
|---|---|---|
| 2024 | $5,241 +4.8% | $687,800 |
| 2023 | $5,000 +12.9% | $687,800 |
| 2022 | $4,429 -14.7% | $687,800 +26.6% |
| 2020 | $5,192 -5.4% | $543,100 |
| 2019 | $5,491 +0.6% | $543,100 +11.2% |
| 2018 | $5,458 +3.8% | $488,200 |
| 2017 | $5,258 +3.3% | $488,200 |
| 2016 | $5,092 +0.4% | $488,200 |
| 2015 | $5,072 -2.7% | $488,200 -6.5% |
| 2014 | $5,215 +7.1% | $522,000 -2% |
| 2012 | $4,870 -6.8% | $532,800 -8.1% |
| 2009 | $5,225 | $579,900 |
Find assessor info on the county website
Neighborhood: 03853
Nearby homes
- $1,810,0004 bd2 ba1.5k sqft9 Abbott Dr, Tuftonboro, NH 03816Sold
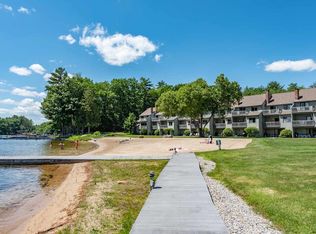
- $1,170,3003 bd3 ba2.8k sqft68 Governor Wentworth Hwy #18, Wolfeboro, NH 03894Off Market
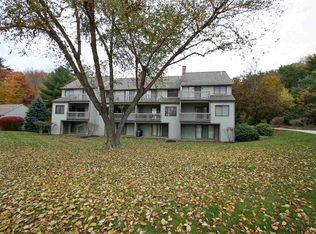
- $1,021,3002 bd3 ba2.4k sqft68 Governor Wentworth Hwy #4, Wolfeboro, NH 03894Off Market
- $1,050,0002 bd3 ba2.4k sqft68 Governor Wentworth Hwy #1, Mirror Lake, NH 03853Sold

- $2,808,0003 bd2 ba3.4k sqft60 Governor Wentworth Hwy, Wolfeboro, NH 03894Off Market
- $1,210,3003 bd3 ba2.3k sqft68 Governor Wentworth Hwy #12, Mirror Lake, NH 03853Off Market
- $1,084,5003 bd3 ba2.3k sqft68 Governor Wentworth Hwy #13, Mirror Lake, NH 03853Off Market
- $1,036,9003 bd3 ba2.3k sqft68 Governor Wentworth Hwy #14, Mirror Lake, NH 03853Off Market
Nearby schools
GreatSchools rating
- 6/10Tuftonboro Central SchoolGrades: K-6Distance: 3.3 mi
- 6/10Kingswood Regional Middle SchoolGrades: 7-8Distance: 5.2 mi
- 7/10Kingswood Regional High SchoolGrades: 9-12Distance: 5.1 mi
Schools provided by the listing agent
- Elementary: Tuftonboro Central School
- Middle: Kingswood Regional Middle
- High: Kingswood Regional High School
- District: Governor Wentworth Regional
Source: PrimeMLS. This data may not be complete. We recommend contacting the local school district to confirm school assignments for this home.


Get pre-qualified for a loan
At Zillow Home Loans, we can pre-qualify you in as little as 5 minutes with no impact to your credit score.An equal housing lender. NMLS #10287.
Sell for more on Zillow
Get a Zillow Showcase℠ listing at no additional cost and you could sell for .
$1,183,400
2% more
+$23,668
With Zillow Showcase(estimated)
$1,207,068
- New Hampshire
- Carroll County
- Tuftonboro
- 03853
- 68 Governor Wentworth Highway Unit 8
Nearby cities
Nearby zip codes
Other Tuftonboro Topics
