Welcome to 68 Grand Park Ridge Lane, where modern comfort meets the laid-back St. Augustine lifestyle. Located in the Park Ridge community, this home combines a convenient location, thoughtful finishes and low-maintenance living just minutes from the shopping, dining, recreation and historic charm that make St. Augustine such a desirable place to call home. Inside, the bright and open main level features 9-foot ceilings and impressive 8-foot front and rear doors that bring plenty of natural light into the space. The kitchen is centered around a spacious island and features lyra quartz countertops, gray shaker cabinetry, stainless steel appliances, a stainless steel sink and Moen faucet. Luxury vinyl flooring runs throughout the entire home, providing a cohesive modern look with the added benefit of durability, easy maintenance and no carpet. Energy-efficient features include Energy Star appliances, HVAC and water heater, along with Low-E windows finished with 2-inch blinds and wood surrounds. The attached one-car garage provides additional parking and storage, while the fully fenced backyard, featuring turf, offers a private outdoor space for pets, entertaining, relaxing and enjoying the Florida sunshine. Enjoy the best of St. Augustine living with the beach, historic downtown, shopping, dining and interstate access all within easy reach. Spend the afternoon by the community pool, head downtown for the evening, or escape to the beach—all while coming home to the comfort and privacy of your beautiful new home!
For sale
Price cut: $15.1K (10/30)
$349,900
68 Grand Park Ridge Ln, Saint Augustine, FL 32086
3beds
1,470sqft
Townhouse
Built in 2021
1,980 Square Feet Lot
$342,300 Zestimate®
$238/sqft
$187/mo HOA
What's special
Attached one-car garageLyra quartz countertopsStainless steel sinkPlenty of natural lightGray shaker cabinetryMoen faucetStainless steel appliances
- 38 days
- 208
- 14
Zillow last checked:
Listing updated:
Listed by:
Jared Atherton 309-838-3356,
Watson Realty Corp (A1A)
Source: St Augustine St Johns County BOR,MLS#: 264299
Facts & features
Interior
Bedrooms & bathrooms
- Bedrooms: 3
- Bathrooms: 3
- Full bathrooms: 2
- 1/2 bathrooms: 1
Primary bedroom
- Level: Second
- Area: 144
- Dimensions: 12 x 12
Bedroom 2
- Area: 100
- Dimensions: 10 x 10
Primary bathroom
- Features: Tub/Shower Combo
Dining room
- Area: 154
- Dimensions: 14 x 11
Kitchen
- Area: 130
- Dimensions: 13 x 10
Living room
- Area: 210
- Dimensions: 14 x 15
Heating
- Central, Electric
Cooling
- Central Air, Electric
Appliances
- Included: Dishwasher, Disposal, Microwave, Range, Refrigerator, Washer/Dryer, ENERGY STAR Qualified Appliances
Features
- Flooring: Tile, Vinyl
- Windows: Insulated Windows, Low Emissivity Windows
Interior area
- Total structure area: 1,470
- Total interior livable area: 1,470 sqft
Video & virtual tour
Property
Parking
- Total spaces: 1
- Parking features: 1 Car Garage, Guest, Off Street, Garage Door Opener
- Garage spaces: 1
Features
- Levels: Split
- Stories: 2
- Entry location: Ground Level
- Exterior features: Auto Sprinkler
Lot
- Size: 1,980 Square Feet
- Features: Less than 1/4 Acre
Details
- Parcel number: 1016710110
- Zoning: PUD
Construction
Type & style
- Home type: Townhouse
- Property subtype: Townhouse
Materials
- Composition Siding, Frame
- Foundation: Slab
- Roof: Shingle
Condition
- New construction: No
- Year built: 2021
Utilities & green energy
- Sewer: Public Sewer
- Water: County
Community & HOA
Community
- Features: HOA
- Subdivision: Park Ridge
HOA
- Has HOA: Yes
- Services included: HOA(Community Maintained)
- HOA fee: $560 quarterly
Location
- Region: Saint Augustine
Financial & listing details
- Price per square foot: $238/sqft
- Tax assessed value: $277,845
- Annual tax amount: $3,928
- Price range: $349.9K - $349.9K
- Date on market: 9/28/2026
- Listing terms: Cash,Conventional,FHA,VA Loan
Estimated market value
$342,300
$325,000 - $359,000
$2,119/mo
Price history
| Date | Event | Price |
|---|---|---|
| 10/30/2026 | Price change | $349,900-4.1%$238/sqft |
Source:  St Augustine St Johns County BOR #264299 Report a problem | ||
| 9/28/2026 | Listed for sale | $365,000+42.2%$248/sqft |
Source: St Augustine St Johns County BOR #264299 Report a problem | ||
| 10/15/2021 | Sold | $256,700$175/sqft |
Source: Public Record Report a problem | ||
Public tax history
| Year | Property taxes | Tax assessment |
|---|---|---|
| 2025 | $4,092 +11.4% | $277,845 +0.6% |
| 2024 | $3,675 +9.3% | $276,220 +13.4% |
| 2023 | $3,361 -0.7% | $243,637 -0.5% |
| 2022 | $3,385 | $244,948 +4799% |
| 2021 | -- | $5,000 |
Find assessor info on the county website
Monthly payment
Est. payment
Payment breakdown
Explore the cost of this home by adjusting the details. Changes won't be saved.Climate risks
Neighborhood: 32086
Nearby schools
Schools provided by the listing agent
- Elementary: Osceola
- Middle: R. J. Murray
- High: Pedro Menendez
Source: St Augustine St Johns County BOR. This data may not be complete. We recommend contacting the local school district to confirm school assignments for this home.
- $239,0002 bd3 ba1.2k sqft64 Grand Park Ridge Ln, Saint Augustine, FL 32086Off Market
- $349,0003 bd3 ba1.5k sqft72 Grand Park Ridge Ln, Saint Augustine, FL 32086Sold

- $238,6002 bd3 ba1.2k sqft60 Grand Park Ridge Ln, Saint Augustine, FL 32086Off Market
- $273,9002 bd3 ba1.2k sqft56 Grand Park Ridge Ln, Saint Augustine, FL 32086Off Market
Similar homes
- $329,5003 bd2 ba1.4k sqft317 S Churchill Dr, Saint Augustine, FL 32086For Sale
 MLS ID #264263, Paul Wenglowsky PA, Keller Williams Realty Atlantic Partners St Augustine. St Augustine St Johns County BOR
- $360,0003 bd2 ba1.6k sqft236 Ashby Landing Way, Saint Augustine, FL 32086For Sale
 MLS ID #263597, Thomas Scott, One Sotheby's - Downtown. St Augustine St Johns County BOR
- $354,9003 bd2 ba1.2k sqft398 MADRUGA Avenue, St. Augustine, FL 32086For Sale
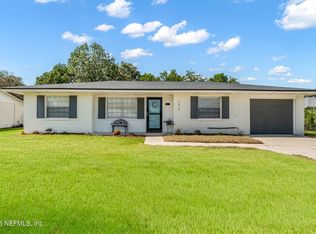 MLS ID #2171376, KATHERINE TUNCER. realMLS
- $449,0003 bd2 ba1.6k sqft415 Gerona Rd, Saint Augustine, FL 32086For Sale
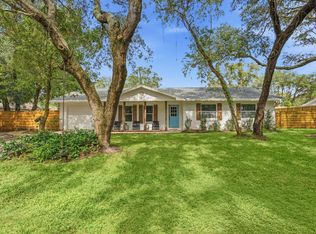 MLS ID #264755, Kevin Howard, Endless Summer Realty. St Augustine St Johns County BOR
