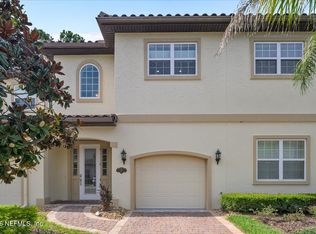
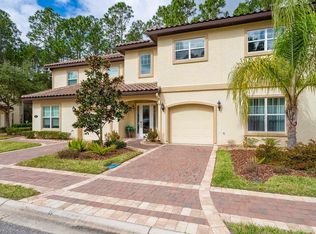
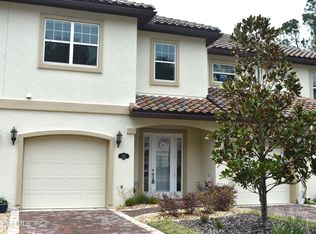
Welcome home to this beautifully maintained Mediterranean-style end-unit, all GROUND floor condo situated perfectly on a cul-de-sac and designed for comfort and effortless living. Built with superior construction—including concrete-block walls, a tile roof, LOW-E windows, and elegant exterior pavers—this one-level 3BD/2BA (3rd bedroom is non-confirming) home offers durability and peace of mind. Inside, upgraded interiors create a refined, welcoming atmosphere perfect for relaxing evenings or hosting close friends. Natural gas is available for your range, dryer, and tankless hot-water heater, giving you efficient, modern convenience every day. The large open concept kitchen offers plenty of counter space to both cook and host. The home features hardwood floors, high ceilings, gorgeous gourmet kitchen with quartz countertops, Stainless Steel appliances, breakfast bar, and beautiful 42" cabinets. The popular “Jules” floor plan includes an attached 1-car garage, ideal for secure parking and easy access. Step outside to enjoy the community’s sparkling pool with brick-paver decking and a charming cabana bath—your own private retreat. Located near top-rated schools, I-95, and St. Augustine’s beautiful beaches, this condo blends tranquility with unbeatable convenience.
For sale
$365,000
160 Canyon Trl, St Augustine, FL 32086
3beds
1,580sqft
:
Get pre-qualified$2,832/mo
Condominium
Built in 2018
-- sqft lot
$-- Zestimate®
$231/sqft
$430/mo HOA
What's special
Mediterranean-style end-unitBreakfast barGround floor condoHigh ceilingsLow-e windowsLarge open concept kitchenTile roof
- 12 days |
- 431 |
- 31 |
Zillow last checked:
Listing updated:
Listed by:
Michele Scarponi 904-814-3740,
Keller Williams Realty Atlantic Partners St Augustine
Source: St Augustine St Johns County BOR,MLS#: 263276
Facts & features
Interior
Bedrooms & bathrooms
- Bedrooms: 3
- Bathrooms: 2
- Full bathrooms: 2
Primary bedroom
- Level: First
Primary bathroom
- Features: Shower Only
Dining room
- Features: Combo
Heating
- Central, Electric
Cooling
- Central Air, Electric
Appliances
- Included: Dishwasher, Microwave, Range, Refrigerator
Features
- Bedroom Downstairs, Ceiling Fan(s), Chandelier
- Flooring: Carpet, Tile, Wood
Interior area
- Total structure area: 1,580
- Total interior livable area: 1,580 sqft
Property
Parking
- Total spaces: 1
- Parking features: 1 Car Garage, Garage Door Opener
- Garage spaces: 1
Features
- Levels: Split
- Stories: 1
- Entry location: Ground Level
- Patio & porch: Screened Porch
- Exterior features: Auto Sprinkler
Lot
- Features: Conservation Backyard, Corner Lot
Details
- Parcel number: 1823232201
- Zoning: PUD
Construction
Type & style
- Home type: Condo
- Property subtype: Condominium
Materials
- Block, Stucco
- Foundation: Slab
- Roof: Tile
Condition
- New construction: No
- Year built: 2018
Utilities & green energy
- Sewer: Public Sewer
- Water: County
Community & HOA
Community
- Subdivision: Grand Ravine
HOA
- Has HOA: Yes
- Services included: Condo(Maintenance Exterior, Management)
- HOA fee: $430 monthly
Location
- Region: St Augustine
Financial & listing details
- Price per square foot: $231/sqft
- Annual tax amount: $4,540
- Price range: $365K - $365K
- Date on market: 7/15/2026
- Listing terms: Cash,Conventional,FHA,VA Loan
Estimated market value
Not available
Estimated sales range
Not available
Not available
Price history
| Date | Event | Price |
|---|---|---|
| 7/15/2026 | Listed for sale | $365,000+30.5%$231/sqft |
Source:  St Augustine St Johns County BOR #263276 Report a problem St Augustine St Johns County BOR #263276 Report a problem | ||
| 2/28/2019 | Listing removed | $279,743$177/sqft |
Source: Homes by Deltona at St Augustine #175095 Report a problem | ||
| 2/23/2019 | Listed for sale | $279,743$177/sqft |
Source: Homes by Deltona at St Augustine #175095 Report a problem | ||
| 2/23/2019 | Pending sale | $279,743$177/sqft |
Source: Homes by Deltona at St Augustine #175095 Report a problem | ||
| 11/6/2018 | Listed for sale | $279,743$177/sqft |
Source: Homes By Deltona At MuraBella #175095 Report a problem | ||
Public tax history
| Year | Property taxes | Tax assessment |
|---|---|---|
| 2024 | -- | -- |
Find assessor info on the county website
Monthly payment
Est. payment
Payment breakdown
Explore the cost of this home by adjusting the details. Changes won't be saved.Climate risks
Neighborhood: 32086
Nearby schools
GreatSchools rating
- 7/10W. Douglas Hartley Elementary SchoolGrades: PK-5Distance: 0.2 mi
- 6/10Gamble Rogers Middle SchoolGrades: 6-8Distance: 1.1 mi
- 5/10Pedro Menendez High SchoolGrades: 8-12Distance: 2.5 mi
Schools provided by the listing agent
- Elementary: W. D. Hartley
- Middle: Gamble Rogers
- High: Pedro Menendez
Source: St Augustine St Johns County BOR. This data may not be complete. We recommend contacting the local school district to confirm school assignments for this home.
- $332,8003 bd2 ba1.5k sqft160 Canyon Trail St, Augustine, FL 32086Off Market

- $--2 bd2 ba1.6k sqft136 Canyon Trail, Saint Augustine, FL 32086Off Market
- $342,4003 bd2 ba1.5k sqft160 Canyon Trl UNIT 2201, Saint Augustine, FL 32086Off Market

- $313,700-- bd-- ba1.6k sqft144 Canyon Trl UNIT 2202, Saint Augustine, FL 32086Off Market
- $363,800-- bd-- ba1.8k sqft156 Canyon Trl UNIT 2204, Saint Augustine, FL 32086Off Market
- $375,000-- bd-- ba2.1k sqft154 Canyon Trl UNIT 2205, Saint Augustine, FL 32086Sold
- $358,800-- bd-- ba1.8k sqft140 Canyon Trl UNIT 2206, Saint Augustine, FL 32086Off Market
- $--6,969 Square Feet144 Canyon Trl UNIT 2201-2206, Saint Augustine, FL 32086Off Market
A local agent can set up tours, give advice and negotiate with sellers.
A local lender can help you make sure your offer is ready when you are.
Similar homes
- $365,0003 bd2 ba1.8k sqft122 GRAND RAVINE Drive, St. Augustine, FL 32086For Sale
 MLS ID #2154535, VICTORIA ROWE. realMLS
 - $386,9003 bd2 ba1.8k sqft127 Canyon Trail St, Augustine, FL 32086For Sale
 MLS ID #263057, Irena Logan, Engel & Volkers St Augustine. St Augustine St Johns County BOR
 - $385,0003 bd2 ba1.8k sqft107 Canyon Trail St, Saint Augustine, FL 32086For Sale
 MLS ID #260851, Deborah Richards, Watson Realty Corp (A1A). St Augustine St Johns County BOR
 - $330,0003 bd2 ba1.8k sqft165 CANYONTRAIL, St. Augustine, FL 32086For Sale
 MLS ID #2141166, LINDA STRICKLAND. realMLS
 - $415,0004 bd2 ba1.7k sqft231 Sunshine Dr, Saint Augustine, FL 32086For SaleMLS ID #263378, Gloria Worley, Century 21 St Augustine Properties. St Augustine St Johns County BOR
- $357,0003 bd2 ba1.5k sqft121 Morningview Pl, Saint Augustine, FL 32086For SaleMLS ID #263071, Maya Mehanna, Coldwell Banker Premier Properties (Historic Office). St Augustine St Johns County BOR
- $369,0003 bd2 ba2.2k sqft312 Brantley Harbor Dr, Saint Augustine, FL 32086For SaleMLS ID #262432, Elizabeth "Libby" Johnson, iHeart Realty, Inc. St Augustine St Johns County BOR
- $359,9004 bd2 ba1.7k sqft233 Sweet Mango Trl, Saint Augustine, FL 32086For SaleMLS ID #263039, Beverly O'Nell, Century 21 St Augustine Properties. St Augustine St Johns County BOR
- $335,0004 bd2 ba1.7k sqft216 GREEN PALM Court, St. Augustine, FL 32086For SaleMLS ID #2146051, RAUL PINO. realMLS
- $390,0003 bd2 ba1.6k sqft503 SEVILLA Drive, St. Augustine Shores, FL 32086For SaleMLS ID #2144566, ZACHARY ESPOSITO. realMLS
- $359,9004 bd2 ba1.8k sqft66 Sweet Mango Trl, Saint Augustine, FL 32086For SaleMLS ID #260470, Nancy Trudel, The Ruggeri Group Real Estate. St Augustine St Johns County BOR
- $365,0003 bd2 ba1.5k sqft30 Levante Way, Saint Augustine, FL 32086For SaleMLS ID #256862, Natalie Canon, Keller Williams Realty Atlantic Partners St Augustine. St Augustine St Johns County BOR
- $410,0003 bd2 ba1.6k sqft849 Crestwood Dr, Saint Augustine, FL 32086For SaleMLS ID #263281, Thomas Sims, Coldwell Banker Premier Properties (A1A Beach). St Augustine St Johns County BOR
- $375,0003 bd2 ba1.4k sqft480 Diosa Ct, Saint Augustine, FL 32086For SaleMLS ID #262995, Susan Stires, Watson Realty Corp (A1A). St Augustine St Johns County BOR
- $354,9993 bd2 ba1.5k sqft951 VISCAYA Boulevard, St. Augustine, FL 32086For SaleMLS ID #2153570, PENNY LEWIS. realMLS
- $289,9003 bd2 ba1.6k sqft215 Bayberry Cir Unit 605, Saint Augustine, FL 32086For SaleMLS ID #256766, Pavel Martynenko, Florida Homes Realty & Mortgage. St Augustine St Johns County BOR
- $349,0003 bd2 ba1.5k sqft109 OSPREY MARSH Lane, St. Augustine, FL 32086For SaleMLS ID #2148822, CYNTHIA KRILL. realMLS
- $374,9003 bd3 ba2.2k sqft38 LITKE Lane, St. Augustine, FL 32086For SaleMLS ID #2103602, MIRTHA BARZAGA. realMLS
- $284,0003 bd3 ba1.5k sqft110 Magnolia Crossing Point #1901, Saint Augustine, FL 32086For SaleMLS ID #260729, Laura Kulaga, Hammock Real Estate Group. St Augustine St Johns County BOR
- from $330,9903 bd2 ba1.5k sqftPlan 1501 Modeled Plan, Maplewood, Saint Augustine, FL 32086New ConstructionKB Home
