Better-than-new Sabal Estates home on a large lot featuring 3BR/2BA, an open floor plan, no CDD fees, & low HOA fees. Interior highlights include LVP & tile flooring throughout (no carpet), vaulted ceilings, upgraded solid-core doors, & a chef's kitchen w/ designer tile backsplash, white shaker cabinets w/ black hardware, SS appliances, gas cooktop, & dbl ovens. A spacious owner's suite w/ a large master bath, his & her vanity, seamless tiled walk-in shower, & a large walk-in closet. Enjoy the extended screened lanai overlooking the private backyard, updated pavers, & a full irrigation controlled by a new well. Additional upgrades include a smart thermostat, keyless entry, Ring security system, garage prewired for EV charging, & transferable builder warranty. Prime St. Johns County location just mins to the Intracoastal, St. Augustine Beach, & historic downtown. Optional St. Augustine Shores amenities available. Move-in ready & loaded w/ upgrades, don't miss this exceptional opportunit
Active
Price cut: $2.5K (8/13)
$462,500
856 SAN ANTONIO Drive, St. Augustine, FL 32086
3beds
1,771sqft
Single Family Residence
Built in 2025
10,018 Square Feet Lot
$-- Zestimate®
$261/sqft
$35/mo HOA
What's special
Updated paversLarge lotOpen floor planVaulted ceilingsGas cooktopUpgraded solid-core doorsSs appliances
- 17 days |
- 766 |
- 38 |
Likely to sell faster than
Zillow last checked:
Listing updated:
Listed by:
MARIA RAYMER 904-463-1942,
RE/MAX SPECIALISTS PV 904-270-0747,
SAMANTHA M MARTIN 904-993-0967
Source: realMLS,MLS#: 2157746
Facts & features
Interior
Bedrooms & bathrooms
- Bedrooms: 3
- Bathrooms: 2
- Full bathrooms: 2
Heating
- Central, Electric, Heat Pump
Cooling
- Central Air, Electric
Appliances
- Included: Dishwasher, Disposal, Double Oven, Dryer, Gas Cooktop, Microwave, Refrigerator, Tankless Water Heater, Washer
- Laundry: Gas Dryer Hookup
Features
- Breakfast Bar, Ceiling Fan(s), Entrance Foyer, Kitchen Island, Open Floorplan, Pantry, Primary Bathroom - Shower No Tub, Master Downstairs, Smart Thermostat, Vaulted Ceiling(s), Walk-In Closet(s)
- Flooring: Tile
Interior area
- Total interior livable area: 1,771 sqft
Property
Parking
- Total spaces: 2
- Parking features: Attached, Electric Vehicle Charging Station(s), Garage, Garage Door Opener
- Attached garage spaces: 2
Features
- Levels: One
- Stories: 1
- Patio & porch: Porch, Screened
- Spa features: Community
- Fencing: Fenced,Back Yard,Privacy,Vinyl
Lot
- Size: 10,018 Square Feet
- Features: Corner Lot, Sprinklers In Front, Sprinklers In Rear
Details
- Parcel number: 2842210190
Construction
Type & style
- Home type: SingleFamily
- Architectural style: Traditional
- Property subtype: Single Family Residence
Materials
- Brick Veneer, Fiber Cement
- Roof: Shingle
Condition
- New construction: No
- Year built: 2025
Utilities & green energy
- Water: Public
- Utilities for property: Cable Available, Electricity Connected, Natural Gas Available, Sewer Connected, Water Connected
Community & HOA
Community
- Security: Smoke Detector(s)
- Subdivision: Sabal Estates
HOA
- Has HOA: Yes
- Amenities included: Pool, Basketball Court, Clubhouse, Fitness Center, Golf Course, Jogging Path, Park, Pickleball, Playground, Spa/Hot Tub, Tennis Court(s)
- HOA fee: $35 monthly
- HOA name: Vesta Property Managment
- Second HOA fee: $300 voluntary
Location
- Region: Saint Augustine
Financial & listing details
- Price per square foot: $261/sqft
- Tax assessed value: $90,000
- Annual tax amount: $1,212
- Date on market: 7/30/2026
- Listing terms: Cash,Conventional,FHA,VA Loan
- Road surface type: Asphalt
Estimated market value
Not available
Estimated sales range
Not available
Not available
Price history
| Date | Event | Price |
|---|---|---|
| 8/13/2026 | Price change | $462,500-0.5%$261/sqft |
Source:  realMLS #2157746 Report a problem realMLS #2157746 Report a problem | ||
| 7/30/2026 | Listed for sale | $465,000+6.9%$263/sqft |
Source: realMLS #2157746 Report a problem | ||
| 8/27/2025 | Sold | $435,000-3.1%$246/sqft |
Source:  St Augustine St Johns County BOR #253930 Report a problem St Augustine St Johns County BOR #253930 Report a problem | ||
| 8/14/2025 | Pending sale | $448,990$254/sqft |
Source: St Augustine St Johns County BOR #253930 Report a problem | ||
| 7/22/2025 | Price change | $448,990-0.4%$254/sqft |
Source: St Augustine St Johns County BOR #253930 Report a problem | ||
| 7/2/2025 | Listed for sale | $450,990$255/sqft |
Source: St Augustine St Johns County BOR #253930 Report a problem | ||
Public tax history
| Year | Property taxes | Tax assessment |
|---|---|---|
| 2025 | $1,212 +7.4% | $90,000 |
| 2024 | $1,129 | -- |
| 2023 | -- | $5,000 |
Find assessor info on the county website
Monthly payment
Est. payment
Payment breakdown
Explore the cost of this home by adjusting the details. Changes won't be saved.Climate risks
Neighborhood: 32086
Nearby schools
GreatSchools rating
- 7/10W. Douglas Hartley Elementary SchoolGrades: PK-5Distance: 0.9 mi
- 6/10Gamble Rogers Middle SchoolGrades: 6-8Distance: 1.6 mi
- 5/10Pedro Menendez High SchoolGrades: 8-12Distance: 3.3 mi
Schools provided by the listing agent
- Elementary: W. D. Hartley
- Middle: Gamble Rogers
- High: Pedro Menendez
Source: realMLS. This data may not be complete. We recommend contacting the local school district to confirm school assignments for this home.
- $7,250-- bd-- ba-- sqft204 Ensenada Ln, Saint Augustine, FL 32086Off Market
- $525,9234 bd2 ba2.5k sqft870 San Antonio Dr, Saint Augustine, FL 32086Sold
- $7,250-- bd-- ba-- sqft208 Ensenada Ln, Saint Augustine, FL 32086Off Market
- $444,4273 bd2 ba1.7k sqft248 Santos Lane St, Augustine, FL 32086Sold

- $444,5003 bd2 ba2.1k sqft248 Santos Ln, Saint Augustine, FL 32086Sold
- $7,250-- bd-- ba-- sqft200 Ensenada Ln, Saint Augustine, FL 32086Off Market
- $7,250-- bd-- ba-- sqft201 Ensenada Ln, Saint Augustine, FL 32086Off Market
- $7,250-- bd-- ba-- sqft421 Christina Dr, Saint Augustine, FL 32086Off Market
A local agent can set up tours, give advice and negotiate with sellers.
Similar homes
- $475,0003 bd2 ba2k sqft502 LA MANCHA Drive, St. Augustine, FL 32086For Sale
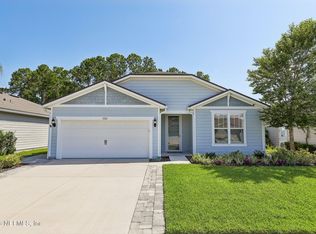 MLS ID #2152892, CAROL HOLMES. realMLS
 - $525,0004 bd3 ba2.6k sqft219 DEERFIELD GLEN Drive, St. Augustine, FL 32086For Sale
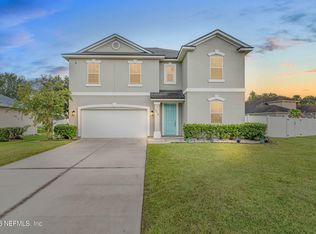 MLS ID #2159676, NIKOL SPARKS. realMLS
 - $454,9003 bd2 ba1.7k sqft85 Amia Dr, Saint Augustine, FL 32086For Sale
 MLS ID #263427, Gordon Steinberg, Network Home Sales. St Augustine St Johns County BOR
 - $419,0004 bd2 ba1.9k sqft135 Meadow Crossing Dr, Saint Augustine, FL 32086For Sale
 MLS ID #263062, Teresa Jacalone, Watson Realty Corp (US1 South). St Augustine St Johns County BOR
 - $425,0003 bd2 ba2k sqft111 SWALLOW Road, St. Augustine, FL 32086For SaleMLS ID #2145366, NIKOL SPARKS. realMLS
- $529,0003 bd2 ba1.5k sqft124 Swallow Rd, Saint Augustine, FL 32086For SaleMLS ID #262463, Isabell Cochran, Florida Homes Realty & Mortgage. St Augustine St Johns County BOR
- $324,9003 bd2 ba1.3k sqft130 MODESTO Drive, St. Augustine, FL 32086For SaleMLS ID #2154735, Susan Bagan. realMLS
- $367,0003 bd2 ba1.6k sqft236 Ashby Landing Way, Saint Augustine, FL 32086For SaleMLS ID #263597, Thomas Scott, The Newcomer Group. St Augustine St Johns County BOR
- $408,4003 bd2 ba1.4k sqft193 Little Owl Ln, Saint Augustine, FL 32086For SaleMLS ID #263188, Shannon Scott, Watson Realty Corp (US1 South). St Augustine St Johns County BOR
- $465,0003 bd2 ba2.1k sqft20 TINTAMARRE Drive, St. Augustine, FL 32092For SaleMLS ID #2159749, MATTHEW JAMES ADAMS. realMLS
- $445,0003 bd2 ba1.7k sqft80 Falcon Ridge Rd, Saint Augustine, FL 32084For SaleMLS ID #263476, Walker Wood, DJ & Lindsey Real Estate. St Augustine St Johns County BOR
- $500,0003 bd2 ba1.5k sqft112 ZORATOA Avenue, St. Augustine, FL 32080For SaleMLS ID #2145130, TAYLER MCINTURFF. realMLS
- $430,0004 bd3 ba2k sqft554 LIGHTSEY CROSSING Lane, St. Augustine, FL 32084For SaleMLS ID #2156655, KELSEY EBARB-REMBOLD. realMLS
- $475,0004 bd3 ba2.2k sqft394 HEFFERON Drive, St. Augustine, FL 32084For SaleMLS ID #2157174, TIFFANY CURTNER. realMLS
- $309,9002 bd2 ba1.1k sqft165 TOLEDO Street, St. Augustine, FL 32086For SaleMLS ID #2154855, WENDI ALLEN. realMLS
- $375,0003 bd2 ba1.7k sqft91 ALAGON Way, St. Augustine, FL 32084For SaleMLS ID #2158758, CHRISTOPHER T SNOW. realMLS
- $465,0004 bd2 ba2.1k sqft780 Blackmoor Gate Ln, Saint Augustine, FL 32084For SaleMLS ID #261693, Alex Grener, Watson Realty Corp (US1 South). St Augustine St Johns County BOR
- $465,0004 bd4 ba2.2k sqft367 Lake Sinclair St, Saint Augustine, FL 32084For SaleMLS ID #262439, John Galluzzo II, DJ & Lindsey Real Estate. St Augustine St Johns County BOR
- $376,5003 bd2 ba1.7k sqft780 NARVAREZ Avenue, St. Augustine, FL 32084For SaleMLS ID #2159273, KARMIN WALKER. realMLS
- $349,9003 bd2 ba1.6k sqft375 CAMINHA Road, St. Augustine, FL 32084For SaleMLS ID #2159083, Michael Morris. realMLS
