
If you've been searching for your "forever home" but hesitate to take on the upkeep of a single-family home, then this beautiful 3BR/2BA condo with private elevator - within your own unit - is the answer. Pull into your one car garage and enter into the foyer with immediate access to your own private elevator or you can easily access the well-lit private staircase to your open floor plan condo with 10' ceilings and the added bonus of all living space on one level. This unit is Deltona's popular Montana floor plan and truly lives like a home. Spacious rooms with plenty of windows to allow natural light to brighten your days. High end kitchen features 42" wood cabinetry with granite countertops, stainless steel appliances, gas stove and custom tile backsplash. The large kitchen peninsula is ideal for entertaining and visiting with guests or spread out to your wonderful 24' screened balcony overlooking the preserve. Lots of deer, birds and natural wildlife to enjoy watching. With neutral light colored tile throughout it makes decorating to your own tastes an easy transition. Ceiling fans offered in every room, even the kitchen. Custom handrails installed in hallways. The living, dining and kitchen areas are one oversized and spacious area with room for all of your favorite furniture and collections. No need to downsize or curate. This area as well as the Master BR open onto the spacious screened balcony. Master BR also offers walk-in closet with ensuite bath featuring double vanities and shower. Guest BR's also offer great storage space and share a spacious bathroom with handicap accessible shower. Conveniently located to all bedrooms is the laundry room with full size washer and dryer, included in the sale. Attached one-car garage features paver driveway, overhead storage rack as well as a 220-volt outlet for charging EV's. Home surge protector as well as battery backup for the private elevator. Unit also offers gas tankless water heater for added convenience. Sellers have Vivent alarm/camera/doorbell system in place and they do record. Grand Ravine is a beautiful Mediterranean style community that provides a lovely pool area with matching pavers and cabana baths. Canyon Trail is off the main road and is a cul-de-sac so lots of privacy for those seeking a quieter lifestyle. Grand Ravine condo dues provide maintenance of grounds, common areas, pool and exterior of buildings and roofs, termite bond and master insurances. They have a Capital Contribution equivalent to 3 months dues, $430 x 3 = $1290 paid by Buyer at closing. Rental minimum is 30 days and that can be up to 3 times per calendar year. Owners are allowed 2 pets, dog or cat. Rules and Regulations updated in MLS for review. 3D tour available: https://nodalview.com/s/0F2DHoL392fuPNO2UbrJs6 Buyer to verify all pertinent information such as room sizes, sq ft, association info etc. Room sizes rounded down due to MLS constraints.
For sale
$375,000
66 Canyon Trail St, Augustine, FL 32086
3beds
2,148sqft
Condominium
Built in 2016
-- sqft lot
$-- Zestimate®
$175/sqft
$430/mo HOA
What's special
One car garageGas stoveGranite countertopsWell-lit private staircaseHigh end kitchenStainless steel appliancesCustom tile backsplash
- 4 days
- 139
- 18
Zillow last checked:
Listing updated:
Listed by:
Anita Kay Huston 904-806-2696,
Coastal Realty Sales Division LLC
Source: St Augustine St Johns County BOR,MLS#: 263957
Facts & features
Interior
Bedrooms & bathrooms
- Bedrooms: 3
- Bathrooms: 2
- Full bathrooms: 2
Primary bedroom
- Level: Second
- Area: 210
- Dimensions: 14 x 15
Bedroom 2
- Area: 156
- Dimensions: 13 x 12
Primary bathroom
- Features: Shower Only
Dining room
- Area: 182
- Dimensions: 14 x 13
Kitchen
- Area: 187
- Dimensions: 17 x 11
Living room
- Area: 528
- Dimensions: 24 x 22
Heating
- Central, Electric
Cooling
- Central Air, Electric
Appliances
- Included: Dishwasher, Disposal, Dryer, Microwave, Range, Refrigerator, Washer
Features
- Elevator, Ceiling Fan(s), Chandelier
- Flooring: Tile
- Windows: Window Treatments
Interior area
- Total structure area: 2,316
- Total interior livable area: 2,148 sqft
Video & virtual tour
Property
Parking
- Total spaces: 1
- Parking features: 1 Car Garage, Garage Door Opener
- Garage spaces: 1
Accessibility
- Accessibility features: Customized Wheelchair Accessible
Features
- Levels: 2 Story,Split
- Stories: 2
- Entry location: Ground Level
- Patio & porch: Patio, Screened Porch
- Has private pool: Yes
Lot
- Features: Preserve, Conservation Backyard
Details
- Parcel number: 1823232405
- Zoning: PUD
Construction
Type & style
- Home type: Condo
- Architectural style: Spanish
- Property subtype: Condominium
Materials
- Block, Frame, Stucco
- Foundation: Slab
- Roof: Tile
Condition
- New construction: No
- Year built: 2016
Utilities & green energy
- Sewer: Public Sewer
- Water: County
Community & HOA
Community
- Security: Security System
- Subdivision: Grand Ravine
HOA
- Has HOA: Yes
- Services included: Condo(Community Maintained, Maintenance Exterior, Management, Master Policy, Termite Bond, Water)
- HOA fee: $430 monthly
Location
- Region: Augustine
Financial & listing details
- Price per square foot: $175/sqft
- Annual tax amount: $3,961
- Price range: $375K - $375K
- Date on market: 9/4/2026
- Listing terms: Cash,Conventional
- Lease term: 1 Month,Other
Estimated market value
Not available
Estimated sales range
Not available
Not available
Price history
| Date | Event | Price |
|---|---|---|
| 9/5/2026 | Listed for sale | $375,000-6%$175/sqft |
Source:  St Augustine St Johns County BOR #263957 Report a problem St Augustine St Johns County BOR #263957 Report a problem | ||
| 11/29/2025 | Listing removed | $399,000$186/sqft |
Source:  realMLS #2111760 Report a problem realMLS #2111760 Report a problem | ||
| 10/17/2025 | Price change | $399,000-2.4%$186/sqft |
Source: realMLS #2111760 Report a problem | ||
| 10/3/2025 | Listed for sale | $409,000$190/sqft |
Source: realMLS #2111760 Report a problem | ||
Public tax history
Tax history is unavailable.
Monthly payment
Est. payment
Payment breakdown
Explore the cost of this home by adjusting the details. Changes won't be saved.Climate risks
Neighborhood: 32086
Nearby schools
Schools provided by the listing agent
- Elementary: W. D. Hartley
- Middle: Gamble Rogers
- High: Pedro Menendez
Source: St Augustine St Johns County BOR. This data may not be complete. We recommend contacting the local school district to confirm school assignments for this home.
- $366,700-- bd-- ba1.8k sqft70 Canyon Trl UNIT 2404, Saint Augustine, FL 32086Off Market
- $319,000-- bd-- ba1.6k sqft84 Canyon Trl UNIT 2402, Saint Augustine, FL 32086Off Market
- $417,900-- bd-- ba2.1k sqft66 Canyon Trl UNIT 2405, Saint Augustine, FL 32086Off Market
- $344,000-- bd-- ba1.6k sqft80 Canyon Trl UNIT 2403, Saint Augustine, FL 32086Sold
Similar homes
- $350,0003 bd2 ba1.5k sqft160 Canyon Trl, St Augustine, FL 32086For Sale
 MLS ID #263276, Michele Scarponi, Keller Williams Realty Atlantic Partners St Augustine. St Augustine St Johns County BOR
 - $415,0004 bd2 ba1.7k sqft231 Sunshine Dr, Saint Augustine, FL 32086For Sale
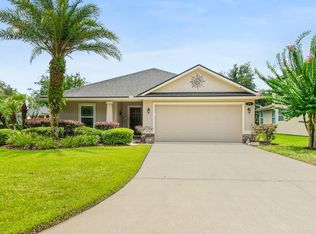 MLS ID #263378, Gloria Worley, Century 21 St Augustine Properties. St Augustine St Johns County BOR
 - $460,0003 bd2 ba1.9k sqft335 Graciela Cir, Saint Augustine, FL 32086For Sale
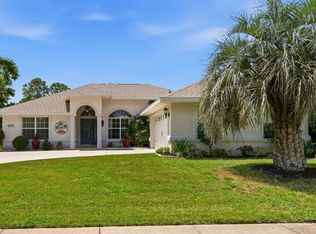 MLS ID #263661, Donna Matthews, Berkshire Hathaway Homeservices Florida Network Realty. St Augustine St Johns County BOR
 - $289,9003 bd2 ba1.6k sqft215 Bayberry Cir Unit 605, Saint Augustine, FL 32086For Sale
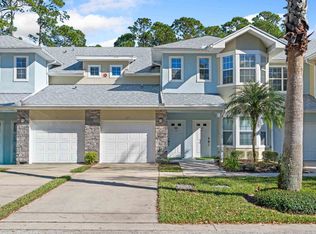 MLS ID #256766, Pavel Martynenko, Florida Homes Realty & Mortgage. St Augustine St Johns County BOR
