ST. AUGUSTINE LIVING WITH MODERN COMFORT, FLEX SPACE & OUTDOOR. Enjoy the St. Augustine lifestyle in this well-maintained 3-bedroom, 2-bath home built in 2017. Offering a comfortable layout, modern features and an inviting outdoor area, this home is an excellent opportunity for buyers looking for convenience without giving up space or comfort. The interior features an open-concept living area, stainless-steel appliances, new carpet and a versatile flex room that can adapt to your needs as a home office, hobby space, den or additional living area. The covered outdoor lanai extends space and overlooks the backyard. Located in St. Augustine with convenient access to historic downtown, area beaches, shopping, dining and major roadways, 84 Monroe offers the opportunity to enjoy Northeast Florida living while maintaining easy access to the places you need every day.
For sale
Price cut: $4K (9/5)
$349,900
84 Monroe Ave, Saint Augustine, FL 32086
3beds
1,438sqft
Single Family Residence
Built in 2017
5,662 Square Feet Lot
$342,800 Zestimate®
$243/sqft
$58/mo HOA
What's special
Modern featuresNew carpetComfortable layoutVersatile flex roomInviting outdoor areaCovered outdoor lanaiStainless-steel appliances
- 113 days
- 349
- 15
Zillow last checked:
Listing updated:
Listed by:
Sheila Clark, PA 904-823-5523,
Watson Realty Corp (A1A)
Source: St Augustine St Johns County BOR,MLS#: 262967
Facts & features
Interior
Bedrooms & bathrooms
- Bedrooms: 3
- Bathrooms: 2
- Full bathrooms: 2
Primary bedroom
- Level: First
- Dimensions: 0 x 0
Bedroom 2
- Dimensions: 0 x 0
Primary bathroom
- Features: Shower Only
Dining room
- Dimensions: 0 x 0
Kitchen
- Dimensions: 0 x 0
Living room
- Dimensions: 0 x 0
Heating
- Central, Electric
Cooling
- Central Air, Electric
Appliances
- Included: Dishwasher, Disposal, Dryer, Range, Refrigerator, Washer
Features
- Ceiling Fan(s)
- Flooring: Carpet, Tile
Interior area
- Total structure area: 1,438
- Total interior livable area: 1,438 sqft
Property
Parking
- Parking features: Garage Door Opener
Features
- Levels: Split
- Stories: 1
- Entry location: Ground Level
- Patio & porch: Screened Porch
Lot
- Size: 5,662 Square Feet
- Features: Regular, Less than 1/4 Acre
Details
- Parcel number: 1373510060
- Zoning: PUD
Construction
Type & style
- Home type: SingleFamily
- Property subtype: Single Family Residence
Materials
- Composition Siding
- Foundation: Slab
- Roof: Shingle
Condition
- New construction: No
- Year built: 2017
Utilities & green energy
- Water: City
Community & HOA
Community
- Subdivision: Deer Chase
HOA
- Has HOA: Yes
- HOA fee: $690 annually
Location
- Region: Saint Augustine
Financial & listing details
- Price per square foot: $243/sqft
- Tax assessed value: $296,510
- Annual tax amount: $1,995
- Price range: $349.9K - $349.9K
- Date on market: 6/19/2026
Estimated market value
$342,800
$326,000 - $360,000
$2,192/mo
Price history
| Date | Event | Price |
|---|---|---|
| 9/5/2026 | Price change | $349,900-1.1%$243/sqft |
Source:  St Augustine St Johns County BOR #262967 Report a problem St Augustine St Johns County BOR #262967 Report a problem | ||
| 7/27/2026 | Price change | $353,900-1.7%$246/sqft |
Source: St Augustine St Johns County BOR #262967 Report a problem | ||
| 7/16/2026 | Price change | $359,900-1.1%$250/sqft |
Source: St Augustine St Johns County BOR #262967 Report a problem | ||
| 6/20/2026 | Listed for sale | $363,900+79.4%$253/sqft |
Source: St Augustine St Johns County BOR #262967 Report a problem | ||
| 9/28/2017 | Sold | $202,800+268.7%$141/sqft |
Source: Public Record Report a problem | ||
| 5/23/2017 | Sold | $55,000$38/sqft |
Source: Public Record Report a problem | ||
Public tax history
| Year | Property taxes | Tax assessment |
|---|---|---|
| 2025 | $1,996 +15% | $162,140 +2.9% |
| 2024 | $1,735 +2.3% | $157,570 +3% |
| 2023 | $1,696 +3.8% | $152,981 +3% |
| 2022 | $1,634 +1.2% | $148,525 +3% |
| 2021 | $1,615 +0.5% | $144,199 +1.4% |
| 2020 | $1,607 -1.2% | $142,208 +2.3% |
| 2019 | $1,626 | $139,011 +1.9% |
| 2018 | $1,626 +142.8% | $136,419 +193.4% |
| 2017 | $670 | $46,500 +365% |
| 2016 | $670 | $10,000 |
Find assessor info on the county website
Monthly payment
Est. payment
Payment breakdown
Explore the cost of this home by adjusting the details. Changes won't be saved.Climate risks
Neighborhood: 32086
Similar homes
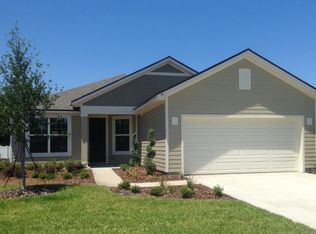
- $360,0003 bd2 ba1.6k sqft300 BALEARICS Drive, St. Augustine, FL 32086For Sale
 MLS ID #2165223, DEMI JUDD. realMLS
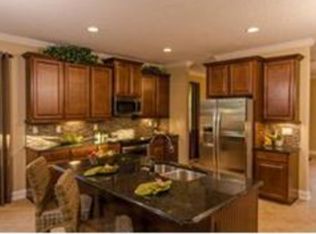
 - $360,0003 bd2 ba1.6k sqft236 Ashby Landing Way, Saint Augustine, FL 32086For Sale
 MLS ID #263597, Thomas Scott, One Sotheby's - Downtown. St Augustine St Johns County BOR
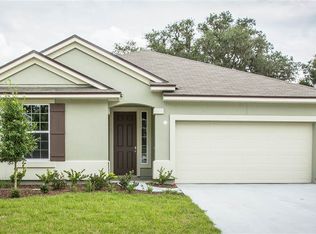
 - $374,9003 bd2 ba1.9k sqft241 Deerfield Meadows Cir, Saint Augustine, FL 32086For Sale
 MLS ID #263437, Kevin Howard, Endless Summer Realty. St Augustine St Johns County BOR
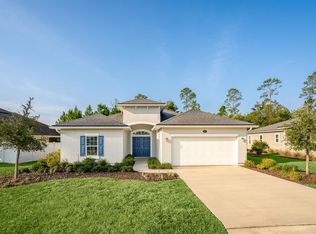
 - $369,9003 bd2 ba1.4k sqft249 Cacique Dr, Saint Augustine, FL 32086For Sale
 MLS ID #263452, Wendy Echols, Coldwell Banker Premier Properties (A1A Beach). St Augustine St Johns County BOR
