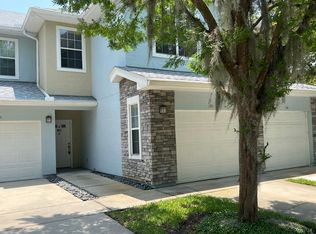
Welcome home to this move-in-ready 3-bedroom, 2-bath condo with an attached 1-car garage in the highly desirable Cottages of Winding Creek. This upstairs unit offers the advantage of vaulted ceilings and a bright, open floor plan, creating a spacious and inviting living environment. The light-filled kitchen is beautifully appointed with granite countertops, stainless steel appliances, 42'' cabinetry, a prep island, pantry, and a generous eat-in breakfast area—perfect for everyday living and entertaining. The open living and dining areas flow seamlessly to a screened-in lanai, where you can relax and enjoy peaceful pond and preserve views. The split-bedroom layout provides excellent privacy. The owner's suite is a true retreat, featuring a luxurious bath with double granite vanities, soaking garden tub, separate tiled shower, water closet, and an oversized walk-in closet. The second and third bedrooms are located on the opposite side of the condo and share a full bath ideal for guests or family. Additional highlights include upstairs laundry, a convenient storage closet on the lanai, and a private one-car garage. Residents of Cottages of Winding Creek enjoy access to a community pool and clubhouse, all within an ideal location just minutes from St. Augustine beaches, historic downtown, shopping, dining, medical facilities, and major roadways. Fantastic opportunity to own a spacious condo in a gated community close to everything St. Augustine has to offer. Schedule your private showing today!
For sale
$289,900
215 Bayberry Cir Unit 605, Saint Augustine, FL 32086
3beds
1,680sqft
Condominium
Built in 2007
-- sqft lot
$-- Zestimate®
$173/sqft
$299/mo HOA
What's special
Prep islandScreened-in lanaiSplit-bedroom layoutGranite countertopsBright open floor planVaulted ceilingsSoaking garden tub
- 245 days |
- 283 |
- 13 |
Zillow last checked:
Listing updated:
Listed by:
Pavel Martynenko 904-859-5002,
Florida Homes Realty & Mortgage
Source: St Augustine St Johns County BOR,MLS#: 256766
Facts & features
Interior
Bedrooms & bathrooms
- Bedrooms: 3
- Bathrooms: 2
- Full bathrooms: 2
Primary bedroom
- Level: Second
Primary bathroom
- Features: Tub/Shower Separate
Dining room
- Features: Combo
Heating
- Central, Electric
Cooling
- Central Air, Electric
Appliances
- Included: Dishwasher, Disposal, Dryer, Microwave, Range, Refrigerator, Washer
Features
- Flooring: Carpet, Laminate, Tile
- Windows: Window Treatments
Interior area
- Total structure area: 1,680
- Total interior livable area: 1,680 sqft
Property
Parking
- Total spaces: 1
- Parking features: 1 Car Garage, Assigned, Attached, Guest, Garage Door Opener
- Attached garage spaces: 1
Features
- Levels: Split
- Stories: 2
- Entry location: Ground Level
- Patio & porch: Screened Porch
- Exterior features: Auto Sprinkler
Lot
- Features: City Lot, Preserve
Details
- Parcel number: 1831190605
- Zoning: PUD
Construction
Type & style
- Home type: Condo
- Architectural style: Traditional
- Property subtype: Condominium
Materials
- Frame, Stucco
- Foundation: Slab
- Roof: Shingle
Condition
- New construction: No
- Year built: 2007
Utilities & green energy
- Sewer: Public Sewer
- Water: Central, City
Community & HOA
Community
- Features: Clubhouse, Gated, HOA
- Security: Security Gate
- Subdivision: Cottages at Winding Creek
HOA
- Has HOA: Yes
- Services included: Condo(Community Maintained, Maintenance Exterior, Management, Master Policy, Security, Trash Collection)
- HOA fee: $299 monthly
Location
- Region: Saint Augustine
Financial & listing details
- Price per square foot: $173/sqft
- Tax assessed value: $265,500
- Annual tax amount: $3,822
- Price range: $289.9K - $289.9K
- Date on market: 12/17/2025
- Listing terms: Cash,Conventional
Estimated market value
Not available
Estimated sales range
Not available
Not available
Price history
| Date | Event | Price |
|---|---|---|
| 6/26/2026 | Price change | $289,900-3%$173/sqft |
Source:  realMLS #2121903 Report a problem realMLS #2121903 Report a problem | ||
| 12/17/2025 | Listed for sale | $299,000-5.1%$178/sqft |
Source: realMLS #2121903 Report a problem | ||
| 12/10/2025 | Listing removed | $315,000$188/sqft |
Source: realMLS #2091764 Report a problem | ||
| 9/5/2025 | Price change | $315,000-6%$188/sqft |
Source: realMLS #2091764 Report a problem | ||
| 6/6/2025 | Listed for sale | $335,000-2.9%$199/sqft |
Source: realMLS #2091764 Report a problem | ||
| 5/1/2025 | Listing removed | $345,000$205/sqft |
Source: realMLS #2031613 Report a problem | ||
| 12/11/2024 | Listed for sale | $345,000$205/sqft |
Source: realMLS #2031613 Report a problem | ||
| 11/21/2024 | Listing removed | $345,000$205/sqft |
Source: realMLS #2031613 Report a problem | ||
| 6/14/2024 | Listed for sale | $345,000$205/sqft |
Source: realMLS #2031613 Report a problem | ||
| 5/1/2024 | Listing removed | -- |
Source: realMLS #1250482 Report a problem | ||
| 10/1/2023 | Listed for sale | $345,000-1.1%$205/sqft |
Source:  St Augustine St Johns County BOR #236119 Report a problem St Augustine St Johns County BOR #236119 Report a problem | ||
| 9/11/2023 | Listing removed | -- |
Source: realMLS #1221179 Report a problem | ||
| 4/10/2023 | Listed for sale | $349,000+191.1%$208/sqft |
Source: realMLS #1221179 Report a problem | ||
| 2/17/2013 | Listing removed | $119,900$71/sqft |
Source: Watson Realty Corp #130052 Report a problem | ||
| 2/15/2013 | Listed for sale | $119,900+4.3%$71/sqft |
Source: Watson Realty Corp #130052 Report a problem | ||
| 6/8/2011 | Sold | $115,000-4.1%$68/sqft |
Source: Public Record Report a problem | ||
| 5/20/2011 | Listed for sale | $119,900$71/sqft |
Source: foreclosure.com Report a problem | ||
| 4/18/2011 | Listing removed | $119,900$71/sqft |
Source: Watson Realty Corp #J130052 Report a problem | ||
| 4/8/2011 | Price change | $119,900-42.1%$71/sqft |
Source: Watson Realty Corp #J130052 Report a problem | ||
| 4/1/2011 | Listed for sale | -- |
Source: foreclosure.com Report a problem | ||
| 11/20/2007 | Sold | $207,000$123/sqft |
Source: Public Record Report a problem | ||
Public tax history
| Year | Property taxes | Tax assessment |
|---|---|---|
| 2025 | $3,822 +13.6% | $265,500 -2.6% |
| 2024 | $3,365 +6.1% | $272,500 +5.8% |
| 2023 | $3,172 +13.6% | $257,610 +21.2% |
| 2022 | $2,793 +11.4% | $212,500 +22.8% |
| 2021 | $2,506 +1.9% | $173,000 +3.3% |
| 2020 | $2,460 +2.2% | $167,500 +7.4% |
| 2019 | $2,407 | $156,000 +4% |
| 2018 | $2,407 +2.7% | $150,000 |
| 2017 | $2,344 | $150,000 +13.6% |
| 2016 | $2,344 +8.1% | $132,000 +9.1% |
| 2015 | $2,168 +5.7% | $121,000 |
| 2014 | $2,051 | $121,000 +12.2% |
| 2013 | -- | $107,800 +10% |
| 2012 | -- | $98,000 |
| 2011 | -- | $98,000 -20% |
| 2010 | -- | $122,500 -14% |
| 2009 | -- | $142,500 -13.6% |
| 2008 | -- | $165,000 |
Find assessor info on the county website
Monthly payment
Est. payment
Payment breakdown
Explore the cost of this home by adjusting the details. Changes won't be saved.Climate risks
Neighborhood: 32086
Nearby schools
GreatSchools rating
- 7/10W. Douglas Hartley Elementary SchoolGrades: PK-5Distance: 0.5 mi
- 6/10Gamble Rogers Middle SchoolGrades: 6-8Distance: 0.9 mi
- 5/10Pedro Menendez High SchoolGrades: 8-12Distance: 2.2 mi
- $267,600-- bd-- ba1.4k sqft215 Bayberry Cir UNIT 603, Saint Augustine, FL 32086Off Market
- $272,500-- bd-- ba1.6k sqft215 Bayberry Cir UNIT 604, Saint Augustine, FL 32086Off Market
- $262,9002 bd2 ba1.4k sqft215 Bayberry Cir UNIT 606, Saint Augustine, FL 32086Off Market

- $267,8003 bd2 ba1.4k sqft215 Bayberry Cir UNIT 607, Saint Augustine, FL 32086Off Market
- $269,9003 bd3 ba1.4k sqft215 Bayberry Cir UNIT 602, Saint Augustine, FL 32086Off Market
- $257,800-- bd-- ba-- sqft215 Bayberry Cir #601-608, Saint Augustine, FL 32086Off Market
- $290,0003 bd3 ba1.5k sqft215 Bayberry Cir UNIT 601, Saint Augustine, FL 32086Sold
- $269,9003 bd3 ba1.6k sqft215 Bayberry Cir UNIT 608, Saint Augustine, FL 32086Off Market
A local agent can set up tours, give advice and negotiate with sellers.
A local lender can help you make sure your offer is ready when you are.
Similar homes
- $284,0003 bd3 ba1.5k sqft110 Magnolia Crossing Point #1901, Saint Augustine, FL 32086For Sale
 MLS ID #260729, Laura Kulaga, Hammock Real Estate Group. St Augustine St Johns County BOR
 - $310,0003 bd3 ba1.5k sqft621 Shores Blvd, Saint Augustine, FL 32086For Sale
 MLS ID #262116, Natalie Canon, Keller Williams Realty Atlantic Partners St Augustine. St Augustine St Johns County BOR
 - $350,0003 bd2 ba1.5k sqft160 Canyon Trl, St Augustine, FL 32086For Sale
 MLS ID #263276, Michele Scarponi, Keller Williams Realty Atlantic Partners St Augustine. St Augustine St Johns County BOR
 - $292,0003 bd3 ba1.6k sqft134 GREAT STAR Court, St. Augustine, FL 32086For Sale
 MLS ID #2160013, BRITAIN IRVIN. realMLS
 - $249,9003 bd2 ba1.4k sqft705 Augusta Cir, Saint Augustine, FL 32086For SaleMLS ID #260922, Alexia Cipollone, DJ & Lindsey Real Estate. St Augustine St Johns County BOR
- $381,0003 bd2 ba1.4k sqft249 Cacique Dr, Saint Augustine, FL 32086For SaleMLS ID #263452, Wendy Echols, Coldwell Banker Premier Properties (A1A Beach). St Augustine St Johns County BOR
- $232,5002 bd2 ba1.1k sqft511 Augusta Cir, Saint Augustine, FL 32086For SaleMLS ID #263491, Carrie Crowley, Berkshire Hathaway Homeservices Florida Network Realty. St Augustine St Johns County BOR
- $324,9003 bd2 ba1.3k sqft130 MODESTO Drive, St. Augustine, FL 32086For SaleMLS ID #2154735, Susan Bagan. realMLS
- $415,0004 bd2 ba1.7k sqft231 Sunshine Dr, Saint Augustine, FL 32086For SaleMLS ID #263378, Gloria Worley, Century 21 St Augustine Properties. St Augustine St Johns County BOR
- $295,0003 bd3 ba1.6k sqft112 GREAT STAR Court, St. Augustine, FL 32086For SaleMLS ID #2142453, SAMANTHA SIRLES. realMLS
- $319,9003 bd2 ba1.4k sqft5204 DRURY Lane, St. Augustine, FL 32084For SaleMLS ID #2159503, CAROL D BROWN. realMLS
- $359,9004 bd2 ba1.8k sqft66 Sweet Mango Trl, Saint Augustine, FL 32086For SaleMLS ID #260470, Nancy Trudel, The Ruggeri Group Real Estate. St Augustine St Johns County BOR
- $275,0003 bd3 ba1.5k sqft4716 SERENA Circle, St. Augustine, FL 32084For SaleMLS ID #2157686, Laura Brannen. realMLS
- $244,9002 bd2 ba1.1k sqft14 NAVARRA Court, St. Augustine, FL 32086For SaleMLS ID #2139497, ELAINE SAMAAN. realMLS
- $299,0003 bd2 ba1.4k sqft1529 Vista Cove Rd, Saint Augustine, FL 32084For SaleMLS ID #262293, Winifred Kelly, Berkshire Hathaway Homeservices Florida Network Realty. St Augustine St Johns County BOR
- $334,9002 bd2 ba1.5k sqft1017 RIDGEWOOD Lane, St. Augustine, FL 32086For SaleMLS ID #2141457, PAUL BEDNAR. realMLS
- $275,0003 bd2 ba1.4k sqft2500 Vista Cove Rd, Saint Augustine, FL 32084For SaleMLS ID #262554, Jena Dennis, Great Expectations Realty. St Augustine St Johns County BOR
- $284,0002 bd2 ba1.2k sqft1010 Bella Vista Blvd APT 108, Saint Augustine, FL 32084For SaleMLS ID #263431, Paul Wenglowsky PA, Keller Williams Realty Atlantic Partners St Augustine. St Augustine St Johns County BOR
- $284,0002 bd2 ba1.2k sqft1010 BELLA VISTA Boulevard #4-108, St. Augustine, FL 32084For SaleMLS ID #2157422, PAUL WENGLOWSKY. realMLS
- $353,9003 bd2 ba1.4k sqft84 Monroe Ave, Saint Augustine, FL 32086For SaleMLS ID #262967, Sheila Clark, PA, Watson Realty Corp (A1A). St Augustine St Johns County BOR
