Staycation starts here! Relax on the covered patio or take a dip in the pool—your own private retreat awaits! Lovely 3-bedroom home, situated on a spacious .68-acre lot, offers the perfect blend of comfort and outdoor enjoyment. The move-in-ready home features a primary ensuite on the main level and a finished lower level with an additional 4th full bathroom, providing plenty of space and flexibility. A wonderful opportunity to enjoy everyday living with a vacation-like feel right at home!
Sold for $450,000
$450,000
68 Green Hill Ln, Mount Clare, WV 26408
3beds
2,523sqft
Single Family Residence
Built in 1985
0.68 Acres Lot
$430,100 Zestimate®
$178/sqft
$2,198 Estimated rent
Home value
$430,100
$409,000 - $452,000
$2,198/mo
Zestimate® history
Owner options
List your home for rent
$2,198/mo
Rent Zestimate®
Find your next renter with Zillow Rental Manager. Plus, with online applications, you can quickly screen prospective tenants – for free.
$2,198/mo
Rent Zestimate®
Refinance and save
$2,165/mo
Est. payment
Refinancing to a lower rate could help reduce your monthly payments and save thousands over the life of the loan.
$2,165/mo
Est. payment
Explore your selling options
Work with a Zillow partner agent
Leverage their expertise and Zillow's premium Showcase listings to get your home seen by more buyers.
Get startedList with your own agent
Get your home in front of millions of buyers by listing it on Zillow.
Learn how to do itSell it yourself
Take full control of how buyers see your home on Zillow by listing For Sale by Owner (FSBO).
List your homeWhat's special
Finished lower levelCovered patio
Zillow last checked:
Listing updated:
Listed by:
MONICA GORRELL 304-677-7523,
HOMEFINDERS PLUS REAL ESTATE INC
Bought with:
CHRIS JOHNSON, WV0030539
EXP REALTY, LLC
Source: NCWV REIN,MLS#: 10166406
Facts & features
Interior
Bedrooms & bathrooms
- Bedrooms: 3
- Bathrooms: 4
- Full bathrooms: 4
Rooms
- Room types: First Floor Laundry/Util., First Floor Primary Bed
Bedroom 2
- Features: Ceiling Fan(s)
Bedroom 3
- Features: Ceiling Fan(s)
Dining room
- Features: Wood Floor
Kitchen
- Features: Ceiling Fan(s), Tile Floor, Pantry, Balcony/Deck
Living room
- Features: Ceiling Fan(s), Wood Floor, Cathedral/Vaulted Ceiling
Basement
- Level: Basement
Heating
- Forced Air, Natural Gas
Cooling
- Attic Fan, Ceiling Fan(s), Central Air
Appliances
- Included: Dishwasher, Disposal, Microwave, Range, Refrigerator
Features
- Flooring: Ceramic Tile, Luxury Vinyl Plank, Carpet, Wood
- Windows: Double Pane Windows
- Basement: Garage Access,Partially Finished
- Attic: Scuttle
- Has fireplace: No
- Fireplace features: None
Interior area
- Total structure area: 3,829
- Total interior livable area: 2,523 sqft
- Finished area above ground: 2,100
- Finished area below ground: 423
Property
Parking
- Total spaces: 3
- Parking features: Garage Door Opener, 3+ Cars
- Garage spaces: 2
Features
- Levels: 2
- Stories: 2
- Patio & porch: Deck, Porch
- Pool features: In Ground
- Fencing: None
- Has view: Yes
- Waterfront features: None
Lot
- Size: 0.68 Acres
- Dimensions: .68
- Features: Rural, Landscaped
Details
- Additional structures: Storage Shed/Outbuilding
- Parcel number: 17.11.368B.0014.0001
Construction
Type & style
- Home type: SingleFamily
- Architectural style: Saltbox
- Property subtype: Single Family Residence
Materials
- Log, Brick, Wood Siding
- Foundation: Block
- Roof: Shingle
Condition
- Year built: 1985
Utilities & green energy
- Electric: 200 Amps
- Sewer: Aeration System
- Water: Public
Community & HOA
Community
- Features: Other
HOA
- Has HOA: No
Location
- Region: Mount Clare
Financial & listing details
- Price per square foot: $178/sqft
- Tax assessed value: $262,700
- Annual tax amount: $2,026
- Date on market: 8/12/2026
- Electric utility on property: Yes
Price history
| Date | Event | Price |
|---|---|---|
| 8/1/2026 | Sold | $450,000$178/sqft |
Source:  NCWV REIN #10166406 Report a problem | ||
Public tax history
| Year | Property taxes | Tax assessment |
|---|---|---|
| 2026 | $1,783 -4% | $157,620 -1.1% |
| 2025 | $1,856 +7.9% | $159,300 +6.2% |
| 2024 | $1,721 +6.3% | $150,000 +7.9% |
| 2023 | $1,619 -0.4% | $139,080 +0.8% |
| 2022 | $1,626 +1.4% | $138,000 +0.2% |
| 2021 | $1,603 | $137,700 +0.2% |
| 2020 | -- | $137,400 +0.4% |
| 2019 | $1,579 +0.7% | $136,860 +0.3% |
| 2018 | $1,567 +1.1% | $136,500 +0.7% |
| 2017 | $1,550 +3.5% | $135,540 +2.2% |
| 2016 | $1,497 +2.8% | $132,600 +3.4% |
| 2015 | $1,456 +1.5% | $128,220 +1.4% |
| 2014 | $1,434 -0.2% | $126,420 +0.4% |
| 2013 | $1,436 | $125,880 +1.4% |
| 2012 | $1,436 +1.5% | $124,140 +1.3% |
| 2011 | $1,415 +9.7% | $122,580 +8.6% |
| 2010 | $1,290 | $112,920 +27.1% |
| 2003 | -- | $88,860 -2.8% |
| 2002 | -- | $91,380 +5% |
| 2001 | -- | $87,000 |
Find assessor info on the county website
Neighborhood: 26408
Nearby homes
- $384,0004 bd2 ba2.1k sqft94 Green Hill Ln, Mount Clare, WV 26408Sold
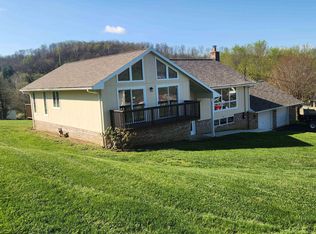
- $235,7003 bd1 ba1.2k sqftW Va #20/15, Mount Clare, WV --Off Market
- $151,0004 bd1 ba1.5k sqft4831 Buckhannon Pike, Mount Clare, WV 26408Off Market
- $222,1003 bd1 ba2k sqft48 Queens Ln, Mount Clare, WV 26408Off Market
- $346,7003 bd2 ba2.4k sqft35 Jordan Dr, Mount Clare, WV 26408Off Market
- $260,3003 bd1 ba2.4k sqft76 Queens Dr, Mount Clare, WV 26408Off Market
- $415,0004 bd3 ba2k sqft47 Zachs Run Rd, Mount Clare, WV 26408For Sale
- $203,4003 bd2 ba1.4k sqft20 Queens Dr, Mount Clare, WV 26408Off Market
Nearby schools
GreatSchools rating
- 8/10Bridgeport Middle SchoolGrades: 6-8Distance: 5.1 mi
- 10/10Bridgeport High SchoolGrades: 9-12Distance: 5.2 mi
Schools provided by the listing agent
- Elementary: Nutter Fort Primary/Intermediate
- Middle: Bridgeport Middle
- High: Bridgeport High
- District: Harrison
Source: NCWV REIN. This data may not be complete. We recommend contacting the local school district to confirm school assignments for this home.
Sell for more on Zillow
Get a Zillow Showcase℠ listing at no additional cost and you could sell for .
$430,100
2% more
+$8,602
With Zillow Showcase(estimated)
$438,702
Sell for more on Zillow
Get a Zillow Showcase℠ listing at no additional cost and you could sell for .
$430,100
2% more
+$8,602
With Zillow Showcase(estimated)
$438,702
- West Virginia
- Harrison County
- Mount Clare
- 26408
- 68 Green Hill Ln
