This beautiful house has been newly updated with awesome kitchen, all new stainless appliances, island with granite counters, new roof, all new paint and flooring, great level lot, vaulted ceilings in Living Room and Bedrooms, sliding doors in bedrooms leading out to deck. This is an outstanding Lot, on dead end street, newly paved street, Bridgeport School district and just 2 minutes from the Interstate. City sewer available soon.
Contingent
Price cut: $10.9K (6/5)
$389,000
94 Green Hill Ln, Mount Clare, WV 26408
4beds
2,199sqft
:
Get pre-qualified$2,435/mo
Single Family Residence
Built in 1981
0.78 Acres Lot
$374,900 Zestimate®
$177/sqft
$-- HOA
What's special
Island with granite countersOutstanding lotNewly paved streetGreat level lotDead end streetNew roofAll new stainless appliances
- 116 days |
- 115 |
- 0 |
Zillow last checked:
Listing updated:
Listed by:
DAVID SHRIEVES 304-677-2585,
PREFERRED PROPERTIES
Source: NCWV REIN,MLS#: 10164013
Facts & features
Interior
Bedrooms & bathrooms
- Bedrooms: 4
- Bathrooms: 2
- Full bathrooms: 2
Rooms
- Room types: Gathering Room, Laundry/Utility, Workshop
Primary bedroom
- Level: Second
- Area: 145.32
- Dimensions: 12.11 x 12
Bedroom 2
- Features: Ceiling Fan(s), Cathedral/Vaulted Ceiling, Balcony/Deck
- Level: Second
- Area: 108.07
- Dimensions: 10.7 x 10.1
Bedroom 3
- Features: Ceiling Fan(s), Cathedral/Vaulted Ceiling, Balcony/Deck
- Level: Second
- Area: 108.07
- Dimensions: 10.1 x 10.7
Bedroom 4
- Level: Second
- Area: 90.21
- Dimensions: 9.7 x 9.3
Dining room
- Features: Luxury Vinyl Plank
- Level: First
- Area: 153.67
- Dimensions: 12.1 x 12.7
Family room
- Level: Lower
- Area: 575
- Dimensions: 25 x 23
Kitchen
- Features: Luxury Vinyl Plank
- Level: First
- Area: 210.42
- Dimensions: 16.7 x 12.6
Living room
- Features: Cathedral/Vaulted Ceiling
- Level: First
- Area: 266.42
- Dimensions: 22 x 12.11
Basement
- Level: Basement
Heating
- Central, Forced Air, Natural Gas
Cooling
- Central Air, Ceiling Fan(s)
Appliances
- Included: Range, Dishwasher, Refrigerator
- Laundry: Washer Hookup
Features
- High Speed Internet, Vaulted Ceiling(s)
- Flooring: Carpet, Luxury Vinyl Plank
- Windows: Double Pane Windows
- Basement: Partially Finished,Walk-Out Access,Garage Access,Concrete,Exterior Entry
- Attic: Scuttle
- Fireplace features: Wood Burning Stove
Interior area
- Total structure area: 3,248
- Total interior livable area: 2,199 sqft
- Finished area above ground: 1,624
- Finished area below ground: 575
Property
Parking
- Total spaces: 3
- Parking features: 3+ Cars
- Attached garage spaces: 2
Features
- Levels: Split Level
- Stories: 3
- Patio & porch: Deck
- Fencing: None
- Has view: Yes
- View description: Neighborhood
- Waterfront features: None
Lot
- Size: 0.78 Acres
- Dimensions: .78 ACRES
- Features: Level, No Outlet Street
Details
- Parcel number: 540331711368B0014.0002
Construction
Type & style
- Home type: SingleFamily
- Architectural style: Split Level,Contemporary
- Property subtype: Single Family Residence
Materials
- Frame, Block, Brick, T-111
- Foundation: Block
- Roof: Shingle
Condition
- Year built: 1981
Utilities & green energy
- Electric: 200 Amps
- Sewer: Septic Tank, City Sewer Available
- Water: Public
- Utilities for property: Cable Available
Community & HOA
Community
- Features: Park, Playground, Pool, Golf, Shopping/Mall, Health Club, Library, Medical Facility, Public Transportation
- Security: Smoke Detector(s)
HOA
- Has HOA: No
Location
- Region: Mount Clare
Financial & listing details
- Price per square foot: $177/sqft
- Tax assessed value: $225,900
- Annual tax amount: $1,579
- Date on market: 4/1/2026
- Electric utility on property: Yes
Estimated market value
$374,900
$356,000 - $394,000
$1,960/mo
Price history
| Date | Event | Price |
|---|---|---|
| 6/18/2026 | Contingent | $389,000$177/sqft |
Source:  NCWV REIN #10164013 Report a problem NCWV REIN #10164013 Report a problem | ||
| 6/5/2026 | Price change | $389,000-2.7%$177/sqft |
Source: NCWV REIN #10164013 Report a problem | ||
| 5/20/2026 | Price change | $399,900-3.6%$182/sqft |
Source: NCWV REIN #10164013 Report a problem | ||
| 5/5/2026 | Price change | $414,900-3.3%$189/sqft |
Source: NCWV REIN #10164013 Report a problem | ||
| 4/16/2026 | Price change | $429,000-4.5%$195/sqft |
Source: NCWV REIN #10164013 Report a problem | ||
| 4/1/2026 | Listed for sale | $449,000+120.6%$204/sqft |
Source: NCWV REIN #10164013 Report a problem | ||
| 7/29/2025 | Sold | $203,500$93/sqft |
Source: Public Record Report a problem | ||
Public tax history
| Year | Property taxes | Tax assessment |
|---|---|---|
| 2025 | $1,579 +27.4% | $135,540 +5.9% |
| 2024 | $1,239 +7.6% | $128,040 +7.7% |
| 2023 | $1,151 -0.3% | $118,920 +0.8% |
| 2022 | $1,155 +1.3% | $118,020 +0.1% |
| 2021 | $1,141 | $117,960 +0.1% |
| 2020 | -- | $117,840 +0.4% |
| 2019 | $1,123 +0.7% | $117,360 +0.2% |
| 2018 | $1,116 +2.4% | $117,180 +1.6% |
| 2017 | $1,090 +2.7% | $115,320 +1.2% |
| 2016 | $1,061 -5% | $113,940 -3.7% |
| 2015 | $1,116 +2% | $118,260 +1.5% |
| 2014 | $1,094 +1.2% | $116,460 +0.4% |
| 2013 | $1,081 | $116,040 +2.3% |
| 2012 | $1,081 +1.7% | $113,400 +1.2% |
| 2011 | $1,062 -9.3% | $112,020 +9.3% |
| 2010 | $1,171 | $102,480 +64.2% |
| 2003 | -- | $62,400 -2.5% |
| 2002 | -- | $64,020 +4.9% |
| 2001 | -- | $61,020 |
Find assessor info on the county website
Monthly payment
Est. payment
Payment breakdown
Explore the cost of this home by adjusting the details. Changes won't be saved.Climate risks
Neighborhood: 26408
Nearby schools
GreatSchools rating
- NANorwood Elementary SchoolGrades: PK-5Distance: 2.6 mi
- 9/10Bridgeport Middle SchoolGrades: 6-8Distance: 5.1 mi
- 10/10Bridgeport High SchoolGrades: 9-12Distance: 5.2 mi
Schools provided by the listing agent
- Elementary: Simpson Elementary
- Middle: Bridgeport Middle
- High: Bridgeport High
- District: Harrison
Source: NCWV REIN. This data may not be complete. We recommend contacting the local school district to confirm school assignments for this home.
- $387,3004 bd4 ba2.8k sqft68 Green Hill Ln, Mount Clare, WV 26408Off Market
- $320,5004 bd3 ba2.7k sqft130 Green Hill Ln, Mount Clare, WV 26408Off Market
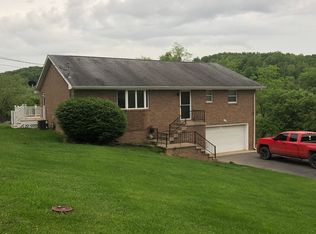
- $348,4003 bd2 ba2.4k sqft35 Jordan Dr, Mount Clare, WV 26408Off Market
- $267,9003 bd1 ba2.4k sqft76 Queens Dr, Mount Clare, WV 26408Off Market
- $281,6003 bd2 ba1.6k sqft88 Queens Ln, Mount Clare, WV 26408Off Market
- $231,1003 bd1 ba2k sqft48 Queens Ln, Mount Clare, WV 26408Off Market
- $173,9002 bd1 ba628 sqft63 Zachs Run Rd, Mount Clare, WV 26408Off Market
- $238,2002 bd2 ba1.2k sqft164 Green Hill Ln, Mount Clare, WV 26408Off Market
A local agent can set up tours, give advice and negotiate with sellers.
A local lender can help you make sure your offer is ready when you are.
Similar homes
- $410,0004 bd4 ba2.4k sqft302 Taftarosa Dr, Clarksburg, WV 26301For Sale
 MLS ID #10165676, CARRIE YOCCO. NCWV REIN
 - $380,0003 bd2 ba1.4k sqft719 James St, Bridgeport, WV 26330For Sale
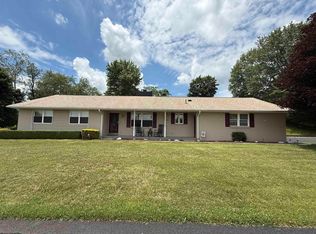 MLS ID #10165590, SCOTTI CHUMLEY. NCWV REIN
 - $318,0004 bd2 ba2.3k sqft222 Johnson Ave, Bridgeport, WV 26330For Sale
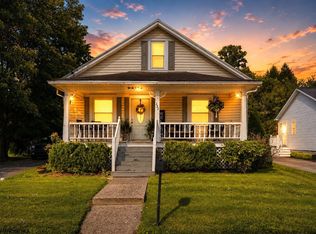 MLS ID #10166032, SARAH ELLIOTT. NCWV REIN
 - $399,0004 bd3 ba3.1k sqft108 Hillview Ln, Buckhannon, WV 26201For Sale
 MLS ID #10164819, GENA MARPLE. NCWV REIN
 - $340,0003 bd2 ba1.7k sqft764 Laurel Park Rd, Clarksburg, WV 26301For SaleMLS ID #10165468, JENNIFER SCHELLENBERG. NCWV REIN
- $439,0004 bd3 ba2.9k sqft214 Evergreen Dr, Grafton, WV 26330For SaleMLS ID #10165158, PAM MYERS. NCWV REIN
- $350,0003 bd2 ba2.4k sqft615 Mill St, West Milford, WV 26451For SaleMLS ID #10162651, TRE KERNS. NCWV REIN
- $379,9003 bd3 ba2.4k sqft1094 Maple Lake Rd, Bridgeport, WV 26330For SaleMLS ID #10161271, JOE SIGNORELLI. NCWV REIN
- $319,9994 bd2 ba2k sqft302 Pineview Dr, Clarksburg, WV 26301For SaleMLS ID #10165152, MARY STEWART. NCWV REIN
- $395,0003 bd3 ba2.2k sqft216 Whitetail Ln, Buckhannon, WV 26201For SaleMLS ID #10164951, LAURA RUSMISELL. NCWV REIN
- $325,0003 bd2 ba2.4k sqft194 Smith Rd, Flemington, WV 26347For SaleMLS ID #10165291, JESSICA LIPSCOMB. NCWV REIN
- $360,0003 bd2 ba1.6k sqft1715 Big Tree Dr, Fairmont, WV 26554For SaleMLS ID #10165257, SUE MELUZIO. NCWV REIN
- $299,9003 bd2 ba1.6k sqft540 Hall St, Bridgeport, WV 26330For SaleMLS ID #10165458, REBECCA MILLER. NCWV REIN
- $410,0005 bd3 ba2.7k sqft445 Poplar St, Jane Lew, WV 26378For SaleMLS ID #10161160, NANCY FURBY. NCWV REIN
- $342,0004 bd3 ba2k sqft125 Jarrett Dr, Buckhannon, WV 26201For SaleMLS ID #10164535, CASSIE MOATS. NCWV REIN
- $398,0004 bd3 ba2k sqft25 Augusta Pnes, Fairmont, WV 26554For SaleMLS ID #10165218, ALICIA CURTIS. NCWV REIN
- $400,0003 bd2 ba1.8k sqft1319 Sauls Run Rd, Buckhannon, WV 26201For Sale By Owner
- $396,0004 bd4 ba2.4k sqft1825 Martha Ave, Fairmont, WV 26554For SaleMLS ID #10165637, REBECCA SPEAKMAN. NCWV REIN
- $330,0003 bd2 ba1.4k sqft1154 Sunrise Rd, Lost Creek, WV 26385For SaleMLS ID #10163255, TAYLOR BUTCHER. NCWV REIN
- $399,0003 bd3 ba1.7k sqft94 Tygart Dr, Philippi, WV 26416For SaleMLS ID #10165348, RON WILES. NCWV REIN
