Quick delivery new construction home in the No. Colonie school district. Completion is close so no wait to build. This 3 bed, 2.5 bath home offers Mantra Omni Snow plywood kitchen cabinets with QUARTZ countertops, s/s appliances and gas stove. Laminate flooring 1st floor and upstairs hallway, carpet in bedrooms, & C.T. floors in full baths. High efficiency gas furnace, central air, gas water heater, & deck off the dining room. As of 10/11, laminate floors are in, kitchen cabinets and countertops installed, kitchen island will be installed this week. Don't wait on this one.
Closed
$449,000
68 Green Island Avenue, Latham, NY 12110
3beds
1,500sqft
Single Family Residence, Residential
Built in 2025
2,613 Square Feet Lot
$447,800 Zestimate®
$299/sqft
$3,088 Estimated rent
Home value
$447,800
$425,000 - $470,000
$3,088/mo
Zestimate® history
Owner options
List your home for rent
$3,088/mo
Rent Zestimate®
Find your next renter with Zillow Rental Manager. Plus, with online applications, you can quickly screen prospective tenants – for free.
$3,088/mo
Rent Zestimate®
Refinance and save
$3,052/mo
Est. payment
Refinancing to a lower rate could help reduce your monthly payments and save thousands over the life of the loan.
$3,052/mo
Est. payment
Explore your selling options
Work with a Zillow partner agent
Leverage their expertise and Zillow's premium Showcase listings to get your home seen by more buyers.
Get startedList with your own agent
Get your home in front of millions of buyers by listing it on Zillow.
Learn how to do itSell it yourself
Take full control of how buyers see your home on Zillow by listing For Sale by Owner (FSBO).
List your homeWhat's special
Gas stoveCarpet in bedroomsQuartz countertops
Zillow last checked:
Listing updated:
Listed by:
Patrick M Devaney 518-376-3055,
McCurdy Real Estate Group, Inc
Bought with:
Rahul Aggarwal, 10401282672
Tailored Real Estate Group
Source: Global MLS,MLS#: 202526998
Facts & features
Interior
Bedrooms & bathrooms
- Bedrooms: 3
- Bathrooms: 3
- Full bathrooms: 2
- 1/2 bathrooms: 1
Primary bedroom
- Level: Second
- Area: 210
- Dimensions: 15.00 x 14.00
Bedroom
- Level: Second
- Area: 156
- Dimensions: 13.00 x 12.00
Bedroom
- Level: Second
- Area: 156
- Dimensions: 13.00 x 12.00
Primary bathroom
- Level: Second
- Area: 60
- Dimensions: 12.00 x 5.00
Half bathroom
- Level: First
- Area: 42
- Dimensions: 7.00 x 6.00
Full bathroom
- Level: Second
- Area: 45
- Dimensions: 9.00 x 5.00
Dining room
- Level: First
- Area: 156
- Dimensions: 13.00 x 12.00
Kitchen
- Level: First
- Area: 143
- Dimensions: 11.00 x 13.00
Living room
- Level: First
- Area: 195
- Dimensions: 15.00 x 13.00
Other
- Description: W.I.C.
- Level: Second
- Area: 56
- Dimensions: 8.00 x 7.00
Heating
- Forced Air, Natural Gas
Cooling
- Central Air
Appliances
- Included: Dishwasher, Gas Oven, Gas Water Heater, Microwave, Refrigerator
- Laundry: Laundry Room, Main Level
Features
- High Speed Internet, Solid Surface Counters, Walk-In Closet(s), Ceramic Tile Bath
- Flooring: Laminate
- Windows: Double Pane Windows
- Basement: Full
Interior area
- Total structure area: 1,500
- Total interior livable area: 1,500 sqft
- Finished area above ground: 1,500
- Finished area below ground: 0
Property
Parking
- Total spaces: 2
- Parking features: Off Street, Paved, Driveway, Garage Door Opener
- Garage spaces: 1
- Has uncovered spaces: Yes
Features
- Patio & porch: Pressure Treated Deck, Composite Deck, Deck, Porch
- Exterior features: Lighting
- Fencing: Back Yard
Lot
- Size: 2,613 Square Feet
- Features: Level
Details
- Parcel number: 012689 19.19241
- Special conditions: Standard
Construction
Type & style
- Home type: SingleFamily
- Architectural style: Colonial
- Property subtype: Single Family Residence, Residential
Materials
- Drywall, Vinyl Siding
- Foundation: Concrete Perimeter
- Roof: Asphalt
Condition
- New construction: Yes
- Year built: 2025
Utilities & green energy
- Sewer: Public Sewer
- Water: Public
- Utilities for property: Cable Available
Community & HOA
HOA
- Has HOA: No
Location
- Region: Latham
Financial & listing details
- Price per square foot: $299/sqft
- Tax assessed value: $1,100
- Annual tax amount: $8,200
- Date on market: 10/2/2025
Price history
| Date | Event | Price |
|---|---|---|
| 1/28/2026 | Sold | $449,000-0.2%$299/sqft |
Source:  Global MLS #202526998 Report a problem Global MLS #202526998 Report a problem | ||
| 11/2/2025 | Pending sale | $449,900$300/sqft |
Source: Global MLS #202526998 Report a problem | ||
| 10/2/2025 | Listed for sale | $449,900+44890%$300/sqft |
Source: Global MLS #202526998 Report a problem | ||
| 6/1/2020 | Listing removed | $1,000$1/sqft |
Source: Albany County Land Bank #10600340 Report a problem | ||
| 10/17/2019 | Pending sale | $1,000$1/sqft |
Source: Albany County Land Bank #10600340 Report a problem | ||
| 5/6/2019 | Listed for sale | $1,000$1/sqft |
Source: Albany County Land Bank #10600340 Report a problem | ||
Public tax history
| Year | Property taxes | Tax assessment |
|---|---|---|
| 2025 | -- | $500 |
| 2024 | -- | $500 |
| 2023 | -- | $500 |
| 2022 | -- | $500 |
| 2021 | -- | $500 |
| 2020 | -- | $500 |
| 2019 | -- | $500 |
| 2018 | -- | $500 |
| 2017 | -- | $500 |
| 2016 | -- | $500 |
| 2015 | -- | $500 |
| 2014 | -- | $500 |
| 2013 | -- | $500 |
| 2012 | -- | $500 |
| 2011 | -- | $500 |
| 2010 | -- | $500 |
| 2009 | -- | $500 |
| 2008 | -- | $500 |
| 2007 | -- | $500 |
| 2006 | -- | $500 |
| 2005 | -- | $500 |
| 2004 | -- | $500 |
| 2003 | -- | $500 |
| 2002 | -- | $500 |
| 2001 | -- | $500 |
| 2000 | -- | $500 |
Find assessor info on the county website
Neighborhood: 12110
Nearby homes
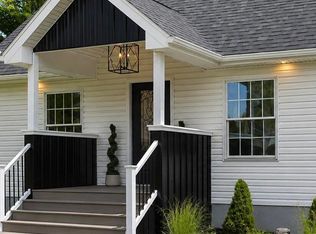
- $425,0003 bd2 ba1.2k sqft64 Green Island Ave, Latham, NY 12110Pending
- $379,0004 bd2 ba1.8k sqft72 Green Island Ave, Latham, NY 12110Off Market
- $349,9003 bd1 ba1.3k sqft67 Broadway, Latham, NY 12110Off Market
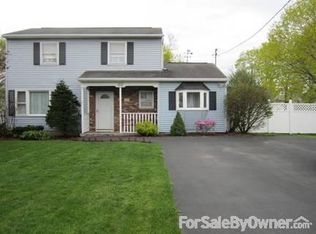
- $347,6003 bd2 ba1.2k sqft69 Broadway, Latham, NY 12110Off Market
- $228,6002 bd1 ba1.2k sqft69 Green Island Ave, Latham, NY 12110Off Market
- $399,9993 bd2 ba1.1k sqft62 Green Island Ave, Latham, NY 12110Pending
- $304,0002 bd1 ba1.4k sqft71 Broadway, Latham, NY 12110Off Market
- $283,6002 bd1 ba816 sqft61 Broadway, Latham, NY 12110Off Market
Nearby schools
GreatSchools rating
- 9/10Forts Ferry SchoolGrades: K-5Distance: 1.8 mi
- 8/10Shaker Junior High SchoolGrades: 6-8Distance: 0.9 mi
- 8/10Shaker High SchoolGrades: 9-12Distance: 0.9 mi
Schools provided by the listing agent
- Elementary: Forts Ferry ES
- High: Shaker HS
Source: Global MLS. This data may not be complete. We recommend contacting the local school district to confirm school assignments for this home.
Sell for more on Zillow
Get a Zillow Showcase℠ listing at no additional cost and you could sell for .
$447,800
2% more
+$8,956
With Zillow Showcase(estimated)
$456,756
- New York
- Albany County
- Latham
- 12110
- 68 Green Island Avenue
Nearby cities
Nearby zip codes
Other Latham Topics
