Completely renovated from the inside out, this beautifully updated Latham residence offers the perfect blend of modern style, comfort, and convenience. Tucked away on a quiet dead-end road, the property offers a peaceful setting while remaining just minutes from the Northway, downtown Albany, Albany International Airport, and I-787.
Thoughtfully reimagined with fresh finishes and quality updates throughout, the inviting floor plan features stylish interiors, brand-new appliances, and new central air conditioning for year-round comfort. The spacious primary suite is privately situated on the upper level and features a generous walk-in closet. Every detail has been carefully considered, creating a home that feels both sophisticated and welcoming.
With ample off-street parking and a low-maintenance lifestyle, this turnkey property is ideal as a primary residence or an easy lock-and-leave home. Offering the convenience of a central location, the privacy of a dead-end setting, and the appeal of a complete renovation, this is a rare opportunity to enjoy like-new living in the heart of Latham.
Pending
$425,000
64 Green Island Avenue, Latham, NY 12110
3beds
1,232sqft
Single Family Residence
Built in 1930
10,018 Square Feet Lot
$412,000 Zestimate®
$345/sqft
$-- HOA
What's special
Stylish interiorsComplete renovationAmple off-street parkingPeaceful settingBeautifully updated latham residenceInviting floor planGenerous walk-in closet
- 16 days |
- 2,582 |
- 121 |
Zillow last checked:
Listing updated:
Listed by:
Four Seasons Sotheby's Int. 518-822-0800,
Rachel L Pitts 843-870-2591
Source: HVCRMLS,MLS#: 20263906
Facts & features
Interior
Bedrooms & bathrooms
- Bedrooms: 3
- Bathrooms: 2
- Full bathrooms: 2
Primary bedroom
- Level: Second
Bedroom
- Level: First
Bedroom
- Level: First
Primary bathroom
- Level: Second
Bathroom
- Level: First
Kitchen
- Level: First
Laundry
- Level: First
Living room
- Level: First
Heating
- Central, Forced Air, Natural Gas
Cooling
- Central Air
Appliances
- Included: Washer/Dryer, Stainless Steel Appliance(s), Self Cleaning Oven, Refrigerator, Range Hood, Range, Oven, Dishwasher
- Laundry: Main Level
Features
- Eat-in Kitchen, High Speed Internet, Kitchen Island, Open Floorplan, Recessed Lighting, Walk-In Closet(s)
- Flooring: Simulated Wood
- Doors: ENERGY STAR Qualified Doors
- Windows: ENERGY STAR Qualified Windows
- Basement: Storage Space,Unfinished
Interior area
- Total structure area: 1,232
- Total interior livable area: 1,232 sqft
- Finished area above ground: 1,232
- Finished area below ground: 0
Property
Parking
- Total spaces: 2
- Parking features: Garage Faces Front, Paved, Off Street, Garage Door Opener, Driveway
- Garage spaces: 2
- Has uncovered spaces: Yes
Features
- Levels: Two
- Stories: 2
- Patio & porch: Front Porch
- Exterior features: Lighting, Paved Walkway, Rain Gutters, Smart Lock(s)
Lot
- Size: 10,018 Square Feet
- Features: Level
Details
- Additional structures: Garage(s)
- Parcel number: 19.19242
- Zoning: Residential
Construction
Type & style
- Home type: SingleFamily
- Architectural style: Cottage
- Property subtype: Single Family Residence
Materials
- Vinyl Siding
- Roof: Asphalt,Shingle
Condition
- Updated/Remodeled
- New construction: No
- Year built: 1930
Utilities & green energy
- Electric: 200+ Amp Service
- Sewer: Public Sewer
- Water: Public
Community & HOA
Community
- Security: Carbon Monoxide Detector(s), Smoke Detector(s)
Location
- Region: Latham
Financial & listing details
- Price per square foot: $345/sqft
- Tax assessed value: $99,100
- Annual tax amount: $4,176
- Date on market: 7/11/2026
Estimated market value
$412,000
$391,000 - $433,000
$2,549/mo
Price history
| Date | Event | Price |
|---|---|---|
| 7/22/2026 | Pending sale | $425,000$345/sqft |
Source:  Global MLS #202621259 Report a problem Global MLS #202621259 Report a problem | ||
| 7/8/2026 | Listed for sale | $425,000+362%$345/sqft |
Source: Global MLS #202621259 Report a problem | ||
| 7/1/2026 | Listing removed | $3,750$3/sqft |
Source: Zillow Rentals Report a problem | ||
| 6/13/2026 | Listed for rent | $3,750$3/sqft |
Source: Zillow Rentals Report a problem | ||
| 10/3/2025 | Listing removed | $3,750$3/sqft |
Source: Zillow Rentals Report a problem | ||
| 9/12/2025 | Listed for rent | $3,750$3/sqft |
Source: Zillow Rentals Report a problem | ||
| 1/23/2018 | Sold | $92,000+31.6%$75/sqft |
Source: Global MLS #201716134 Report a problem | ||
| 8/23/2017 | Pending sale | $69,900$57/sqft |
Source: Purdy Realty LLC #201716134 Report a problem | ||
| 8/14/2017 | Listed for sale | $69,900$57/sqft |
Source: Purdy Realty LLC #201716134 Report a problem | ||
Public tax history
| Year | Property taxes | Tax assessment |
|---|---|---|
| 2025 | -- | $99,100 |
| 2024 | -- | $99,100 |
| 2023 | -- | $99,100 |
| 2022 | -- | $99,100 |
| 2021 | -- | $99,100 |
| 2020 | -- | $99,100 |
| 2019 | -- | $99,100 |
| 2018 | -- | $99,100 |
| 2017 | -- | $99,100 |
| 2016 | -- | $99,100 |
| 2015 | -- | $99,100 |
| 2014 | -- | $99,100 |
| 2013 | -- | $99,100 |
| 2012 | -- | $99,100 |
| 2011 | -- | $99,100 |
| 2010 | -- | $99,100 |
| 2009 | -- | $99,100 |
| 2008 | -- | $99,100 |
| 2007 | -- | $99,100 |
| 2006 | -- | $99,100 |
| 2005 | -- | $99,100 |
| 2004 | -- | $99,100 |
| 2003 | -- | $99,100 |
| 2002 | -- | $99,100 |
| 2001 | -- | $99,100 |
| 2000 | -- | $99,100 |
Find assessor info on the county website
Monthly payment
Climate risks
Neighborhood: 12110
Nearby schools
GreatSchools rating
- 9/10Forts Ferry SchoolGrades: K-5Distance: 1.8 mi
- 8/10Shaker Junior High SchoolGrades: 6-8Distance: 0.9 mi
- 8/10Shaker High SchoolGrades: 9-12Distance: 0.9 mi
- $449,0003 bd3 ba1.5k sqft68 Green Island Ave, Latham, NY 12110Sold

- $399,9993 bd2 ba1.1k sqft62 Green Island Ave, Latham, NY 12110Pending

- $349,9003 bd1 ba1.3k sqft67 Broadway, Latham, NY 12110Off Market
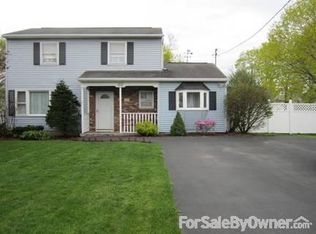
- $283,6002 bd1 ba816 sqft61 Broadway, Latham, NY 12110Off Market
- $227,6002 bd1 ba1.2k sqft69 Green Island Ave, Latham, NY 12110Off Market
- $346,3003 bd2 ba1.2k sqft69 Broadway, Latham, NY 12110Off Market
- $309,3003 bd1 ba1.2k sqft60 Green Island Ave, Latham, NY 12110Off Market
- $379,0004 bd2 ba1.8k sqft72 Green Island Ave, Latham, NY 12110Off Market
A local agent can set up tours, give advice and negotiate with sellers.
Similar homes
- $369,9003 bd2 ba942 sqft9 Dover Drive, Latham, NY 12110Active
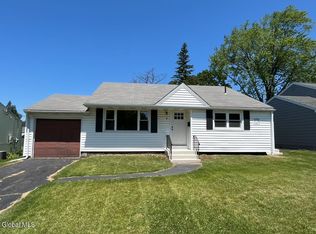 MLS ID #202621155, Josie Reo, Listing by: MLS 4 Less Realty. Global MLS
 - $395,0004 bd2 ba1k sqft48 Wilshire Drive, Albany, NY 12205Active
 MLS ID #202616321, Yan Wang, Listing by: Realty One Group Key. Global MLS
 - $359,9003 bd2 ba1.6k sqft29 Meadowbrook Road, Watervliet, NY 12189Active
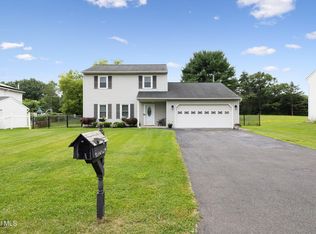 MLS ID #202622411, Brittney Beliveau, Listing by: Kellie Kieley Realty LLC. Global MLS
 - $419,9003 bd2 ba1.1k sqft2 Melissa Court, Albany, NY 12205Active
 MLS ID #202621215, Bryon Phelps, Listing by: Sterling Real Estate Group. Global MLS
 - $400,0003 bd2 ba1.6k sqft13 Marie Parkway, Loudonville, NY 12211ActiveMLS ID #202620899, Marisa Multari, Listing by: Miranda Real Estate Group Inc. Global MLS
- $425,0003 bd2 ba1.6k sqft113 Sugar Hill Road, Rexford, NY 12148ActiveMLS ID #202621263, Kyle R DeMeo, Listing by: KW Platform. Global MLS
- $425,0004 bd3 ba1.5k sqft122 Massachusetts Avenue, Cohoes, NY 12047ActiveMLS ID #202620586, Hassan Khan, Listing by: The People's Real Estate Group. Global MLS
- $449,9003 bd2 ba1.6k sqft60 Denison Road, Schenectady, NY 12309ActiveMLS ID #202621003, Brandi Weis, Listing by: Capital Realty Experts LLC. Global MLS
- $395,0002 bd1 ba1.1k sqft520 Mcchesney Avenue Extension, Brunswick, NY 12180Active
 MLS ID #20263820, Kristin McClenaghan, Listing by: Howard Hanna Capital, Inc.. HVCRMLS
 - $499,4003 bd3 ba1.7k sqft18 Priddle Lane, Latham, NY 12110ActiveMLS ID #202619676, Carla Alvord, Listing by: Sterling Real Estate Group. Global MLS
- $469,9003 bd3 ba1.8k sqft401 Greenway, Albany, NY 12208ActiveMLS ID #202622418, Brian A Brosen, Listing by: eXp Realty. Global MLS
- $325,0003 bd2 ba1.2k sqft90 Clamsteam Road, Halfmoon, NY 12065ActiveMLS ID #202615550, Joseph P Cardinale, Listing by: Howard Hanna Capital Inc. Global MLS
- $525,0003 bd2 ba1.4k sqft51 Nadia Boulevard, Wynantskill, NY 12198ActiveMLS ID #202622684, Cynthia J Ward, Listing by: KW Platform. Global MLS
- $429,9003 bd2 ba1.5k sqft337 Quackenbush Road, Schenectady, NY 12306ActiveMLS ID #202620974, Robert Crevatas, Listing by: Howard Hanna Capital Inc. Global MLS
- $475,0004 bd3 ba1.6k sqft1 Cortes Court, Clifton Park, NY 12065ActiveMLS ID #202622393, L.B. Morse, Listing by: Howard Hanna Capital Inc. Global MLS
- $379,9004 bd2 ba1.2k sqft1326 Kings Road, Schenectady, NY 12303ActiveMLS ID #202621272, Josie Reo, Listing by: MLS 4 Less Realty. Global MLS
- $374,9003 bd3 ba1.6k sqft901 Londonderry Court, Schenectady, NY 12309ActiveMLS ID #202622446, Robert Saumell Jr., Listing by: KW Platform. Global MLS
- $427,0003 bd2 ba1.2k sqft19 Cobb Hill Road, Averill Park, NY 12196ActiveMLS ID #202620392, Darcy A Rockwell, Listing by: Coldwell Banker Prime Properties. Global MLS
- $385,0003 bd3 ba1.1k sqft14 Booth Street, Colonie, NY 12205ActiveMLS ID #202620458, Joy Iafallo, Listing by: HomeJoy Realty. Global MLS
- $499,4003 bd3 ba1.7k sqft24 Priddle Lane, Latham, NY 12110ActiveMLS ID #202617464, Carla Alvord, Listing by: Sterling Real Estate Group. Global MLS
