From the road, you would never expect what awaits beyond the front door. This tastefully restored circa 1850s saltbox has been carefully preserved with modern updates in a setting that's increasingly difficult to find. Established perennial gardens, bluestone patios, and multiple outdoor living spaces create a private retreat, while the sloping landscape leads to the scenic Poestenkill Creek. Bordering protected Open Space Institute land and just minutes from everyday conveniences, this property offers a unique combination of privacy and convenience.
Inside, the updated kitchen is full of character and serves as the heart of the home. Updated baths and flexible living spaces, historic charm tastefully done preserving its unique personality.
The 30' x 40' detached workshop offers approximately 1,200 sq. ft. on the main level, a full 1,200 sq. ft. basement, and a finished walk-up attic. Features include an office, reinforced flooring suitable for vehicles, abundant storage, separate electric service, and endless possibilities for artists, woodworkers, collectors, hobbyists, a home gym, or additional workspace. Plus a detached two-car garage provides even more room for vehicles, equipment, or storage.
Properties like this are hard to find. From the gardens and protected surroundings to the versatile outbuildings and creekside setting, this is a home that simply must be experienced in person.
Pending
$395,000
520 Mcchesney Avenue Extension, Brunswick, NY 12180
2beds
1,175sqft
Single Family Residence
Built in 1854
3.49 Acres Lot
$376,600 Zestimate®
$336/sqft
$-- HOA
What's special
Flexible living spacesDetached two-car garageEstablished perennial gardensMultiple outdoor living spacesBluestone patiosCreekside settingUpdated baths
- 129 days
- 196
- 3
Zillow last checked:
Listing updated:
Listed by:
Howard Hanna Capital, Inc. 518-286-1000,
Kristin McClenaghan
Source: HVCRMLS,MLS#: 20263820
Facts & features
Interior
Bedrooms & bathrooms
- Bedrooms: 2
- Bathrooms: 1
- Full bathrooms: 1
Bedroom
- Level: Second
Bedroom
- Level: Second
Bathroom
- Level: First
Dining room
- Level: First
Family room
- Level: First
Kitchen
- Level: First
Living room
- Level: First
Office
- Level: First
Other
- Description: Sleeping Porch - could convert to year round
- Level: First
Other
- Description: Screened Porch
- Level: First
Heating
- Hot Water, Oil
Cooling
- None
Appliances
- Included: Washer/Dryer, Refrigerator, Range
- Laundry: Main Level
Features
- 3 Seasons Room, High Speed Internet
- Flooring: Wood, Other
- Basement: Full,Partial
Interior area
- Total structure area: 1,175
- Total interior livable area: 1,175 sqft
- Finished area above ground: 1,175
- Finished area below ground: 0
Video & virtual tour
Property
Parking
- Total spaces: 4
- Parking features: Garage
- Garage spaces: 4
Features
- Patio & porch: Porch, Screened
- Exterior features: Garden, Private Yard
Lot
- Size: 3.49 Acres
- Features: Level, Sloped Down
Details
- Additional structures: Garage(s), Workshop
- Parcel number: 382200 103.1119
- Zoning: R2
- Zoning description: residentiall agricultural
Construction
Type & style
- Home type: SingleFamily
- Architectural style: Saltbox
- Property subtype: Single Family Residence
Materials
- Roof: Metal
Condition
- Updated/Remodeled
- New construction: No
- Year built: 1854
Utilities & green energy
- Sewer: Septic Tank
- Water: Well
Community & HOA
Location
- Region: Troy
Financial & listing details
- Price per square foot: $336/sqft
- Tax assessed value: $239,752
- Annual tax amount: $4,822
- Date on market: 7/8/2026
Estimated market value
$376,600
$358,000 - $395,000
$2,066/mo
Price history
| Date | Event | Price |
|---|---|---|
| 9/1/2026 | Pending sale | $395,000$336/sqft |
Source:  Global MLS #202620697 Report a problem | ||
| 6/29/2026 | Listed for sale | $395,000+237.9%$336/sqft |
Source: Global MLS #202620697 Report a problem | ||
| 1/10/2005 | Sold | $116,900+41.2%$99/sqft |
Source: Global MLS #24112380 Report a problem | ||
| 10/22/1998 | Sold | $82,800$70/sqft |
Source: Public Record Report a problem | ||
Public tax history
| Year | Property taxes | Tax assessment |
|---|---|---|
| 2025 | -- | $38,600 |
| 2024 | -- | $38,600 +2.9% |
| 2023 | -- | $37,500 |
| 2022 | -- | $37,500 |
| 2021 | -- | $37,500 |
| 2020 | -- | $37,500 |
| 2019 | -- | $37,500 |
| 2018 | -- | $37,500 |
| 2017 | $3,559 | $37,500 |
| 2016 | -- | $37,500 |
| 2015 | -- | $37,500 |
| 2014 | -- | $37,500 |
| 2013 | -- | $37,500 +19% |
| 2012 | -- | $31,500 |
| 2011 | -- | $31,500 +14.5% |
| 2010 | -- | $27,500 -12.7% |
| 2009 | -- | $31,500 |
| 2008 | -- | $31,500 |
| 2007 | -- | $31,500 |
| 2006 | -- | $31,500 |
| 2005 | -- | $31,500 |
| 2004 | -- | $31,500 |
| 2003 | -- | $31,500 |
| 2002 | -- | $31,500 |
| 2001 | -- | $31,500 |
| 2000 | -- | $31,500 |
Find assessor info on the county website
Monthly payment
Climate risks
Neighborhood: 12180
Similar homes
- $289,9002 bd1 ba1k sqft459 Moonlawn Road, Troy, NY 12180Active
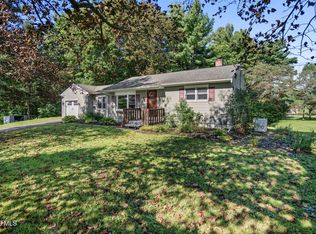 MLS ID #202626326, Amy Smith-Magur, Listing by: KW Platform. Global MLS
- $399,9003 bd2 ba1.4k sqft2 Chaundry Lane, Averill Park, NY 12018Active
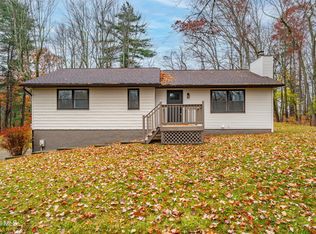 MLS ID #202629695, Steven M Green, Listing by: Signature Premier Realty Inc. Global MLS
- $385,0003 bd2 ba1.7k sqft43 Gurley Avenue, Troy, NY 12182Active
 MLS ID #202621916, Nicole Wilkie, Listing by: Howard Hanna Capital Inc. Global MLS
- $350,0003 bd2 ba1.3k sqft18 Miller Way, Cropseyville, NY 12052Active
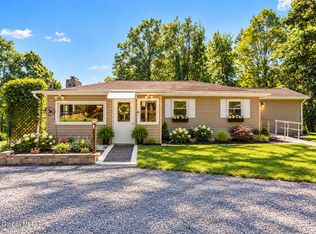 MLS ID #202624319, Renee Elie, Listing by: Berkshire Hathaway Home Services Blake. Global MLS
