This stylish 1 bedroom/1.5 bath loft offers city living at its best! Situated on a tranquil block of SOMA in a well-maintained 16-unit boutique building, this home exudes urban-chic and its soaring ceilings, views of the city skyline and floor-to-ceiling windows that flood the home with natural light create a wonderfully warm and inviting ambiance. The modern kitchen has stainless steel appliances, ample countertops and storage space - perfect for preparing fabulous meals and entertaining guests. The dining/living area features a modern fireplace and sets the stage for intimate gatherings and cozy evenings. Completing the main level is a powder room and in-unit washer/dryer. The primary suite, located on the loft level, offers a peaceful retreat with ensuite bathroom and ample closet space. With one car parking and storage included, residents also love building amenities like the elevator and roof deck with fabulous views! This location is ideal for the busy urbanite with fantastic neighborhood hot spots just a short walk away. And for those heading back to the office, easy access to 101/280, Caltrain and MUNI lines ensures effortless commuting.
Sold for $640,000
$640,000
68 Harriet St Unit 3, San Francisco, CA 94103
1beds
780sqft
Condominium
Built in 2003
-- sqft lot
$598,700 Zestimate®
$821/sqft
$4,097 Estimated rent
Home value
$598,700
$557,000 - $641,000
$4,097/mo
Zestimate® history
Owner options
List your home for rent
$4,097/mo
Rent Zestimate®
Find your next renter with Zillow Rental Manager. Plus, with online applications, you can quickly screen prospective tenants – for free.
$4,097/mo
Rent Zestimate®
Refinance and save
$4,716/mo
Est. payment
Refinancing to a lower rate could help reduce your monthly payments and save thousands over the life of the loan.
$4,716/mo
Est. payment
Explore your selling options
Work with a Zillow partner agent
Leverage their expertise and Zillow's premium Showcase listings to get your home seen by more buyers.
Get startedList with your own agent
Get your home in front of millions of buyers by listing it on Zillow.
Learn how to do itSell it yourself
Take full control of how buyers see your home on Zillow by listing For Sale by Owner (FSBO).
List your homeWhat's special
Floor-to-ceiling windowsModern fireplaceFabulous viewsRoof deckStorage spaceBusy urbanitePrimary suite
Zillow last checked:
Listing updated:
Listed by:
Dale T. Boutiette DRE #01768604 415-748-1519,
Compass,
Alla Gershberg DRE #01357822 415-748-2550,
Compass
Bought with:
Dan Dodd, DRE #01407328
Inspire Real Estate
Source: SFAR,MLS#: 423747121 Originating MLS: San Francisco Association of REALTORS
Originating MLS: San Francisco Association of REALTORSFacts & features
Interior
Bedrooms & bathrooms
- Bedrooms: 1
- Bathrooms: 2
- Full bathrooms: 1
- 1/2 bathrooms: 1
Primary bedroom
- Area: 0
- Dimensions: 0 x 0
Bedroom 1
- Area: 0
- Dimensions: 0 x 0
Bedroom 2
- Area: 0
- Dimensions: 0 x 0
Bedroom 3
- Area: 0
- Dimensions: 0 x 0
Bedroom 4
- Area: 0
- Dimensions: 0 x 0
Primary bathroom
- Features: Tub w/Shower Over
Dining room
- Features: Dining/Family Combo
- Level: Main
- Area: 0
- Dimensions: 0 x 0
Family room
- Area: 0
- Dimensions: 0 x 0
Kitchen
- Features: Kitchen/Family Combo
- Level: Main
- Area: 0
- Dimensions: 0 x 0
Living room
- Features: Cathedral/Vaulted, View
- Level: Main
- Area: 0
- Dimensions: 0 x 0
Appliances
- Laundry: Laundry Closet
Features
- Flooring: Carpet, Simulated Wood
- Has fireplace: No
Interior area
- Total structure area: 780
- Total interior livable area: 780 sqft
Property
Parking
- Total spaces: 1
- Parking features: Attached, Garage Door Opener, Inside Entrance, Independent, On Site
- Has attached garage: Yes
Accessibility
- Accessibility features: Accessible Elevator Installed
Features
- Levels: Multi/Split
- Has view: Yes
- View description: City, Downtown, San Francisco
Lot
- Size: 6,664 Square Feet
Details
- Parcel number: 3731188
- Special conditions: Standard
Construction
Type & style
- Home type: Condo
- Architectural style: Modern/High Tech
- Property subtype: Condominium
- Attached to another structure: Yes
Condition
- Updated/Remodeled
- New construction: No
- Year built: 2003
Community & HOA
HOA
- Has HOA: Yes
- Amenities included: Roof Deck
- HOA fee: $580 monthly
Location
- Region: San Francisco
- Elevation: 0
Financial & listing details
- Price per square foot: $821/sqft
- Tax assessed value: $652,800
- Annual tax amount: $8,770
- Price range: $640K - $640K
- Date on market: 6/22/2023
- Cumulative days on market: 45 days
- Total actual rent: 0
- Road surface type: Paved Sidewalk
Price history
| Date | Event | Price |
|---|---|---|
| 8/25/2023 | Sold | $640,000-1.4%$821/sqft |
Source:  SFAR #423747121 Report a problem SFAR #423747121 Report a problem | ||
| 8/23/2023 | Pending sale | $649,000$832/sqft |
Source: SFAR #423747121 Report a problem | ||
| 7/29/2023 | Contingent | $649,000$832/sqft |
Source: SFAR #423747121 Report a problem | ||
| 6/22/2023 | Listed for sale | $649,000+21.3%$832/sqft |
Source: SFAR #423747121 Report a problem | ||
| 12/10/2020 | Listing removed | $2,795$4/sqft |
Source: Zillow Rental Manager Report a problem | ||
| 10/8/2020 | Listed for rent | $2,795$4/sqft |
Source: Zillow Rental Manager Report a problem | ||
| 4/18/2006 | Sold | $535,000+21.9%$686/sqft |
Source: Public Record Report a problem | ||
| 3/12/2004 | Sold | $439,000$563/sqft |
Source: Public Record Report a problem | ||
Public tax history
| Year | Property taxes | Tax assessment |
|---|---|---|
| 2025 | $8,770 +2.9% | $652,800 +2% |
| 2024 | $8,522 -8% | $640,000 -8.9% |
| 2023 | $9,261 +2.1% | $702,720 +2% |
| 2022 | $9,072 +2% | $688,942 +2% |
| 2021 | $8,899 -1.1% | $675,434 +1% |
| 2020 | $8,994 +4.1% | $668,510 +2% |
| 2019 | $8,642 +5.8% | $655,402 +2% |
| 2018 | $8,171 +5.1% | $642,552 +2% |
| 2017 | $7,777 +1.9% | $629,954 +2% |
| 2016 | $7,635 +1.3% | $617,602 +1.5% |
| 2015 | $7,539 +3.9% | $608,326 +2% |
| 2014 | $7,260 | $596,410 +29.7% |
| 2013 | -- | $460,000 -21% |
| 2012 | -- | $582,076 +16.4% |
| 2011 | -- | $500,000 -11.7% |
| 2010 | -- | $566,400 -0.2% |
| 2009 | -- | $567,746 -32% |
| 2008 | -- | $834,921 +2% |
| 2007 | -- | $818,550 +19.5% |
| 2006 | -- | $685,101 +2% |
| 2005 | -- | $671,670 |
Find assessor info on the county website
Neighborhood: South of Market
Nearby homes
- $529,0001 bd2 ba667 sqft68 Harriet St UNIT 2, San Francisco, CA 94103Sold

- $1,486,300-- bd6 ba3.7k sqft62-64 Harriet St, San Francisco, CA 94103Off Market
- $978,5002 bd2 ba1.3k sqft68 Harriet St UNIT 11, San Francisco, CA 94103Off Market
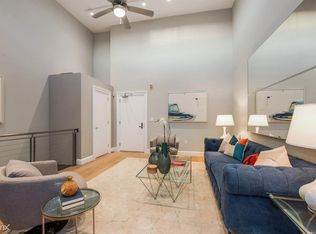
- $610,0001 bd1 ba786 sqft68 Harriet St UNIT 6, San Francisco, CA 94103Off Market
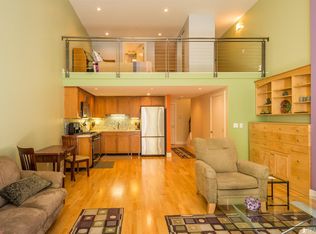
- $604,0001 bd2 ba700 sqft68 Harriet St UNIT 8, San Francisco, CA 94103Off Market
- $749,3001 bd1 ba1k sqft68 Harriet St UNIT 9, San Francisco, CA 94103Off Market
- $650,700-- bd-- ba786 sqft68 Harriet St UNIT 4, San Francisco, CA 94103Off Market
- $622,9001 bd2 ba830 sqft68 Harriet St UNIT 7, San Francisco, CA 94103Off Market
Nearby schools
GreatSchools rating
- 8/10Daniel Webster Elementary SchoolGrades: K-5Distance: 1.4 mi
- 2/10S.F. International High SchoolGrades: 8-12Distance: 1.2 mi
- 4/10O'Connell (John) High SchoolGrades: 9-12Distance: 1.4 mi
Get a cash offer in 3 minutes
Find out how much your home could sell for in as little as 3 minutes with a no-obligation cash offer.
Estimated market value
$598,700
Get a cash offer in 3 minutes
Find out how much your home could sell for in as little as 3 minutes with a no-obligation cash offer.
Estimated market value
$598,700
- California
- San Francisco County
- San Francisco
- 94103
- South of Market
- 68 Harriet St Unit 3
Nearby cities
Nearby neighborhoods
Nearby zip codes
Other San Francisco Topics
