A custom Pittsboro retreat set on a private 1.11-acre homesite minutes from Fearrington Village and Jordan Lake. Thoughtfully designed for true single-level living, the main floor hosts the primary suite, a separate guest suite, a dedicated pocket office with sliding doors, and an open-concept kitchen, living, and dining space that opens cleanly to the rear porch. The gourmet kitchen is outfitted with café appliances, ample counter space, and a separate bar area with a dedicated beverage fridge and open shelving. An oversized island anchors the space for casual mornings, serious cooking, and effortless entertaining. Tucked behind the kitchen, a butler's pantry adds a hidden layer of function with additional pantry storage, counter space, and open shelving. The kitchen flows into a dedicated dining area and opens into the living room, featuring a stunning fireplace and custom wood ceiling beams. The pocket office sits just off the main living area with sliding doors for privacy and ample windows for natural light. The primary suite is a quiet retreat with four windows overlooking the pool and an oversized window seat with built-in storage, perfect for curling up with a good book. The bath features a double vanity with generous counter space, a linen closet, and a shower that spans the full length of the wall. The custom-built closet is configured with hanging space, drawers, and shelving to accommodate a variety of storage needs. The expansive rear porch carries EZ Breeze windows and portable heating and cooling, extending the living space across all four Carolina seasons. The backyard reads more like a resort than a residence. A custom pool and full outdoor kitchen anchor the space, with a dedicated pool house that includes a full bath with shower plus separate storage for furniture and pool equipment. Upstairs offers a variety of flexibility with two guest bedrooms and a guest bath, along with two distinct areas for entertaining. A bar with a beverage fridge sets up well for entertaining, while a dedicated gym with rubber flooring, easily removed if a fifth bedroom is preferred, adds everyday utility. An oversized bonus space is currently configured for both a home theater and a craft, game, or study room. The unfinished space is already plumbed and ready for a full build-out: an additional bedroom with closet, a full bath, and a linen closet, giving you 925 square feet of space ready to be finished to your needs. A Generac whole-house generator, Roman shades throughout, and full exterior downlighting complete the package. Custom homes of this caliber, on private acreage minutes from Fearrington Village and Jordan Lake, do not surface often.
Sold for $1,740,000
$1,740,000
68 Harvest Ln, Pittsboro, NC 27312
4beds
4,163sqft
Single Family Residence, Residential
Built in 2023
1.11 Acres Lot
$1,734,300 Zestimate®
$418/sqft
$4,960 Estimated rent
Home value
$1,734,300
$1.65M - $1.82M
$4,960/mo
Zestimate® history
Owner options
List your home for rent
$4,960/mo
Rent Zestimate®
Find your next renter with Zillow Rental Manager. Plus, with online applications, you can quickly screen prospective tenants – for free.
$4,960/mo
Rent Zestimate®
Refinance and save
$10,672/mo
Est. payment
Refinancing to a lower rate could help reduce your monthly payments and save thousands over the life of the loan.
$10,672/mo
Est. payment
Explore your selling options
Work with a Zillow partner agent
Leverage their expertise and Zillow's premium Showcase listings to get your home seen by more buyers.
Get startedList with your own agent
Get your home in front of millions of buyers by listing it on Zillow.
Learn how to do itSell it yourself
Take full control of how buyers see your home on Zillow by listing For Sale by Owner (FSBO).
List your homeWhat's special
True single-level livingRoman shades throughoutGourmet kitchenAmple counter spaceOversized islandPrimary suiteFull exterior downlighting
Zillow last checked:
Listing updated:
Listed by:
Gretchen Coley 919-526-0401,
Compass -- Raleigh,
Claire Guentz 910-547-7115,
Compass -- Raleigh
Bought with:
Neil Rowerdink, 175385
DINK Realty
Source: Doorify MLS,MLS#: 10160876
Facts & features
Interior
Bedrooms & bathrooms
- Bedrooms: 4
- Bathrooms: 4
- Full bathrooms: 3
- 1/2 bathrooms: 1
Heating
- Forced Air
Cooling
- Central Air
Features
- Flooring: Carpet, Hardwood, Tile, Wood
Interior area
- Total structure area: 4,163
- Total interior livable area: 4,163 sqft
- Finished area above ground: 4,163
- Finished area below ground: 0
Property
Parking
- Total spaces: 3
- Parking features: Garage - Attached
- Attached garage spaces: 3
Features
- Levels: Two
- Stories: 2
- Has view: Yes
Lot
- Size: 1.11 Acres
Details
- Parcel number: 0085808
- Zoning: R-1
- Special conditions: Standard
Construction
Type & style
- Home type: SingleFamily
- Architectural style: Farmhouse, Traditional, Transitional
- Property subtype: Single Family Residence, Residential
Materials
- Brick Veneer, Fiber Cement
- Roof: Shingle
Condition
- New construction: No
- Year built: 2023
Utilities & green energy
- Sewer: Septic Tank
- Water: Public
Community & HOA
Community
- Subdivision: The Hamptons
HOA
- Has HOA: Yes
- Services included: Maintenance Grounds, Pest Control, Road Maintenance, Storm Water Maintenance, Trash
- HOA fee: $393 quarterly
Location
- Region: Pittsboro
Financial & listing details
- Price per square foot: $418/sqft
- Tax assessed value: $1,211,242
- Annual tax amount: $8,502
- Date on market: 4/17/2026
Price history
| Date | Event | Price |
|---|---|---|
| 6/17/2026 | Sold | $1,740,000-4.7%$418/sqft |
Source:  Doorify MLS #10160876 Report a problem Doorify MLS #10160876 Report a problem | ||
| 5/28/2026 | Pending sale | $1,825,000$438/sqft |
Source: Doorify MLS #10160876 Report a problem | ||
| 5/18/2026 | Price change | $1,825,000-3.9%$438/sqft |
Source: Doorify MLS #10160876 Report a problem | ||
| 4/17/2026 | Listed for sale | $1,899,000+533%$456/sqft |
Source: Doorify MLS #10160876 Report a problem | ||
| 7/19/2022 | Sold | $300,000-79.3%$72/sqft |
Source: Public Record Report a problem | ||
| 3/10/2022 | Listing removed | -- |
Source: Doorify MLS #2401357 Report a problem | ||
| 2/24/2022 | Price change | $1,450,000+7.4%$348/sqft |
Source: Doorify MLS #2401357 Report a problem | ||
| 8/12/2021 | Listed for sale | $1,350,000+429.4%$324/sqft |
Source: Doorify MLS #2401357 Report a problem | ||
| 7/9/2021 | Sold | $255,000$61/sqft |
Source: Public Record Report a problem | ||
| 3/29/2021 | Listing removed | -- |
Source: Doorify MLS #2338117 Report a problem | ||
| 3/13/2019 | Listed for sale | $255,000$61/sqft |
Source: Windjam Properties #2241874 Report a problem | ||
Public tax history
| Year | Property taxes | Tax assessment |
|---|---|---|
| 2025 | $8,660 +37.7% | $1,211,242 +68% |
| 2024 | $6,289 +240% | $721,164 +217% |
| 2023 | $1,849 +3.8% | $227,475 |
| 2022 | $1,781 +1.3% | $227,475 |
| 2021 | $1,758 +11.6% | $227,475 +12.3% |
| 2020 | $1,575 +5.7% | $202,500 |
| 2019 | $1,491 +0.7% | $202,500 |
| 2017 | $1,480 | $202,500 -10% |
| 2016 | $1,480 -10.7% | $225,000 |
| 2015 | $1,658 +3.8% | $225,000 |
| 2014 | $1,597 | $225,000 |
Find assessor info on the county website
Neighborhood: 27312
Nearby homes
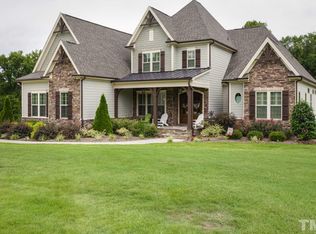
- $1,504,3005 bd7 ba4.7k sqft94 Harvest Ln, Pittsboro, NC 27312Off Market
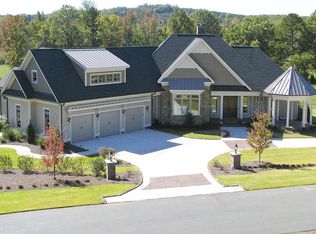
- $1,622,0004 bd5 ba5.3k sqft131 Laurel Knoll Dr, Pittsboro, NC 27312Off Market
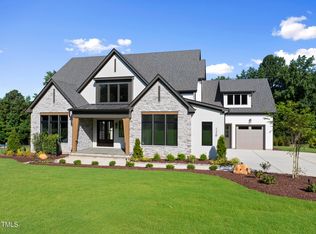
- $1,640,0004 bd6 ba4.8k sqft126 Harvest Ln, Pittsboro, NC 27312Sold
- $1,797,0005 bd8 ba6k sqft177 Laurel Knoll Dr, Pittsboro, NC 27312Off Market
- $1,404,600-- bd-- ba-- sqft177 Laurel Knoll, Pittsboro, NC 27312Off Market
- $1,235,0004 bd4 ba3.3k sqft67 Rolling Woods Ct, Pittsboro, NC 27312Sold
- $1,538,4004 bd5 ba4.6k sqft35 Harvest Ln, Pittsboro, NC 27312Off Market
- $1,631,6005 bd4 ba4.5k sqft223 Laurel Knoll Dr, Pittsboro, NC 27312Off Market
Nearby schools
GreatSchools rating
- 8/10Perry W Harrison ElementaryGrades: PK-5Distance: 4.1 mi
- 6/10Margaret B. Pollard Middle SchoolGrades: 6-8Distance: 2.7 mi
- 6/10Seaforth HighGrades: 9-12Distance: 3.8 mi
Schools provided by the listing agent
- Elementary: Chatham - Perry W Harrison Elementary
- Middle: Chatham - Margaret B Pollard Middle School
- High: Chatham - Seaforth High School
Source: Doorify MLS. This data may not be complete. We recommend contacting the local school district to confirm school assignments for this home.
Get a cash offer in 3 minutes
Find out how much your home could sell for in as little as 3 minutes with a no-obligation cash offer.
Estimated market value
$1,734,300
Get a cash offer in 3 minutes
Find out how much your home could sell for in as little as 3 minutes with a no-obligation cash offer.
Estimated market value
$1,734,300
- North Carolina
- Chatham County
- Pittsboro
- 27312
- 68 Harvest Ln
Nearby cities
Nearby zip codes
Other Pittsboro Topics
