Skip main navigation
Pending
  • $349,900

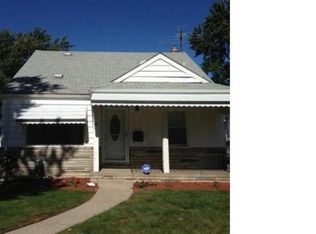
    68 Highland Ave, Clawson, MI 48017

    3beds
    1,788sqft
    : 
    Loading
    Get pre-qualified
    Single Family Residence
    Built in 1950
    5,662 Square Feet Lot
    $354,000 Zestimate®
    $196/sqft
    $-- HOA

    What's special

    Ideally situated just blocks from downtown Clawson, this bungalow delivers a lifestyle for entertaining and convenience. Inside, the living room welcomes you with timeless cove ceilings, a beautiful bay window and abundant natural light that highlights the home's original charm. Two spacious entry-level bedrooms with hardwood floors offer comfortable everyday living, while the refreshed first floor bathroom features a new bath tub and clean, modern finishes. The space opens dramatically into what truly sets this property apart - an expansive kitchen anchors the home with a massive eat-in breakfast bar, abundant storage, granite countertops and stainless appliances. Flowing seamlessly into the dining area and oversized great room, the rear addition creates an ideal open-concept layout. Recessed lighting, walls of windows, and effortless indoor-outdoor connection make this the perfect backdrop for everything from holiday gatherings to casual summer evenings with friends. Upstairs, the primary retreat feels tucked away from the rest of the home, offering soaring ceilings, exposed wood beams, built-ins and generous closet space. Downstairs, the partially finished lower level adds versatility with a spacious flex area, ideal for a workout space, work-from-home or play room, complemented by a half bath, laundry area and ample storage. Outside, the lifestyle continues - a massive deck anchors the fully fenced backyard, creating an extension of the living space and setting designed for entertaining. A rare two story storage shed provides exceptional flexibility for hobbies, tools, or seasonal storage. The greatest luxury, however, is the location. Spend weekends exploring Clawson's local restaurants, coffee shops, boutiques and community events. Enjoy the convenience of nearby downtown Royal Oak, Birmingham, Somerset Collection, Woodward and I-75, while still coming home to a neighborhood known for its charm and strong sense of community. This is Clawson living at its best!
    8 days
    |
    39
    |
    0
    |

    Likely to sell faster than

    Zillow last checked:

    Listing updated:

    Listed by:

    Amy Parsons 248-933-3335,

    @properties Christie's Int'l R.E. Birmingham 248-850-8632

    Source: Realcomp II,MLS#: 20261041854MLS Logo

      Facts & features

      Interior

      Bedrooms & bathrooms
      • Bedrooms: 3
      • Bathrooms: 2
      • Full bathrooms: 1
      • 1/2 bathrooms: 1
      Primary bedroom
      • Level: Second
      • Area: 336
      • Dimensions: 24 X 14
      Bedroom
      • Level: Entry
      • Area: 132
      • Dimensions: 12 X 11
      Bedroom
      • Level: Entry
      • Area: 156
      • Dimensions: 13 X 12
      Other
      • Level: Entry
      • Area: 40
      • Dimensions: 8 X 5
      Other
      • Level: Basement
      • Area: 30
      • Dimensions: 5 X 6
      Great room
      • Level: Entry
      • Area: 336
      • Dimensions: 24 X 14
      Kitchen
      • Level: Entry
      • Area: 132
      • Dimensions: 12 X 11
      Living room
      • Level: Entry
      • Area: 165
      • Dimensions: 15 X 11
      Heating
      • ENERGYSTAR Qualified Furnace Equipment, Forced Air, Natural Gas
      Cooling
      • Ceiling Fans, Central Air
      Appliances
      • Included: Dishwasher, Dryer, Free Standing Electric Range, Free Standing Refrigerator, Microwave, Washer
      • Laundry: Gas Dryer Hookup
      Features
      • High Speed Internet, Programmable Thermostat
      • Windows: Energy Star Qualified Windows
      • Basement: Interior Entry,Partially Finished
      • Has fireplace: No
      Interior area
      • Total interior livable area: 1,788 sqft
      • Finished area above ground: 1,388
      • Finished area below ground: 400

      Property

      Parking
      • Parking features: Driveway, No Garage
      Features
      • Levels: One And One Half
      • Stories: 1.5
      • Entry location: GroundLevelwSteps
      • Patio & porch: Covered, Deck, Porch
      • Exterior features: Chimney Caps, Lighting
      • Pool features: None
      • Fencing: Back Yard,Fenced,Fencing Allowed
      Lot
      • Size: 5,662 Square Feet
      • Dimensions: 40 x 142.5
      Details
      • Additional structures: Sheds, Sheds Allowed
      • Parcel number: 2033426034
      • Special conditions: Short Sale No,Standard

      Construction

      Type & style
      • Home type: SingleFamily
      • Architectural style: Bungalow
      • Property subtype: Single Family Residence
      Materials
      • Vinyl Siding
      • Foundation: Basement, Block
      • Roof: Asphalt
      Condition
      • New construction: No
      • Year built: 1950
      • Major remodel year: 2018

      Utilities & green energy

      • Sewer: Public Sewer
      • Water: Public
      • Utilities for property: Above Ground Utilities, Cable Available

      Community & HOA

      Community
      • Features: Sidewalks
      • Security: Carbon Monoxide Detectors, Security System Owned, Smoke Detectors
      • Subdivision: CLAWSON PARK HOME SITES
      HOA
      • Has HOA: No
      Location
      • Region: Clawson

      Financial & listing details

      • Price per square foot: $196/sqft
      • Tax assessed value: $94,130
      • Annual tax amount: $4,616
      • Date on market: 6/5/2026
      • Cumulative days on market: 31 days
      • Listing agreement: Exclusive Right To Sell
      • Listing terms: Cash,Conventional,FHA,Va Loan
      • Exclusions: Exclusion(s) Do Not Exist

        Estimated market value

        $354,000

        $336,000 - $372,000

        $2,691/mo

        Price history

        DateEventPrice
        6/30/2026Pending sale$349,900$196/sqft
        Source: Realcomp II #20261041854 Report a problem
        6/5/2026Listed for sale$349,900-4.1%$196/sqft
        Source: Realcomp II #20261041854 Report a problem
        6/5/2026Listing removed$365,000$204/sqft
        Source: Realcomp II #20261033992 Report a problem
        5/15/2026Listed for sale$365,000+71%$204/sqft
        Source: Realcomp II #20261033992 Report a problem
        11/19/2018Sold$213,500+7.3%$119/sqft
        Source: Public Record Report a problem
        11/7/2018Pending sale$199,000$111/sqft
        Source: Max Broock #218106671 Report a problem
        11/2/2018Listed for sale$199,000+22.5%$111/sqft
        Source: Max Broock #218106671 Report a problem
        12/10/2016Listing removed$1,400+3.7%$1/sqft
        Source: Zillow Rental Network Report a problem
        9/4/2013Listing removed$162,500$91/sqft
        Source: SKBK Sotheby's International Realty #213080195 Report a problem
        9/3/2013Listing removed$1,350$1/sqft
        Source: North Bloomfield Properties Report a problem
        9/3/2013Listed for rent$1,350$1/sqft
        Source: North Bloomfield Properties Report a problem
        8/17/2013Listed for sale$162,500-7.1%$91/sqft
        Source: SKBK Sotheby's International Realty #213080195 Report a problem
        6/19/2013Listing removed$174,900$98/sqft
        Source: Skbk Sotheby's International R #213055414 Report a problem
        6/9/2013Listed for sale$174,900-5.5%$98/sqft
        Source: Skbk Sotheby's International R #213055414 Report a problem
        8/5/2005Sold$185,000+30.3%$103/sqft
        Source: MiRealSource #659260 Report a problem
        6/13/2001Sold$142,000$79/sqft
        Source: Public Record Report a problem
        2/2/2001Sold$142,000$79/sqft
        Source: Agent Provided Report a problem

        Public tax history

        YearProperty taxesTax assessment
        2024$4,125 +3%$123,600 +11.1%
        2023$4,004 +2.1%$111,300 +8.2%
        2022$3,922 -0.5%$102,820 +6.7%
        2021$3,942 $96,360 +4.9%
        2020-- $91,890 +18.4%
        2019$3,923 +25.4%$77,610 +8%
        2018$3,128 -0.9%$71,840 +5.2%
        2017$3,158 $68,320 +11.4%
        2016$3,158 $61,330 +11.4%
        2015-- $55,030 +17%
        2014-- $47,050 -3.3%
        2011-- $48,670 -17.3%
        2010$2,663 -0.4%$58,870 -11.4%
        2009$2,672 +12.7%$66,460 -53.2%
        2005$2,371 $141,940 +96.9%
        2003-- $72,070 +12.4%
        2002-- $64,120 +62%
        2001$1,584 +6%$39,580 +3.2%
        2000$1,495 $38,360

        Find assessor info on the county website

        Monthly payment

        Est. payment

        Payment breakdown

        Explore the cost of this home by adjusting the details. Changes won't be saved.
        All calculations are estimates and provided by Zillow, Inc. for informational purposes only. Actual amounts may vary.
        HOA fees may include property taxes on listings classified as Co-Ops. Contact the listing agent and/or owner for fee details.
        Mortgage interest rates are dependent on a number of factors, including credit score, down payment, and repayment length. Interest rate data provided by Zillow Group Marketplace, Inc. as of 1/1/1970 from various mortgage lenders with which we have lead or other similar arrangements; the Estimated Payment is an average of those rates.
        See how much you could borrow to make a competitive offer.

        Climate risks

        Neighborhood: 48017

        Getting around

        72 / 100
        Very Walkable
        56 / 100
        Bikeable

        Nearby schools

        GreatSchools rating

        A local agent can set up tours, give advice and negotiate with sellers.

        Browse local experts

        Similar homes

        Skip to the end of the carouselSkip to the beginning of the carousel