Welcome to 65 W Elmwood, right in the heart of Clawson, just steps from downtown, Clawson Park, and some of the best local spots around. This home has been thoughtfully updated over time, with major improvements already completed, offering peace of mind and long term value. The main level was taken down to the studs (2011) with updated drywall, insulation, electrical, plumbing, doors, and select windows. Mechanical updates include furnace with humidifier (2014), AC (2024), water heater (2025), and washer and dryer (2021).
Inside, the space is clean, bright, and easy. The main living space flows naturally with great light and an abundant amount of overhead lighting that keeps everything feeling sharp day or night. The kitchen brings a modern edge with white shaker cabinets, stainless steel appliances, and a peninsula that connects seamlessly into the dining and living areas. Bedrooms are simple, fresh, and comfortable with newer carpet (2023).
The finished basement (2017) is a major bonus. It is open, flexible, and ready to adapt to whatever you need whether that is entertaining, a second living space, or a home gym. The built in bar and separate laundry space with extra fridge setup make it even more functional.
Out back, you get a fully fenced private yard with a clean patio, lighting, and exterior outlets already in place. Add in the sprinkler system and it is low maintenance and ready to enjoy. The oversized two car garage with electrical gives you real usable space for storage, hobbies, or a workshop.
Stylish, functional, and right where you want to be this is Clawson living done right.
*HIGHEST AND BEST DUE BY SUNDAY 5/3 10AM*
*OPEN HOUSE SATURDAY MAY 2ND FROM 2-4PM*
Pending
$350,000
65 W Elmwood Ave, Clawson, MI 48017
4beds
2,042sqft
:
Get pre-qualified$2,606/mo
Single Family Residence
Built in 1955
5,662 Square Feet Lot
$397,900 Zestimate®
$171/sqft
$-- HOA
What's special
- 24 days |
- 41 |
- 2 |
Zillow last checked:
Listing updated:
Listed by:
Nicholas Toma 734-716-2111,
Social House Real Estate Group LLC 313-784-9879
Source: Realcomp II,MLS#: 20261029364
Facts & features
Interior
Bedrooms & bathrooms
- Bedrooms: 4
- Bathrooms: 2
- Full bathrooms: 2
Primary bedroom
- Level: Entry
- Area: 144
- Dimensions: 12 X 12
Bedroom
- Level: Basement
- Area: 90
- Dimensions: 10 X 9
Bedroom
- Level: Entry
- Area: 110
- Dimensions: 10 X 11
Bedroom
- Level: Entry
- Area: 120
- Dimensions: 12 X 10
Other
- Level: Basement
- Area: 110
- Dimensions: 11 X 10
Other
- Level: Entry
- Area: 40
- Dimensions: 8 X 5
Dining room
- Level: Entry
- Area: 156
- Dimensions: 13 X 12
Game room
- Level: Basement
- Area: 672
- Dimensions: 28 X 24
Kitchen
- Level: Entry
- Area: 108
- Dimensions: 12 X 9
Laundry
- Level: Basement
- Area: 90
- Dimensions: 10 X 9
Living room
- Level: Entry
- Area: 182
- Dimensions: 14 X 13
Heating
- Forced Air, Natural Gas
Cooling
- Central Air
Appliances
- Included: Bar Fridge, Dishwasher, Dryer, Free Standing Electric Range, Free Standing Refrigerator, Ice Maker, Microwave, Stainless Steel Appliances, Washer
Features
- Wet Bar
- Windows: Egress Windows
- Basement: Finished,Full
- Has fireplace: No
Interior area
- Total interior livable area: 2,042 sqft
- Finished area above ground: 1,021
- Finished area below ground: 1,021
Video & virtual tour
Property
Parking
- Total spaces: 2
- Parking features: Two Car Garage, Detached, Garage Door Opener
- Garage spaces: 2
Features
- Levels: One
- Stories: 1
- Entry location: GroundLevel
- Patio & porch: Patio
- Pool features: None
- Fencing: Back Yard,Fenced
Lot
- Size: 5,662 Square Feet
- Dimensions: 40 x 142.5
Details
- Parcel number: 2033426016
- Special conditions: Short Sale No,Standard
Construction
Type & style
- Home type: SingleFamily
- Architectural style: Ranch
- Property subtype: Single Family Residence
Materials
- Brick
- Foundation: Basement, Poured
- Roof: Asphalt
Condition
- New construction: No
- Year built: 1955
- Major remodel year: 2025
Utilities & green energy
- Electric: Circuit Breakers
- Sewer: Public Sewer
- Water: Public
- Utilities for property: Above Ground Utilities
Community & HOA
Community
- Subdivision: CLAWSON PARK HOME SITES
HOA
- Has HOA: No
Location
- Region: Clawson
Financial & listing details
- Price per square foot: $171/sqft
- Tax assessed value: $119,000
- Annual tax amount: $5,836
- Date on market: 5/1/2026
- Cumulative days on market: 24 days
- Listing agreement: Exclusive Right To Sell
- Listing terms: Cash,Conventional,Va Loan
Estimated market value
$397,900
$378,000 - $418,000
$2,853/mo
Price history
| Date | Event | Price |
|---|---|---|
| 5/8/2026 | Pending sale | $350,000$171/sqft |
Source:  Realcomp II #20261029364 Report a problem Realcomp II #20261029364 Report a problem | ||
| 5/1/2026 | Listed for sale | $350,000+40%$171/sqft |
Source: Realcomp II #20261029364 Report a problem | ||
| 4/29/2019 | Sold | $250,000+4.2%$122/sqft |
Source: Public Record Report a problem | ||
| 3/19/2019 | Pending sale | $239,900$117/sqft |
Source: Real Estate One #219021080 Report a problem | ||
| 3/16/2019 | Listed for sale | $239,900+230.4%$117/sqft |
Source: Real Estate One #219021080 Report a problem | ||
| 3/22/2010 | Sold | $72,600-12.5%$36/sqft |
Source:  MiRealSource #354224 Report a problem MiRealSource #354224 Report a problem | ||
| 10/20/2009 | Listing removed | $83,000$41/sqft |
Source: foreclosure.com Report a problem | ||
| 9/14/2009 | Listed for sale | $83,000-19.6%$41/sqft |
Source: foreclosure.com Report a problem | ||
| 12/9/2008 | Sold | $103,274+0.3%$51/sqft |
Source: Public Record Report a problem | ||
| 8/29/1997 | Sold | $103,000$50/sqft |
Source: Public Record Report a problem | ||
Public tax history
| Year | Property taxes | Tax assessment |
|---|---|---|
| 2025 | $5,476 +5% | $141,900 +6.5% |
| 2024 | $5,215 +3% | $133,270 +10.4% |
| 2023 | $5,061 +2.1% | $120,700 +8% |
| 2022 | $4,957 -0.5% | $111,780 +6.1% |
| 2021 | $4,984 | $105,370 +5.4% |
| 2020 | -- | $99,980 +11.6% |
| 2019 | $2,849 +1.4% | $89,580 +2.9% |
| 2018 | $2,811 -1.3% | $87,020 +4.6% |
| 2017 | $2,849 | $83,220 +11.1% |
| 2016 | $2,849 | $74,920 +10.9% |
| 2015 | -- | $67,540 +17% |
| 2014 | -- | $57,720 +0.2% |
| 2011 | -- | $57,620 -13.6% |
| 2010 | $3,233 -33.9% | $66,710 -0.8% |
| 2009 | $4,892 +140.5% | $67,240 -47.8% |
| 2005 | $2,034 | $128,930 +87.9% |
| 2003 | -- | $68,600 +7.9% |
| 2002 | -- | $63,550 +19.9% |
| 2001 | $2,121 +6% | $52,990 +3.2% |
| 2000 | $2,001 | $51,350 |
Find assessor info on the county website
Monthly payment
Est. payment
Payment breakdown
Explore the cost of this home by adjusting the details. Changes won't be saved.Climate risks
Neighborhood: 48017
Nearby schools
GreatSchools rating
- 7/10Clawson Elementary SchoolGrades: K-5Distance: 0.2 mi
- 8/10Clawson Middle SchoolGrades: 6-8Distance: 0.3 mi
- 6/10Clawson High SchoolGrades: 6-12Distance: 0.3 mi
- $300,9003 bd1 ba1k sqft73 W Elmwood Ave, Clawson, MI 48017Off Market
- $399,9004 bd3 ba2.5k sqft57 W Elmwood Ave, Clawson, MI 48017Sold
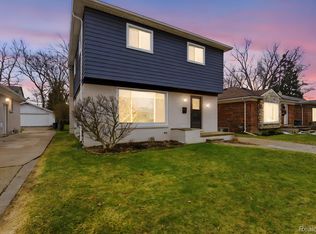
- $363,3004 bd3 ba1.3k sqft81 W Elmwood Ave, Clawson, MI 48017Off Market
- $274,0002 bd2 ba1k sqft89 W Elmwood Ave, Clawson, MI 48017Off Market
- $300,2003 bd2 ba1k sqft49 W Elmwood Ave, Clawson, MI 48017Off Market
- $304,3003 bd2 ba1k sqft41 W Elmwood Ave, Clawson, MI 48017Off Market
- $345,0003 bd2 ba1.7k sqft68 Highland Ave, Clawson, MI 48017Sold
- $292,3002 bd1 ba1.2k sqft74 Highland Ave, Clawson, MI 48017Off Market
A local agent can set up tours, give advice and negotiate with sellers.
Similar homes
- $389,9003 bd2 ba1.7k sqft495 Lincoln Ave, Clawson, MI 48017For Sale

 MLS ID #20261041201, Nika Jusufi, Nika & Co. Realcomp II
 - $215,0002 bd1 ba1.1k sqft298 W Tacoma St, Clawson, MI 48017For Sale
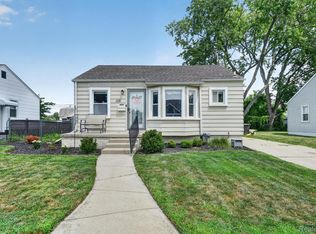 MLS ID #20261056737, Sebastian Cowgill, Coldstone Group LLC. Realcomp II
 - $374,9994 bd2 ba2.1k sqft3528 Byrd Dr, Sterling Heights, MI 48310For Sale
 MLS ID #20261042049, Masum Ahmed, NPG Real Estate. Realcomp II
 - $379,9003 bd4 ba2.1k sqft26449 Haverhill Dr, Warren, MI 48091For Sale
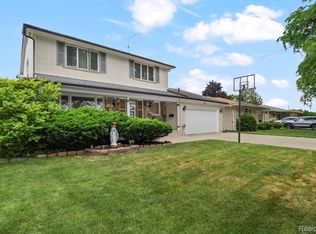 MLS ID #20261057732, Mohammed K Uddin, Home Pride Realty. Realcomp II
 - $329,9003 bd1 ba1.9k sqft609 N Connecticut Ave, Royal Oak, MI 48067For SaleMLS ID #20261050200, Kim Altenritter, RE/MAX Select. Realcomp II
- $299,0004 bd2 ba1.5k sqft29687 Boewe Dr, Warren, MI 48092For SaleMLS ID #20261057332, M N M Tanveer, Wasim International Realty. Realcomp II
- $359,9003 bd2 ba1.6k sqft3461 Lancaster Dr, Sterling Heights, MI 48310For SaleMLS ID #20261040288, Hadeer Emmanuel, Berkshire Hathaway HomeServices Kee Realty Clinton. Realcomp II
- $324,9004 bd2 ba2.5k sqft13842 Collins Dr, Warren, MI 48088For SaleMLS ID #20261055973, Dion Altadonna, Keller Williams Lakeside. Realcomp II
- $350,0004 bd3 ba2.3k sqft37653 Longacre Dr, Sterling Heights, MI 48312For SaleMLS ID #20261042376, Timothy A Francisco Jr, Real Estate One-Sterling Heights. Realcomp II
- $474,9004 bd2 ba2.1k sqft2925 Bembridge Rd, Royal Oak, MI 48073For SaleMLS ID #20261054823, Patricia A Roberge, The Agency Hall & Hunter. Realcomp II
- $350,0003 bd2 ba1.4k sqft38475 Manchester St, Clinton Township, MI 48036For SaleMLS ID #20261055025, Rita Markoz, KW Domain. Realcomp II
- $375,0003 bd2 ba1.9k sqft2330 Buckingham Ave, Berkley, MI 48072For SaleMLS ID #20261043287, Frank Hermiz, Community Choice Realty Associates, LLC. Realcomp II
- $340,0003 bd2 ba2k sqft315 Leroy St, Ferndale, MI 48220For SaleMLS ID #20261046540, Rachel Pattyn, EXP Realty. Realcomp II
- $385,0003 bd3 ba1.9k sqft5256 Dickson Dr, Sterling Heights, MI 48310For SaleMLS ID #20261053314, Raduan Raju, American Realtors. Realcomp II
- $259,9004 bd3 ba1.6k sqft28043 Red Leaf Ln, Southfield, MI 48076For SaleMLS ID #20261056553, Justin S Ford, EXP Realty Plymouth. Realcomp II
- $325,0003 bd2 ba2.5k sqft19921 Warrington Dr, Detroit, MI 48221For SaleMLS ID #20261044217, Gregory W Griggs, 3DX Real Estate LLC. Realcomp II
- $350,0004 bd2 ba2.3k sqft14847 Ingram St, Livonia, MI 48154For SaleMLS ID #20261051438, Monty AlAmmoury, Keller Williams Legacy. Realcomp II
- $387,9004 bd2 ba2k sqft4788 Bloomfield Dr, Sterling Heights, MI 48310For SaleMLS ID #20261045891, Justin Smith, Market Elite Inc. Realcomp II
- $275,0003 bd2 ba1.4k sqft32769 Exeter Ct, Warren, MI 48092For SaleMLS ID #20261053832, Carlo Gobba, EXP Realty Main. Realcomp II
- $289,9003 bd2 ba1.9k sqft40311 Colony Dr, Sterling Heights, MI 48313For SaleMLS ID #20261056670, Sammy Sakla, KW Professionals. Realcomp II
