Skip main navigation
Sold for $505,000
  • $505,000

    68 Hope Street #3, Stamford, CT 06906

    2beds
    1,402sqft
    Condominium, Townhouse
    Built in 1974
    -- sqft lot
    $537,000 Zestimate®
    $360/sqft
    $3,298 Estimated rent

    Home value

    $537,000

    $478,000 - $601,000

    $3,298/mo

    Zestimate® history
    Loading
    Loading...

    Owner options

    List your home for rent

    $3,298/mo

    Rent Zestimate®

    Find your next renter with Zillow Rental Manager. Plus, with online applications, you can quickly screen prospective tenants – for free.

    Learn more

    $3,298/mo

    Rent Zestimate®

    Refinance and save

    $3,792/mo

    Est. payment

    Refinancing to a lower rate could help reduce your monthly payments and save thousands over the life of the loan.

    See today's rates

    $3,792/mo

    Est. payment

    Explore your selling options

    Work with a Zillow partner agent

    Leverage their expertise and Zillow's premium Showcase listings to get your home seen by more buyers.

    Get started

    List with your own agent

    Get your home in front of millions of buyers by listing it on Zillow.

    Learn how to do it

    Sell it yourself

    Take full control of how buyers see your home on Zillow by listing For Sale by Owner (FSBO).

    List your home

    What's special

    Private balconyGranite countertopsOpen-concept kitchenGleaming hardwood floorsPrivate patioAmple cabinetryStainless steel appliances
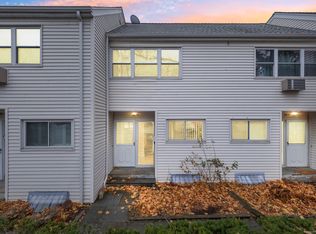
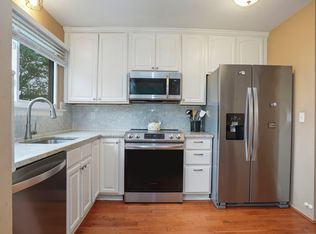
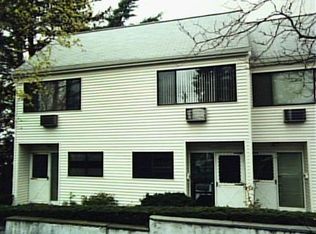
    This bright and spacious tri-level townhouse offers style, comfort, and an unbeatable location just moments from downtown Stamford. The open-concept kitchen boasts granite countertops, stainless steel appliances, ample cabinetry, and an island overlooking the dining and living areas. Gleaming hardwood floors flow seamlessly into the dining and living room, which boasts sliders leading out to your private balcony - an ideal spot to relax and unwind. A convenient half bath completes the main level. Upstairs, a skylight fills the space with natural light, and two well-sized bedrooms each feature their own half bath, connected by a shared tub/shower. The primary bedroom also includes a generous walk-in closet. The lower level provides additional living space, perfect for a family room, office, or guest area, with sliders opening to a private patio. A dedicated laundry/utility room adds extra convenience. Additionally, this well-maintained complex offers low HOA fees and the convenience of two reserved parking spots right at your doorstep. Don't miss this opportunity!

    Zillow last checked:

    Listing updated:

    Listed by:

    Chris Carozza Team,

    Chris Carozza 203-912-6819,

    RE/MAX Right Choice 203-614-8711

    Bought with:

    Charles Nedder, RES.0767158

    Berkshire Hathaway NE Prop.

    Source: Smart MLS,MLS#: 24070143MLS Logo

    Facts & features

    Interior

    Bedrooms & bathrooms
    • Bedrooms: 2
    • Bathrooms: 3
    • Full bathrooms: 1
    • 1/2 bathrooms: 2
    Primary bedroom
    • Features: Bedroom Suite, Full Bath, Jack & Jill Bath, Walk-In Closet(s), Vinyl Floor
    • Level: Upper
    • Area: 186.16 Square Feet
    • Dimensions: 14.2 x 13.11
    Bedroom
    • Features: Jack & Jill Bath, Vinyl Floor
    • Level: Upper
    • Area: 144.84 Square Feet
    • Dimensions: 14.2 x 10.2
    Bathroom
    • Level: Main
    • Area: 12.4 Square Feet
    • Dimensions: 3.1 x 4
    Bathroom
    • Features: Remodeled, Tub w/Shower, Tile Floor
    • Level: Upper
    Dining room
    • Features: Built-in Features, Hardwood Floor
    • Level: Main
    • Area: 139.32 Square Feet
    • Dimensions: 10.8 x 12.9
    Family room
    • Features: Patio/Terrace, Sliders, Vinyl Floor
    • Level: Lower
    • Area: 376.6 Square Feet
    • Dimensions: 14 x 26.9
    Kitchen
    • Features: Granite Counters, Kitchen Island, Pantry, Tile Floor
    • Level: Main
    • Area: 71 Square Feet
    • Dimensions: 7.1 x 10
    Living room
    • Features: Sliders, Hardwood Floor
    • Level: Main
    • Area: 187.47 Square Feet
    • Dimensions: 14.3 x 13.11
    Heating
    • Forced Air, Electric
    Cooling
    • Ductless
    Appliances
    • Included: Electric Range, Microwave, Refrigerator, Ice Maker, Dishwasher, Disposal, Washer, Dryer, Electric Water Heater, Water Heater
    • Laundry: Lower Level
    Features
    • Basement: Full,Heated,Storage Space,Finished,Cooled,Walk-Out Access,Liveable Space
    • Attic: Storage,Pull Down Stairs
    • Has fireplace: No
    Interior area
    • Total structure area: 1,402
    • Total interior livable area: 1,402 sqft
    • Finished area above ground: 1,402

    Property

    Parking
    • Total spaces: 2
    • Parking features: None, Paved, Assigned
    Features
    • Stories: 3
    • Patio & porch: Deck, Patio
    • Exterior features: Rain Gutters
    • Has view: Yes
    • View description: City
    • Waterfront features: Beach Access
    Details
    • Parcel number: 337031
    • Zoning: R5

    Construction

    Type & style
    • Home type: Condo
    • Architectural style: Townhouse
    • Property subtype: Condominium, Townhouse
    Materials
    • Vinyl Siding
    Condition
    • New construction: No
    • Year built: 1974

    Utilities & green energy

    • Sewer: Public Sewer
    • Water: Public

    Community & neighborhood

    Community
    • Community features: Basketball Court, Near Public Transport, Shopping/Mall, Tennis Court(s)
    Location
    • Region: Stamford
    • Subdivision: Glenbrook

    HOA & financial

    HOA
    • Has HOA: Yes
    • HOA fee: $375 monthly
    • Amenities included: Management
    • Services included: Maintenance Grounds, Trash, Snow Removal, Water, Sewer

    Price history

    DateEventPrice
    4/9/2025Sold$505,000$360/sqft
    Source: Smart MLS #24070143 Report a problem
    2/9/2025Pending sale$505,000$360/sqft
    Source: Smart MLS #24070143 Report a problem
    1/22/2025Listed for sale$505,000+1.6%$360/sqft
    Source: Smart MLS #24070143 Report a problem
    1/17/2025Listing removed$497,000$354/sqft
    Source: OneKey® MLS as distributed by MLS GRID #811099 Report a problem
    1/10/2025Listed for sale$497,000+11.7%$354/sqft
    Source: OneKey® MLS as distributed by MLS GRID #811099 Report a problem
    7/25/2023Sold$445,000+2.3%$317/sqft
    Source: Smart MLS #170569296 Report a problem
    7/10/2023Pending sale$435,000$310/sqft
    Source: Smart MLS #170569296 Report a problem
    6/12/2023Contingent$435,000$310/sqft
    Source: Smart MLS #170569296 Report a problem
    5/18/2023Listed for sale$435,000$310/sqft
    Source: Smart MLS #170569296 Report a problem

    Public tax history

    YearProperty taxesTax assessment
    2025$6,108 +2.7%$254,500
    2024$5,945 -7.5%$254,500
    2023$6,424 +4.2%$254,500 +12.1%
    2022$6,167 +0.9%$226,960
    2021$6,114 +2.2%$226,960
    2020$5,980 $226,960
    2019$5,980 +3.2%$226,960
    2018$5,794 +6.6%$226,960 +12.3%
    2017$5,436 +3%$202,150
    2016$5,280 $202,150

    Find assessor info on the county website

    Neighborhood: Glenbrook

    Nearby schools

    GreatSchools rating
    Schools provided by the listing agent
    • Elementary: Julia A. Stark
    • Middle: Dolan
    • High: Stamford

    Source: Smart MLS. This data may not be complete. We recommend contacting the local school district to confirm school assignments for this home.

    Get pre-qualified for a loan
    At Zillow Home Loans, we can pre-qualify you in as little as 5 minutes with no impact to your credit score.

    An equal housing lender. NMLS #10287.

    Sell for more on Zillow
    Get a Zillow Showcase℠ listing at no additional cost and you could sell for .
    $537,000
    2% more
    +$10,740
    With Zillow Showcase(estimated)
    $547,740