Skip main navigation
Sold for $357,000
  • $357,000

    68 Hyde Avenue, Vernon, CT 06066

    6beds
    2,864sqft
    Multi Family
    Built in 1800
    -- sqft lot
    $-- Zestimate®
    $125/sqft
    $3,127 Estimated rent

    Home value

    Not available

    Estimated sales range

    Not available

    $3,127/mo

    Zestimate® history
    Loading
    Loading...

    Owner options

    List your home for rent

    $3,127/mo

    Rent Zestimate®

    Find your next renter with Zillow Rental Manager. Plus, with online applications, you can quickly screen prospective tenants – for free.

    Learn more

    $3,127/mo

    Rent Zestimate®

    Refinance and save

    $2,543/mo

    Est. payment

    Refinancing to a lower rate could help reduce your monthly payments and save thousands over the life of the loan.

    See today's rates

    $2,543/mo

    Est. payment

    Explore your selling options

    Work with a Zillow partner agent

    Leverage their expertise and Zillow's premium Showcase listings to get your home seen by more buyers.

    Get started

    List with your own agent

    Get your home in front of millions of buyers by listing it on Zillow.

    Learn how to do it

    Sell it yourself

    Take full control of how buyers see your home on Zillow by listing For Sale by Owner (FSBO).

    List your home

    What's special

    Expansive covered porchRear enclosed porchExpansive lotFully - occupied statusPartially finished heated roomCeiling fanHardwood floors
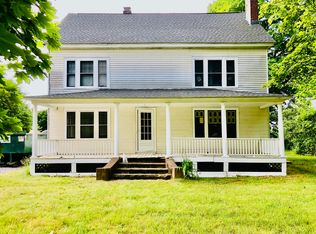
    Introducing 68 Hyde - a unique property boasting not just one, but two family units and an additional single-family home all nestled on one expansive lot. The allure of this offering lies in its fully-occupied status, presenting a lucrative opportunity for both seasoned investors and aspiring owner-occupants alike to bask in the benefits of rental income. Begin your journey through the duplex by stepping into the first-floor unit. Walk in through the rear enclosed porch, thoughtfully equipped with a convenient dryer hook-up, moving into the eat-in kitchen adorned with a washer hook-up, ceiling fan, and entrance to the first bedroom. A hallway leads you to another generously sized bedroom, full bathroom, and the living room with a fireplace and access to the front stairwell and door. The upstairs unit mirrors the downstairs layout, with an expansive unfinished walk-up attic with potential for additional living space. Transitioning now to the standalone single-family abode reveals an under-house garage featuring two bays housing the oil tank and the electrical panel with updated breakers. The garage also contains a partially finished heated room that houses convenient washer/dryer hook-ups along with the furnace providing multi-zone heating. Moving to the upper-level apartment, starting out at the expansive covered porch. Entering the apartment you'll find hardwood floors, freshly painted interior, and a generously appointed kitchen boasting a cozy breakfast nook. Just off the kitchen, you'll find a full bathroom alongside one of the bedrooms. Transitioning into the living room adorned with hardwood floors, find yourself in the second bedroom connected seamlessly. Each bedroom boasts new plush carpeting for added comfort. Outside, ample off-street parking ensures convenience at your doorstep. Don't miss out and seize this incredible opportunity today!

    Zillow last checked:

    Listing updated:

    Listed by:

    The Art Rose Team,

    Arthur E. Rose 203-886-8326,

    Coldwell Banker Realty 860-674-0300

    Bought with:

    Jithu Sajeevan, RES.0824409

    Keller Williams Prestige Prop.

    Source: Smart MLS,MLS#: 170626449MLS Logo

    Facts & features

    Interior

    Bedrooms & bathrooms
    • Bedrooms: 6
    • Bathrooms: 3
    • Full bathrooms: 3
    Heating
    • Baseboard, Radiator, Natural Gas, Oil
    Cooling
    • None
    Appliances
    • Included: Water Heater
    • Laundry: In Unit
    Features
    • Basement: Partial,Unfinished,Hatchway Access,Interior Entry
    • Attic: Walk-up,Pull Down Stairs
    Interior area
    • Total structure area: 2,864
    • Total interior livable area: 2,864 sqft
    • Finished area above ground: 2,864

    Property

    Parking
    • Total spaces: 2
    • Parking features: Attached
    • Attached garage spaces: 2
    Features
    • Patio & porch: Porch, Covered
    Lot
    • Size: 0.38 Acres
    • Features: Level
    Details
    • Parcel number: 2362770
    • Zoning: Indust

    Construction

    Type & style
    • Home type: MultiFamily
    • Architectural style: Units on different Floors
    • Property subtype: Multi Family
    Materials
    • Aluminum Siding
    • Foundation: Stone
    • Roof: Asphalt
    Condition
    • New construction: No
    • Year built: 1800

    Utilities & green energy

    • Sewer: Public Sewer
    • Water: Public

    Community & neighborhood

    Community
    • Community features: Library, Medical Facilities, Park, Public Rec Facilities, Near Public Transport
    Location
    • Region: Vernon

    Price history

    DateEventPrice
    4/23/2024Sold$357,000+2%$125/sqft
    Source: Smart MLS #170626449 Report a problem
    3/1/2024Listed for sale$349,900+112.1%$122/sqft
    Source: Smart MLS #170626449 Report a problem
    2/28/2019Sold$165,000$58/sqft
    Source: Smart MLS #170144531 Report a problem
    12/14/2018Pending sale$165,000$58/sqft
    Source: Storrs - WEICHERT, REALTORS - Four Corners Real Estate LLC #170144531 Report a problem
    11/30/2018Listed for sale$165,000$58/sqft
    Source: Weichert,REALTORS-Four Corners #170144531 Report a problem
    3/4/2013Listing removed$1,100
    Source: RE/MAX Flagship #G642684 Report a problem
    2/11/2013Listed for rent$1,100+10%
    Source: RE/MAX Flagship #G642684 Report a problem
    1/28/2012Listing removed$1,000
    Source: RE/MAX Flagship #G609180 Report a problem
    12/9/2011Listed for rent$1,000
    Source: RE/MAX Flagship #G609180 Report a problem

    Public tax history

    YearProperty taxesTax assessment
    2025$5,740 +2.8%$159,040
    2024$5,581 +5.1%$159,040
    2023$5,310 $159,040
    2022$5,310 +10.7%$159,040 +31.4%
    2021$4,796 $121,030
    2020$4,796 $121,030
    2019$4,796 -16.9%$121,030 -17.1%
    2018$5,772 $146,030
    2017$5,772 $146,030 -3.8%
    2016$5,772 +3%$151,770
    2015$5,602 +2.2%$151,770
    2014$5,480 +2%$151,770
    2013$5,373 +5.3%$151,770
    2012$5,104 -4.1%$151,770 -14.7%
    2011$5,321 -0.4%$177,950
    2010$5,342 +5.6%$177,950
    2009$5,057 -6.1%$177,950
    2008$5,388 -8%$177,950
    2007$5,856 +51.7%$177,950 +69.3%
    2006$3,860 +2.6%$105,097
    2005$3,761 +1.3%$105,097
    2004$3,713 +5.3%$105,097
    2003$3,525 $105,097

    Find assessor info on the county website

    Neighborhood: 06066

    Nearby schools

    GreatSchools rating
    Get pre-qualified for a loan
    At Zillow Home Loans, we can pre-qualify you in as little as 5 minutes with no impact to your credit score.

    An equal housing lender. NMLS #10287.